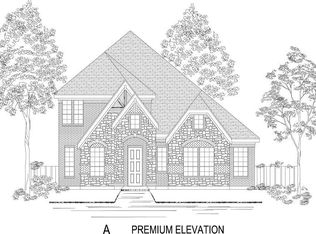
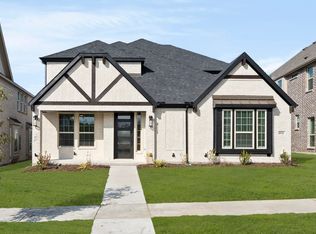
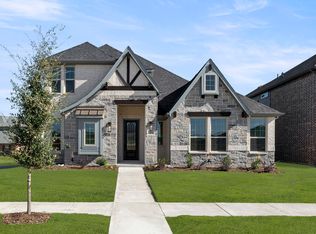
MLS# 21211429 - Built by First Texas Homes - Ready Now! ~ Discover luxury and comfort in this impressive 5-bedroom, 4.5-bath home offering 3,680 sq ft of beautifully designed living space. Enter through grand double doors into a soaring foyer with an elegant curved staircase and 18-foot ceilings. The main floor features a private office and a guest ensuite, ideal for multigenerational living. The gourmet kitchen includes a butler’s pantry, walk-in storage, designer finishes, and premium stainless-steel appliances. Relax in the spacious family room with a dramatic two-story fireplace or unwind in the primary suite with a spa-inspired bath. Enjoy outdoor living on the large covered patio and benefit from a 2-car garage. Schedule your private tour today!
Pending
Price cut: $3.8K (4/22)
$651,252
8607 Great Stone Trl, Rowlett, TX 75089
5beds
3,680sqft
Single Family Residence
Built in 2025
7,352 Square Feet Lot
$632,600 Zestimate®
$177/sqft
$108/mo HOA
What's special
Dramatic two-story fireplaceDesigner finishesLarge covered patioPrivate officeSpacious family roomPremium stainless-steel appliancesGuest ensuite
- 114 days |
- 108 |
- 6 |
Zillow last checked:
Listing updated:
Listed by:
Ben Caballero 888-872-6006,
HomesUSA.com 888-872-6006
Source: NTREIS,MLS#: 21211429
Facts & features
Interior
Bedrooms & bathrooms
- Bedrooms: 5
- Bathrooms: 5
- Full bathrooms: 4
- 1/2 bathrooms: 1
Primary bedroom
- Features: Dual Sinks, Sitting Area in Primary, Separate Shower, Walk-In Closet(s)
- Level: First
- Dimensions: 17 x 20
Bedroom
- Features: En Suite Bathroom, Walk-In Closet(s)
- Level: First
- Dimensions: 11 x 15
Bedroom
- Features: Walk-In Closet(s)
- Level: Second
- Dimensions: 13 x 17
Bedroom
- Features: Walk-In Closet(s)
- Level: Second
- Dimensions: 11 x 16
Bedroom
- Features: En Suite Bathroom, Walk-In Closet(s)
- Level: Second
- Dimensions: 13 x 15
Dining room
- Level: First
- Dimensions: 10 x 19
Game room
- Level: Second
- Dimensions: 15 x 17
Kitchen
- Features: Built-in Features, Butler's Pantry, Kitchen Island, Stone Counters, Walk-In Pantry
- Level: First
- Dimensions: 15 x 19
Living room
- Features: Ceiling Fan(s), Fireplace
- Level: First
- Dimensions: 19 x 19
Media room
- Level: Second
- Dimensions: 18 x 10
Office
- Level: First
- Dimensions: 12 x 14
Utility room
- Features: Built-in Features, Utility Room
- Level: First
- Dimensions: 11 x 6
Heating
- Central
Cooling
- Central Air, Ceiling Fan(s), Electric
Appliances
- Included: Dishwasher, Gas Cooktop, Disposal, Microwave, Tankless Water Heater, Vented Exhaust Fan
- Laundry: Washer Hookup, Electric Dryer Hookup, Laundry in Utility Room
Features
- Decorative/Designer Lighting Fixtures, Eat-in Kitchen, Granite Counters, Kitchen Island, Open Floorplan, Smart Home, Cable TV, Vaulted Ceiling(s), Walk-In Closet(s), Wired for Sound
- Flooring: Carpet, Tile, Wood
- Has basement: No
- Number of fireplaces: 1
- Fireplace features: Gas
Interior area
- Total interior livable area: 3,680 sqft
Video & virtual tour
Property
Parking
- Total spaces: 2
- Parking features: Door-Single, Garage Faces Rear
- Garage spaces: 2
Features
- Levels: Two
- Stories: 2
- Patio & porch: Covered
- Exterior features: Rain Gutters
- Pool features: None, Community
- Fencing: Wood
Lot
- Size: 7,352 Square Feet
- Features: Interior Lot, Subdivision
Details
- Parcel number: 440226100F0140000
Construction
Type & style
- Home type: SingleFamily
- Architectural style: Traditional,Detached
- Property subtype: Single Family Residence
Materials
- Brick, Fiber Cement, Radiant Barrier, Stone Veneer
- Foundation: Slab
- Roof: Composition
Condition
- Year built: 2025
Utilities & green energy
- Sewer: Public Sewer
- Water: Public
- Utilities for property: Natural Gas Available, Sewer Available, Separate Meters, Underground Utilities, Water Available, Cable Available
Community & HOA
Community
- Features: Clubhouse, Playground, Park, Pool, Trails/Paths, Community Mailbox, Curbs, Sidewalks
- Security: Security System, Smoke Detector(s)
- Subdivision: Trails At Cottonwood Creek
HOA
- Has HOA: Yes
- Services included: All Facilities, Association Management
- HOA fee: $1,300 annually
- HOA name: Neighborhood Management
- HOA phone: 972-987-6087
Location
- Region: Rowlett
Financial & listing details
- Price per square foot: $177/sqft
- Date on market: 3/17/2026
- Cumulative days on market: 112 days
Estimated market value
$632,600
$595,000 - $677,000
$4,851/mo
Price history
| Date | Event | Price |
|---|---|---|
| 7/6/2026 | Pending sale | $651,252$177/sqft |
Source: NTREIS #21211429 Report a problem | ||
| 4/22/2026 | Price change | $651,252-0.6%$177/sqft |
Source: First Texas Homes Report a problem | ||
| 4/21/2026 | Price change | $655,087-3.1%$178/sqft |
Source: First Texas Homes Report a problem | ||
| 3/25/2026 | Price change | $676,252-4.1%$184/sqft |
Source: First Texas Homes Report a problem | ||
| 3/11/2026 | Listed for sale | $705,087$192/sqft |
Source: First Texas Homes Report a problem | ||
Public tax history
Tax history is unavailable.
Monthly payment
Est. payment$--/mo
Payment breakdown
Explore the cost of this home by adjusting the details. Changes won't be saved.All calculations are estimates and provided by Zillow, Inc. for informational purposes only. Actual amounts may vary.
HOA fees may include property taxes on listings classified as Co-Ops. Contact the listing agent and/or owner for fee details.
Mortgage interest rates are dependent on a number of factors, including credit score, down payment, and repayment length. Interest rate data provided by Zillow Group Marketplace, Inc. as of 1/1/1970 from various mortgage lenders with which we have lead or other similar arrangements; the Estimated Payment is an average of those rates.
See how much you could borrow to make a competitive offer.
Climate risks
Neighborhood: 75089
Nearby schools
GreatSchools rating
- 5/10Liberty Grove Elementary SchoolGrades: PK-5Distance: 1.4 mi
- 3/10Vernon Schrade Middle SchoolGrades: 6-8Distance: 3.5 mi
- 6/10Sachse High SchoolGrades: 9-12Distance: 4 mi
Schools provided by the listing agent
- District: Garland ISD
Source: NTREIS. This data may not be complete. We recommend contacting the local school district to confirm school assignments for this home.
A local agent can set up tours, give advice and negotiate with sellers.
A local lender can help you make sure your offer is ready when you are.


- Texas
- Dallas County
- Rowlett
- 75089
- 8607 Great Stone Trl
Nearby cities
Nearby neighborhoods
Nearby zip codes
Other Rowlett Topics
