Skip main navigation
Sold for $435,000
  • $435,000

    8607 Hartwood Pl, Laurel, MD 20724

    3beds
    1,972sqft
    Townhouse
    Built in 1993
    1,710 Square Feet Lot
    $455,100 Zestimate®
    $221/sqft
    $3,016 Estimated rent

    Home value

    $455,100

    $432,000 - $478,000

    $3,016/mo

    Zestimate® history
    Loading
    Loading...

    Owner options

    List your home for rent

    $3,016/mo

    Rent Zestimate®

    Find your next renter with Zillow Rental Manager. Plus, with online applications, you can quickly screen prospective tenants – for free.

    Learn more

    $3,016/mo

    Rent Zestimate®

    Refinance and save

    $2,745/mo

    Est. payment

    Refinancing to a lower rate could help reduce your monthly payments and save thousands over the life of the loan.

    See today's rates

    $2,745/mo

    Est. payment

    Explore your selling options

    Work with a Zillow partner agent

    Leverage their expertise and Zillow's premium Showcase listings to get your home seen by more buyers.

    Get started

    List with your own agent

    Get your home in front of millions of buyers by listing it on Zillow.

    Learn how to do it

    Sell it yourself

    Take full control of how buyers see your home on Zillow by listing For Sale by Owner (FSBO).

    List your home

    What's special

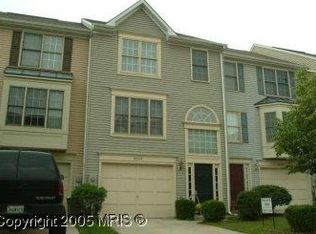
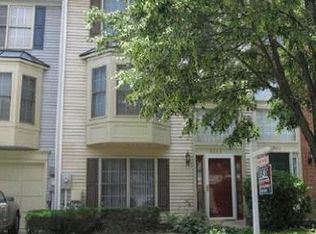
    PRICE IMPROVEMENT ‼‼Discover this charming and well-maintained Trafalgar townhome in the coveted Russett community of Laurel, MD. This home in Anne Arundel County's most sought-after neighborhoods is move-in ready and features numerous unique touches. The family room boasts a cozy gas fireplace, and the modern, eat-in kitchen with bay windows is filled with sunshine, perfect for culinary adventures. The private owner's suite offers a deep jet soaking tub, dual sinks, a separate shower, and a large walk-in closet. The main-level family room, adorned with beautiful hardwood floors, provides ample gathering space. The staircase also features hardwood flooring. Recently renovated, the home includes two full baths and two half baths, a new HVAC system, a newer water heater, a washer and dryer, and ceiling fans. Enjoy outdoor living with a deck and patio, plus the convenience of a one-car garage and driveway parking. The Russett community offers exceptional amenities, including pools, tennis courts, a community center, bike trails, walking paths around the lake, basketball courts, and multiple playgrounds. Located just minutes from commuter routes, Ft. Meade, the Marc Train, and BWI Airport, this home combines comfort and convenience, making it the perfect place for you to call home. Don't miss out on this fantastic opportunity—it's here waiting for you!

    Zillow last checked:

    Listing updated:

    Listed by:

    James Frieson 301-908-4379,

    RE/MAX Allegiance

    Bought with:

    Bolarinwa Awe, 577177

    ExecuHome Realty

    Source: Bright MLS,MLS#: MDAA2090302MLS Logo

    Facts & features

    Interior

    Bedrooms & bathrooms
    • Bedrooms: 3
    • Bathrooms: 4
    • Full bathrooms: 2
    • 1/2 bathrooms: 2
    • Main level bathrooms: 1
    Rooms
    • Room types: Living Room, Dining Room, Bedroom 2, Bedroom 3, Kitchen, Family Room, Bedroom 1, Bathroom 1
    Basement
    • Area: 0
    Heating
    • Central, Programmable Thermostat, Natural Gas
    Cooling
    • Ceiling Fan(s), Central Air, Programmable Thermostat, Electric
    Appliances
    • Included: Gas Water Heater
    Features
    • Ceiling Fan(s), Combination Dining/Living, Eat-in Kitchen, Kitchen - Table Space, Pantry
    • Flooring: Carpet
    • Basement: Full,Heated,Finished
    • Number of fireplaces: 1
    Interior area
    • Total structure area: 1,972
    • Total interior livable area: 1,972 sqft
    • Finished area above ground: 1,972
    • Finished area below ground: 0

    Property

    Parking
    • Total spaces: 2
    • Parking features: Garage Faces Front, Attached, Driveway
    • Attached garage spaces: 1
    • Uncovered spaces: 1
    Accessibility
    • Accessibility features: None
    Features
    • Levels: Three
    • Stories: 3
    • Pool features: Community
    Lot
    • Size: 1,710 Square Feet
    Details
    • Additional structures: Above Grade, Below Grade
    • Parcel number: 020467590075401
    • Zoning: R15
    • Special conditions: Standard

    Construction

    Type & style
    • Home type: Townhouse
    • Architectural style: Contemporary
    • Property subtype: Townhouse
    Materials
    • Vinyl Siding
    • Foundation: Concrete Perimeter
    Condition
    • New construction: No
    • Year built: 1993

    Utilities & green energy

    • Sewer: Public Sewer
    • Water: Public

    Community & HOA

    Community
    • Subdivision: Russett
    HOA
    • Has HOA: Yes
    • HOA fee: $99 monthly
    • HOA name: RUSSETT COMMUNITY ASSOCIATION
    Location
    • Region: Laurel

    Financial & listing details

    • Price per square foot: $221/sqft
    • Tax assessed value: $345,700
    • Annual tax amount: $3,943
    • Date on market: 7/20/2024
    • Listing agreement: Exclusive Agency
    • Listing terms: Conventional,FHA,Negotiable,VA Loan
    • Ownership: Fee Simple

    Price history

    DateEventPrice
    2/10/2025Listing removed$3,500$2/sqft
    Source: Bright MLS #MDAA2097734 Report a problem
    11/6/2024Listed for rent$3,500$2/sqft
    Source: Bright MLS #MDAA2097734 Report a problem
    9/12/2024Sold$435,000$221/sqft
    Source: Bright MLS #MDAA2090302 Report a problem
    9/5/2024Pending sale$435,000$221/sqft
    Source: Bright MLS #MDAA2090302 Report a problem
    8/7/2024Contingent$435,000$221/sqft
    Source: Bright MLS #MDAA2090302 Report a problem
    7/29/2024Price change$435,000-2.2%$221/sqft
    Source: Bright MLS #MDAA2090302 Report a problem
    7/20/2024Listed for sale$445,000+174.7%$226/sqft
    Source: Bright MLS #MDAA2090302 Report a problem
    1/31/2001Sold$162,000+4.3%$82/sqft
    Source: Public Record Report a problem
    10/12/1993Sold$155,350$79/sqft
    Source: Public Record Report a problem

    Public tax history

    YearProperty taxesTax assessment
    2025$4,441 +17.3%$365,100 +5.6%
    2024$3,785 +6.2%$345,700 +5.9%
    2023$3,563 +11.1%$326,300 +6.3%
    2022$3,207 +1.5%$306,900 +1.5%
    2021$3,160 +1.4%$302,367 +1.5%
    2020$3,115 +1.4%$297,833 +1.5%
    2019$3,071 +4.9%$293,300 +1.6%
    2018$2,928 +1.1%$288,733 +1.6%
    2017$2,897 $284,167 +1.6%
    2016-- $279,600 +1.6%
    2015-- $275,067 +1.7%
    2014-- $270,533 +1.7%
    2013-- $266,000
    2012-- $266,000
    2011-- $266,000 -20.7%
    2010-- $335,390 +7.6%
    2009-- $311,806 +8.2%
    2008-- $288,223 +8.9%
    2007-- $264,640 +13.1%
    2006-- $233,962 +15.1%
    2005-- $203,286 +17.8%
    2004-- $172,610 +4.8%
    2003-- $164,646 +5.1%
    2002-- $156,683 +5.4%
    2001-- $148,720
    Find assessor info on the county website

    Neighborhood: 20724

    Nearby schools

    GreatSchools rating
    Schools provided by the listing agent
    • Elementary: Brock Bridge
    • Middle: Meade
    • High: Meade
    • District: Anne Arundel County Public Schools

    Source: Bright MLS. This data may not be complete. We recommend contacting the local school district to confirm school assignments for this home.

    Get a cash offer in 3 minutes
    Find out how much your home could sell for in as little as 3 minutes with a no-obligation cash offer.
    Estimated market value
    $455,100
    Get a cash offer in 3 minutes
    Find out how much your home could sell for in as little as 3 minutes with a no-obligation cash offer.
    Estimated market value
    $455,100