Skip main navigation
Under contract
  • $565,000

    8607 Laws Dr, Manassas, VA 20110

    3beds
    1,884sqft
    : 
    Loading
    Get pre-qualified
    Single Family Residence
    Built in 1985
    0.28 Acres Lot
    $-- Zestimate®
    $300/sqft
    $-- HOA

    What's special

    Bright sunroomVersatile family roomLarge detached storage buildingOne-car garageSurrounding landscapingModern finishesSpacious backyard
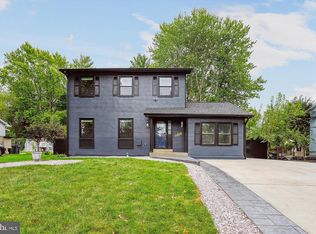
    Beautifully maintained residence offering comfortable living spaces, a functional floor plan, and a convenient location in the heart of Manassas. Thoughtfully designed for everyday living and entertaining, this home provides a wonderful opportunity to enjoy both indoor and outdoor living while remaining close to shopping, dining, and major commuter routes. Recent updates include a mini split system (2021), kitchen remodel (2023), water heater (2023), and a roof replaced in 2015, providing added value and peace of mind. Best of all, enjoy the freedom and flexibility of homeownership with No HOA. The inviting covered front porch creates a warm welcome and the perfect place to relax with a morning coffee or unwind in the evening. Inside, the main level features a spacious living room, and a versatile family room that offers additional space for gathering, relaxing, or entertaining. The beautifully updated kitchen, remodeled in 2023, showcases modern finishes, stainless steel appliances, ample cabinetry, and a large center island with seating, creating a natural hub for daily living and entertaining. The kitchen flows seamlessly into the dining room, providing an ideal setting for meals, celebrations, and hosting guests. A bright sunroom offers flexible living space that can be enjoyed year-round, while a convenient half bath completes the main level. The upper level offers three bedrooms and two full bathrooms, providing comfortable accommodations for a variety of lifestyles. All bedrooms feature walk-in closets, providing exceptional storage and organization space. The versatile bedroom layout offers flexibility for family, guests, remote work, study, hobbies, or fitness needs, allowing each space to adapt to your lifestyle. Thoughtfully designed for both comfort and functionality, the upper level provides a private retreat at the end of the day. Outdoor living is a standout feature of this property. The expansive deck provides plenty of room for outdoor dining, grilling, and entertaining, while the charming pergola creates a picturesque setting for relaxing and enjoying the surrounding landscaping. The spacious backyard offers room for recreation, gardening, pets, and gatherings, creating a private outdoor retreat. Additional features include a one-car garage, a large detached storage building ideal for tools, equipment, workshop space, and seasonal storage, as well as a separate garden shed with electricity—perfect for gardening projects, hobbies, additional storage, or a dedicated workspace. Conveniently located just minutes from historic Downtown Manassas, this home offers easy access to local shops, restaurants, entertainment, and community events. Enjoy the convenience of nearby Liberia Avenue with its abundance of shopping centers, grocery stores, and popular dining options, including a variety of fast-food and casual restaurants. The property also offers excellent commuter access with close proximity to the Manassas VRE station, Route 28, Route 234, and I-66, making travel throughout Northern Virginia and the surrounding areas simple and efficient. With major system updates already completed, including the mini split, water heater, remodeled kitchen, and roof replacement, this move-in ready home offers comfort, versatility, and inviting indoor-outdoor living. From the welcoming front porch to the updated kitchen, expansive deck, pergola, spacious backyard, large storage building, powered garden shed, and the added benefit of no HOA, this property is ready for its next owner to enjoy. Schedule your tour today and discover all that this Manassas home has to offer.
    29 days
    |
    1,463
    |
    89
    |

    Likely to sell faster than

    Zillow last checked:

    Listing updated:

    Listed by:

    Saad Jamil 703-508-1860,

    Samson Properties,

    Listing Team: Jamil Brothers Realty Group, Co-Listing Agent: Arslan Jamil 571-242-0301,

    Samson Properties

    Source: Bright MLS,MLS#: VAMN2011040MLS Logo

      Facts & features

      Interior

      Bedrooms & bathrooms
      • Bedrooms: 3
      • Bathrooms: 3
      • Full bathrooms: 2
      • 1/2 bathrooms: 1
      • Main level bathrooms: 1
      Rooms
      • Room types: Living Room, Dining Room, Primary Bedroom, Bedroom 2, Bedroom 3, Kitchen, Family Room, Sun/Florida Room, Bathroom 1, Bathroom 2, Half Bath
      Primary bedroom
      • Features: Walk-In Closet(s), Ceiling Fan(s)
      • Level: Upper
      Bedroom 2
      • Features: Walk-In Closet(s), Ceiling Fan(s)
      • Level: Upper
      Bedroom 3
      • Features: Walk-In Closet(s), Ceiling Fan(s)
      • Level: Upper
      Bathroom 1
      • Features: Bathroom - Tub Shower
      • Level: Upper
      Bathroom 2
      • Features: Bathroom - Tub Shower
      • Level: Upper
      Dining room
      • Level: Main
      Family room
      • Features: Ceiling Fan(s)
      • Level: Main
      Half bath
      • Level: Main
      Kitchen
      • Features: Recessed Lighting, Lighting - Pendants, Eat-in Kitchen
      • Level: Main
      Living room
      • Level: Main
      Other
      • Features: Ceiling Fan(s), Flooring - Carpet
      • Level: Main
      Heating
      • Heat Pump, Electric
      Cooling
      • Central Air, Electric
      Appliances
      • Included: Microwave, Built-In Range, Dishwasher, Disposal, Exhaust Fan, Ice Maker, Self Cleaning Oven, Oven/Range - Electric, Refrigerator, Stainless Steel Appliance(s), Dryer, Washer, Water Heater, Electric Water Heater
      • Laundry: Upper Level, Has Laundry
      Features
      • Breakfast Area, Ceiling Fan(s), Chair Railings, Combination Kitchen/Living, Combination Dining/Living, Crown Molding, Dining Area, Efficiency, Family Room Off Kitchen, Open Floorplan, Kitchen - Country, Eat-in Kitchen, Primary Bath(s), Upgraded Countertops, Wainscotting, Walk-In Closet(s), Dry Wall
      • Flooring: Heavy Duty, Laminate, Carpet
      • Doors: Storm Door(s), Insulated, French Doors
      • Windows: Insulated Windows, Double Pane Windows, Window Treatments
      • Has basement: No
      • Has fireplace: No
      Interior area
      • Total structure area: 1,884
      • Total interior livable area: 1,884 sqft
      • Finished area above ground: 1,884
      • Finished area below ground: 0

      Property

      Parking
      • Total spaces: 1
      • Parking features: Garage Faces Front, Asphalt, Attached, Driveway, On Street, Off Street
      • Attached garage spaces: 1
      • Has uncovered spaces: Yes
      Accessibility
      • Accessibility features: Grip-Accessible Features
      Features
      • Levels: Two
      • Stories: 2
      • Patio & porch: Porch, Deck
      • Exterior features: Extensive Hardscape, Lighting, Storage, Sidewalks
      • Pool features: None
      • Fencing: Wood
      • Has view: Yes
      • View description: Garden
      Lot
      • Size: 0.28 Acres
      • Features: Front Yard, Rear Yard, Premium, Level, Landscaped, Flag Lot, Backs to Trees, Suburban
      Details
      • Additional structures: Above Grade, Below Grade, Outbuilding
      • Parcel number: 10027004
      • Zoning: R2
      • Zoning description: RESI
      • Special conditions: Standard

      Construction

      Type & style
      • Home type: SingleFamily
      • Architectural style: Colonial
      • Property subtype: Single Family Residence
      Materials
      • Vinyl Siding
      • Foundation: Crawl Space, Permanent, Slab
      • Roof: Architectural Shingle,Asphalt
      Condition
      • Very Good,Excellent
      • New construction: No
      • Year built: 1985
      Details
      • Builder model: THE FARNHAM
      • Builder name: NATIONWIDE HOMES

      Utilities & green energy

      • Sewer: Public Sewer
      • Water: Public
      Green energy
      • Energy efficient items: HVAC

      Community & HOA

      Community
      • Security: Main Entrance Lock
      • Subdivision: Ruskin Manor
      HOA
      • Has HOA: No
      Location
      • Region: Manassas

      Financial & listing details

      • Price per square foot: $300/sqft
      • Tax assessed value: $551,500
      • Annual tax amount: $6,949
      • Date on market: 6/10/2026
      • Listing agreement: Exclusive Right To Sell
      • Listing terms: Cash,FHA,Conventional,VA Loan,VHDA,Contract
      • Ownership: Fee Simple

        Estimated market value

        Not available

        Estimated sales range

        Not available

        Not available

        Price history

        DateEventPrice
        6/16/2026Contingent$565,000$300/sqft
        Source: Bright MLS #VAMN2011040 Report a problem
        6/10/2026Listed for sale$565,000+41.3%$300/sqft
        Source: Bright MLS #VAMN2011040 Report a problem
        8/28/2019Sold$400,000+0%$212/sqft
        Source: Public Record Report a problem
        7/7/2019Price change$399,900-1.3%$212/sqft
        Source: Century 21 Redwood Realty #VAMN137406 Report a problem
        6/27/2019Price change$405,000-1.2%$215/sqft
        Source: Century 21 Redwood Realty #VAMN137406 Report a problem
        6/18/2019Listed for sale$409,900+36.7%$218/sqft
        Source: Century 21 Redwood Realty #VAMN137406 Report a problem
        6/29/2012Sold$299,900$159/sqft
        Source: Public Record Report a problem

        Public tax history

        YearProperty taxesTax assessment
        2024$6,393 +2.8%$507,400 +2.8%
        2023$6,221 +4.4%$493,700 +11.2%
        2022$5,956 +3.4%$443,800 +10.2%
        2021$5,757 +24.1%$402,900 +28.6%
        2020$4,638 +5.9%$313,400 +4.5%
        2018$4,380 $300,000 +2.9%
        2017-- $291,600 +0.6%
        2016-- $290,000
        2015-- --
        2014-- --
        2013-- --
        2012-- --
        2011-- --
        2010-- --
        2009-- --
        2008-- --
        2007-- --
        2006-- --
        2005-- --
        2004-- --
        2003-- --
        2002-- $194,800 +10.4%
        2001-- $176,500

        Find assessor info on the county website

        Monthly payment

        Est. payment

        Payment breakdown

        Explore the cost of this home by adjusting the details. Changes won't be saved.
        All calculations are estimates and provided by Zillow, Inc. for informational purposes only. Actual amounts may vary.
        HOA fees may include property taxes on listings classified as Co-Ops. Contact the listing agent and/or owner for fee details.
        Mortgage interest rates are dependent on a number of factors, including credit score, down payment, and repayment length. Interest rate data provided by Zillow Group Marketplace, Inc. as of 1/1/1970 from various mortgage lenders with which we have lead or other similar arrangements; the Estimated Payment is an average of those rates.
        See how much you could borrow to make a competitive offer.

        Climate risks

        Neighborhood: 20110

        Getting around

        60 / 100
        Somewhat Walkable
        23 / 100
        Minimal Transit
        65 / 100
        Bikeable

        Nearby schools

        GreatSchools rating
        Schools provided by the listing agent
        • Elementary: Baldwin
        • Middle: Metz
        • High: Osbourn
        • District: Manassas City Public Schools

        Source: Bright MLS. This data may not be complete. We recommend contacting the local school district to confirm school assignments for this home.

        A local agent can set up tours, give advice and negotiate with sellers.

        Browse local experts

        Similar homes

        Skip to the end of the carouselSkip to the beginning of the carousel