Skip main navigation
Sold
  • $316,500

    8607 Longspur Ct, Indianapolis, IN 46234

    4beds
    2,020sqft
    Residential, Single Family Residence
    Built in 1997
    10,454 Square Feet Lot
    $317,600 Zestimate®
    $157/sqft
    $2,226 Estimated rent

    Home value

    $317,600

    $302,000 - $333,000

    $2,226/mo

    Zestimate® history
    Loading
    Loading...

    Owner options

    List your home for rent

    $2,226/mo

    Rent Zestimate®

    Find your next renter with Zillow Rental Manager. Plus, with online applications, you can quickly screen prospective tenants – for free.

    Learn more

    $2,226/mo

    Rent Zestimate®

    Refinance and save

    $1,974/mo

    Est. payment

    Refinancing to a lower rate could help reduce your monthly payments and save thousands over the life of the loan.

    See today's rates

    $1,974/mo

    Est. payment

    Explore your selling options

    Work with a Zillow partner agent

    Leverage their expertise and Zillow's premium Showcase listings to get your home seen by more buyers.

    Get started

    List with your own agent

    Get your home in front of millions of buyers by listing it on Zillow.

    Learn how to do it

    Sell it yourself

    Take full control of how buyers see your home on Zillow by listing For Sale by Owner (FSBO).

    List your home

    What's special

    Charming gazeboLarge deckStunning white quartz countertopQuiet cul-de-sac lotFour spacious bedroomsCozy family roomMature trees
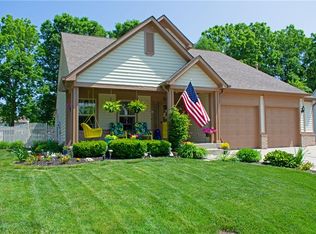
    Nestled on a quiet cul-de-sac lot, this beautifully updated home offers both comfort and style. The kitchen features stainless steel appliances, a stunning white quartz countertop, elegant backsplash, and a convenient breakfast bar that opens to a cozy family room-perfect for everyday living and entertaining. Upstairs, you'll find four spacious bedrooms and two fully updated bathrooms. The primary suite includes generous walk-in closets and a private bath with double sinks, providing both functionality and comfort. Updated light fixtures throughout the home add a refined touch and enhance the modern aesthetic. Step outside to a peaceful backyard retreat with scenic pond views and mature trees. The large deck, complete with a charming gazebo, creates an ideal space for relaxing or hosting gatherings. Whether gardening, playing, or simply enjoying the tranquil setting, this outdoor space offers endless possibilities. The neighborhood is now connected to the B&O paved trail and is conveniently located near the airport, interstate access, and a variety of downtown amenities and restaurants. Don't miss this opportunity-this home won't last long!

    Zillow last checked:

    Listing updated:

    Listed by:

    Jie Zhou 317-764-7472,

    MYL Realty, LLC

    Bought with:

    Janis Bradley

    JB Real Estate Consultants

    Source: MIBOR as distributed by MLS GRID,MLS#: 22091972MLS Logo

    Facts & features

    Interior

    Bedrooms & bathrooms
    • Bedrooms: 4
    • Bathrooms: 3
    • Full bathrooms: 2
    • 1/2 bathrooms: 1
    • Main level bathrooms: 1
    Primary bedroom
    • Level: Upper
    • Area: 225 Square Feet
    • Dimensions: 15x15
    Bedroom 2
    • Level: Upper
    • Area: 143 Square Feet
    • Dimensions: 13x11
    Bedroom 3
    • Level: Upper
    • Area: 132 Square Feet
    • Dimensions: 12x11
    Bedroom 4
    • Level: Upper
    • Area: 110 Square Feet
    • Dimensions: 11x10
    Dining room
    • Level: Main
    • Area: 130 Square Feet
    • Dimensions: 13x10
    Dining room
    • Level: Main
    • Area: 130 Square Feet
    • Dimensions: 13x10
    Family room
    • Level: Main
    • Area: 165 Square Feet
    • Dimensions: 15x11
    Kitchen
    • Level: Main
    • Area: 140 Square Feet
    • Dimensions: 14x10
    Laundry
    • Level: Main
    • Area: 42 Square Feet
    • Dimensions: 07x06
    Living room
    • Level: Main
    • Area: 182 Square Feet
    • Dimensions: 14x13
    Heating
    • Electric, Forced Air
    Cooling
    • Central Air
    Appliances
    • Included: Dishwasher, Electric Water Heater, Disposal, Exhaust Fan, MicroHood, Electric Oven, Refrigerator, Water Softener Owned
    Features
    • Attic Access, Entrance Foyer, Eat-in Kitchen, Pantry, Walk-In Closet(s)
    • Has basement: No
    • Attic: Access Only
    Interior area
    • Total structure area: 2,020
    • Total interior livable area: 2,020 sqft

    Property

    Parking
    • Total spaces: 2
    • Parking features: Attached
    • Attached garage spaces: 2
    Features
    • Levels: Two
    • Stories: 2
    • Patio & porch: Covered, Deck, Porch
    • Has view: Yes
    • View description: Pond
    • Water view: Pond
    Lot
    • Size: 10,454 Square Feet
    • Features: Cul-De-Sac, Irregular Lot, Mature Trees
    Details
    • Additional structures: Gazebo
    • Parcel number: 490528105030000900
    • Horse amenities: None

    Construction

    Type & style
    • Home type: SingleFamily
    • Architectural style: Traditional
    • Property subtype: Residential, Single Family Residence
    Materials
    • Vinyl With Brick
    • Foundation: Slab
    Condition
    • New construction: No
    • Year built: 1997

    Utilities & green energy

    • Water: Public

    Community & HOA

    Community
    • Subdivision: Villages At Drake Landing
    HOA
    • Has HOA: No
    Location
    • Region: Indianapolis

    Financial & listing details

    • Price per square foot: $157/sqft
    • Tax assessed value: $275,000
    • Annual tax amount: $3,252
    • Date on market: 3/28/2026
    • Cumulative days on market: 32 days

    Price history

    DateEventPrice
    5/28/2026Sold$316,500-0.8%$157/sqft
    Source: MIBOR as distributed by MLS GRID #22091972 Report a problem
    4/30/2026Pending sale$319,000$158/sqft
    Source: MIBOR as distributed by MLS GRID #22091972 Report a problem
    3/28/2026Listed for sale$319,000+120%$158/sqft
    Source: MIBOR as distributed by MLS GRID #22091972 Report a problem
    1/9/2026Listing removed$2,000$1/sqft
    Source: Zillow Rentals Report a problem
    12/5/2025Listed for rent$2,000$1/sqft
    Source: Zillow Rentals Report a problem
    6/30/2015Sold$145,000-3.3%$72/sqft
    Source: MIBOR as distributed by MLS GRID #21352483 Report a problem
    5/22/2015Pending sale$149,900$74/sqft
    Source: F.C. Tucker Company #21352483 Report a problem
    5/11/2015Listed for sale$149,900+56.1%$74/sqft
    Source: F.C. Tucker Company #21352483 Report a problem
    5/1/2009Sold$96,000$48/sqft
    Source: MIBOR as distributed by MLS GRID #2911311 Report a problem

    Public tax history

    YearProperty taxesTax assessment
    2025$3,251 -43.3%$275,000 -0.1%
    2024$5,731 +105.7%$275,400 +12.9%
    2023$2,786 +3.6%$243,900 +3.3%
    2022$2,689 +9.5%$236,200 +17.9%
    2021$2,454 +9.6%$200,300 +8.7%
    2020$2,239 +23.3%$184,200 +8.7%
    2019$1,816 +11%$169,400 +7.8%
    2018$1,635 -2.8%$157,100 +12.4%
    2017$1,682 +14.9%$139,800 -0.2%
    2016$1,464 +18.3%$140,100 +13.2%
    2014$1,238 +3.3%$123,800 +7.7%
    2013$1,198 $114,900 -4.1%
    2012$1,198 $119,800 -2.2%
    2011-- $122,500 -3.8%
    2010$1,273 -7.1%$127,300 -7.1%
    2009$1,371 $137,100 -8.9%
    2007-- $150,500 -2%
    2006-- $153,500 +10.1%
    2005-- $139,400
    2004-- $139,400
    2003-- $139,400 +47.7%
    2002-- $94,400 +200%
    2001-- $31,470
    2000-- $31,470
    Find assessor info on the county website

    Neighborhood: Key Meadows

    Nearby schools

    GreatSchools rating
    Get a cash offer in 3 minutes
    Find out how much your home could sell for in as little as 3 minutes with a no-obligation cash offer.
    Estimated market value
    $317,600
    Get a cash offer in 3 minutes
    Find out how much your home could sell for in as little as 3 minutes with a no-obligation cash offer.
    Estimated market value
    $317,600