
Welcome to this beautifully updated and fully modernized single-family residence offering the perfect blend of contemporary style and functional living. Total offers 6 rooms and 3 full bath. Step inside to an impressive open-concept main level, boasting a fully renovated gourmet kitchen with seamless integration into the living space—ideal for entertaining and everyday living. This level features 3 spacious bedrooms, 2 tastefully remodeled full bath, new flooring, and fresh paint throughout. The fully finished walk-up lower level offers incredible flexibility, featuring an additional 3 rooms, a fully remodeled full bath, and a dedicated wet bar/kitchenette equipped with a sink, refrigerator, and dishwasher. This configuration makes it an exceptional layout for an in-law suite, guest quarters, or multi-generational living. Enjoy complete peace of mind with extensive high-ticket upgrades, including new energy-efficient windows, a brand-new HVAC system, a new water heater, and all-new appliances. Perfectly situated for commuters, you are just minutes away from the Seabrook MARC Station and the New Carrollton Metro/Amtrak Station, with effortless access to I-495 and Route 50 for direct routes into Washington D.C. and Baltimore. Enjoy nearby shopping, dining, and daily conveniences at the Vista Shopping Center and Lanham Crossing, while local parks offer plenty of green space and outdoor recreation just moments from your front door. Move-in ready with modern finishes and thoughtful updates—this gem won't last long!
For sale
Price cut: $8K (8/21)
$509,000
8607 Magnolia Dr, Lanham, MD 20706
6beds
2,393sqft
Single Family Residence
Built in 1962
0.26 Acres Lot
$507,700 Zestimate®
$213/sqft
$-- HOA
What's special
Impressive open-concept main levelFresh paint throughoutNew flooringAll-new appliancesNew energy-efficient windowsFully renovated gourmet kitchen
- 85 days
- 526
- 32
Zillow last checked:
Listing updated:
Listed by:
xin chen 301-633-8168,
Independent Realty, Inc 3017853300
Source: Bright MLS,MLS#: MDPG2205366
Facts & features
Interior
Bedrooms & bathrooms
- Bedrooms: 6
- Bathrooms: 3
- Full bathrooms: 3
- Main level bathrooms: 2
- Main level bedrooms: 3
Basement
- Area: 1175
Heating
- Forced Air, Natural Gas
Cooling
- Central Air, Electric
Appliances
- Included: Electric Water Heater
Features
- Basement: Full,Side Entrance,Walk-Out Access,Finished
- Number of fireplaces: 1
Interior area
- Total structure area: 2,393
- Total interior livable area: 2,393 sqft
- Finished area above ground: 1,218
- Finished area below ground: 1,175
Property
Parking
- Total spaces: 2
- Parking features: Driveway
- Uncovered spaces: 2
Accessibility
- Accessibility features: None
Features
- Levels: Two
- Stories: 2
- Pool features: None
Lot
- Size: 0.26 Acres
Details
- Additional structures: Above Grade, Below Grade
- Parcel number: 17212400554
- Zoning: RSF95
- Special conditions: Standard
Construction
Type & style
- Home type: SingleFamily
- Architectural style: Ranch/Rambler
- Property subtype: Single Family Residence
Materials
- Brick, Other
- Foundation: Other
Condition
- New construction: No
- Year built: 1962
- Major remodel year: 2026
Utilities & green energy
- Sewer: Public Sewer
- Water: Public
Community & HOA
Community
- Subdivision: Walbrooke Manor
HOA
- Has HOA: No
Location
- Region: Lanham
Financial & listing details
- Price per square foot: $213/sqft
- Tax assessed value: $358,067
- Annual tax amount: $5,214
- Date on market: 6/9/2026
- Listing agreement: Exclusive Right To Sell
- Listing terms: FHA,Conventional,VA Loan,Cash
- Ownership: Fee Simple
Estimated market value
$507,700
$482,000 - $533,000
$3,593/mo
Price history
| Date | Event | Price |
|---|---|---|
| 8/21/2026 | Price change | $509,000-1.5%$213/sqft |
Source:  Bright MLS #MDPG2205366 Report a problem Bright MLS #MDPG2205366 Report a problem | ||
| 7/21/2026 | Price change | $517,000-0.6%$216/sqft |
Source: Bright MLS #MDPG2205366 Report a problem | ||
| 6/18/2026 | Listed for sale | $520,000$217/sqft |
Source: Bright MLS #MDPG2205366 Report a problem | ||
| 6/11/2026 | Contingent | $520,000$217/sqft |
Source: Bright MLS #MDPG2205366 Report a problem | ||
| 6/9/2026 | Listed for sale | $520,000+67.7%$217/sqft |
Source: Bright MLS #MDPG2205366 Report a problem | ||
| 3/29/2024 | Sold | $310,000$130/sqft |
Source: Public Record Report a problem | ||
Public tax history
| Year | Property taxes | Tax assessment |
|---|---|---|
| 2025 | $5,615 +46.9% | $350,933 +2.1% |
| 2024 | $3,823 +2.9% | $343,800 +2.9% |
| 2023 | $3,714 -2.9% | $333,967 -2.9% |
| 2022 | $3,823 +9.4% | $343,800 +9.4% |
| 2021 | $3,495 +5.2% | $314,300 +5.2% |
| 2020 | $3,323 -16.5% | $298,833 +11.5% |
| 2019 | $3,981 | $267,900 |
| 2018 | $3,981 -12.3% | $267,900 +5.6% |
| 2017 | $4,540 +6.3% | $253,800 +5.9% |
| 2016 | $4,271 | $239,700 +6.3% |
| 2015 | $4,271 | $225,600 +4.6% |
| 2014 | $4,271 | $215,767 +4.8% |
| 2013 | -- | $205,933 +5% |
| 2012 | -- | $196,100 -28.5% |
| 2011 | -- | $274,200 |
| 2010 | -- | $274,200 -23.8% |
| 2009 | -- | $359,720 +17.9% |
| 2008 | -- | $305,050 +21.8% |
| 2007 | -- | $250,380 +27.9% |
| 2006 | -- | $195,710 +10% |
| 2005 | -- | $177,990 +11.1% |
| 2004 | -- | $160,270 +12.4% |
| 2003 | -- | $142,550 |
| 2002 | -- | $142,550 +2.3% |
| 2001 | -- | $139,363 |
Find assessor info on the county website
Monthly payment
Est. payment
Payment breakdown
Explore the cost of this home by adjusting the details. Changes won't be saved.Climate risks
Neighborhood: 20706
Nearby schools
Schools provided by the listing agent
- Elementary: Magnolia
- Middle: Greenbelt
- High: Eleanor Roosevelt
- District: Prince George's County Public Schools
Source: Bright MLS. This data may not be complete. We recommend contacting the local school district to confirm school assignments for this home.
Similar homes
- $519,9503 bd3 ba2k sqft9602 Dubarry Ave, Lanham, MD 20706For Sale
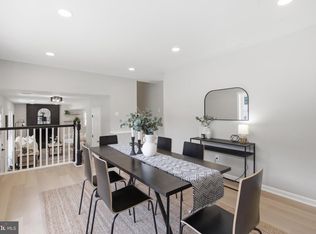
 MLS ID #MDPG2215274, David Barrett, All Service Real Estate. Bright MLS
 - $575,0004 bd4 ba2.9k sqft8411 Red Wing Ln, Lanham, MD 20706For Sale
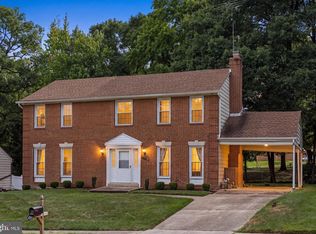 MLS ID #MDPG2214408, Dilyara Daminova, Samson Properties. Bright MLS
 - $565,0003 bd3 ba2.2k sqft9931 Grant St, Lanham, MD 20706For Sale
 MLS ID #MDPG2214602, Linda Hurd, Samson Properties. Bright MLS
 - $650,0005 bd4 ba2.4k sqft10312 Buena Vista Ave, Lanham, MD 20706For Sale
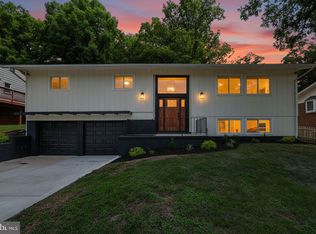 MLS ID #MDPG2213420, Tim Dudley, Dudley Pro Homes. Bright MLS
 - $425,0003 bd2 ba1.9k sqft4620 Timber Ln, Lanham, MD 20706For SaleMLS ID #MDPG2207742, Mrs. Angel S. Saules, Keller Williams Preferred Properties. Bright MLS
- $560,0005 bd4 ba2.4k sqft12328 Melody Turn, Bowie, MD 20715For SaleMLS ID #MDPG2211924, Justin Paulhamus, 4J Real Estate, LLC. Bright MLS
- $509,9005 bd3 ba2.6k sqft10914 Layton St, Upper Marlboro, MD 20774For SaleMLS ID #MDPG2207616, Michele Michael, CENTURY 21 New Millennium. Bright MLS
- $549,0005 bd4 ba1.8k sqft5906 Berwyn Rd, College Park, MD 20740For SaleMLS ID #MDPG2213268, Leslie Sanchez, Douglas Realty, LLC. Bright MLS
- $519,8995 bd3 ba2k sqft5914 John Adams Dr, Temple Hills, MD 20748For SaleMLS ID #MDPG2215944, Dalila Zamorano, Samson Properties. Bright MLS
- $529,9003 bd2 ba1.8k sqft12508 Millstream Dr, Bowie, MD 20715For SaleMLS ID #MDPG2212834, Melanie Wood, Berkshire Hathaway HomeServices PenFed Realty. Bright MLS
- $499,9006 bd3 ba2.2k sqft708 62nd Ave, Capitol Heights, MD 20743For SaleMLS ID #MDPG2189714, Lina Guerra Flores, Elite Properties, Inc.. Bright MLS
- $539,0004 bd4 ba2.2k sqft2806 Buxmont Ln, Bowie, MD 20715For SaleMLS ID #MDPG2207570, Shalini Gidwani, Northrop Realty. Bright MLS
- $569,0005 bd3 ba1.7k sqft4302 Yates Rd, Beltsville, MD 20705For SaleMLS ID #MDPG2214940, Asila Sayedi, RLAH @properties. Bright MLS
- $499,0004 bd3 ba1.7k sqft1608 Elson St, Hyattsville, MD 20783For SaleMLS ID #MDPG2195446, Nina Yoo, Top Pro Realtors. Bright MLS
- $455,0005 bd2 ba1.8k sqft611 Quarry Ave, Capitol Heights, MD 20743For SaleMLS ID #MDPG2211600, Noel Reyes, Samson Properties. Bright MLS
- $519,9004 bd3 ba2.2k sqft108 Dauntly St, Upper Marlboro, MD 20774For SaleMLS ID #MDPG2203388, John Casey, Taylor Properties. Bright MLS
- $525,0003 bd2 ba2.2k sqft12607 Princeleigh St, Upper Marlboro, MD 20774For SaleMLS ID #MDPG2213572, Theresa Shoptaw, CENTURY 21 New Millennium. Bright MLS
- $529,9005 bd3 ba1.7k sqft2412 Valley Way, Landover, MD 20785For SaleMLS ID #MDPG2210352, Azhar Sultan, Samson Properties. Bright MLS
- $555,0005 bd4 ba2.4k sqft11306 Sherrington Ct, Upper Marlboro, MD 20774For SaleMLS ID #MDPG2209294, Seth Shapero, Redfin Corp. Bright MLS
- $525,0004 bd3 ba2.2k sqft8510 Schultz Rd, Clinton, MD 20735For SaleMLS ID #MDPG2216384, Lauren Thomas, Compass. Bright MLS
