Skip main navigation
Closed
  • $425,000

    8607 Piccone Brook Ln, Charlotte, NC 28216

    3beds
    2,107sqft
    Single Family Residence
    Built in 1994
    0.32 Acres Lot
    $425,000 Zestimate®
    $202/sqft
    $2,235 Estimated rent

    Home value

    $425,000

    $400,000 - $451,000

    $2,235/mo

    Zestimate® history
    Loading
    Loading...

    Owner options

    List your home for rent

    $2,235/mo

    Rent Zestimate®

    Find your next renter with Zillow Rental Manager. Plus, with online applications, you can quickly screen prospective tenants – for free.

    Learn more

    $2,235/mo

    Rent Zestimate®

    Refinance and save

    $2,678/mo

    Est. payment

    Refinancing to a lower rate could help reduce your monthly payments and save thousands over the life of the loan.

    See today's rates

    $2,678/mo

    Est. payment

    Explore your selling options

    Work with a Zillow partner agent

    Leverage their expertise and Zillow's premium Showcase listings to get your home seen by more buyers.

    Get started

    List with your own agent

    Get your home in front of millions of buyers by listing it on Zillow.

    Learn how to do it

    Sell it yourself

    Take full control of how buyers see your home on Zillow by listing For Sale by Owner (FSBO).

    List your home

    What's special

    Private wooded backdropBright crisp atmosphereBrand-new roofShed for storageSpacious and functional layout
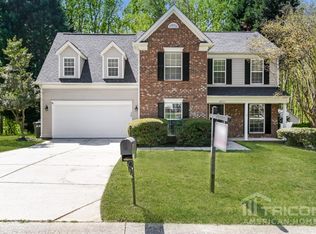
    Welcome to 8607 Piccone Brook Lane, a beautifully refreshed home that blends space, comfort, and modern updates in one of Charlotte’s desirable communities. This move-in-ready property has been thoughtfully upgraded from top to bottom, making it an ideal choice for buyers seeking both style and peace of mind. Step inside to discover all new luxury vinyl plank flooring throughout the home, creating a clean, cohesive feel that complements any design style. Whether you prefer modern, traditional, or transitional décor, this neutral foundation provides the perfect canvas to make the space your own. The entire interior has also been freshly painted, offering a bright, crisp atmosphere that enhances natural light and makes every room feel inviting and refreshed. The home boasts a spacious and functional layout designed for both everyday living and entertaining. Multiple living areas provide flexibility for a home office, media room, or play space, while the open flow allows for seamless interaction between rooms. The kitchen offers ample cabinetry and workspace, making meal prep and hosting effortless, while still connecting easily to the main living areas. Upstairs, you’ll find generously sized bedrooms with plenty of closet space, giving everyone room to spread out comfortably. The primary suite serves as a relaxing retreat, complete with a well-appointed bathroom and ample space to unwind at the end of the day. Additional bedrooms can easily accommodate family, guests, or work-from-home needs. One of the standout features of this home is the brand-new roof, providing long-term value and added confidence for the next owner. Major updates like this help reduce future maintenance concerns, allowing you to focus on enjoying your new home rather than worrying about big-ticket repairs. Step outside and enjoy a backyard that backs up to mature trees, offering a natural buffer and added privacy—perfect for relaxing, entertaining, or simply unwinding in your own peaceful outdoor space, including a shed for storage. Located in a convenient Charlotte location, 8607 Piccone Brook Lane offers easy access to shopping, dining, schools, and major highways, making commuting and daily errands a breeze. Whether you’re heading into Uptown or exploring nearby amenities, you’ll appreciate the accessibility this location provides. With its combination of fresh updates, generous space, private wooded backdrop, and key improvements like a new roof, this home truly stands out in today’s market. It’s the perfect opportunity for buyers looking for a turn-key property with room to grow and personalize.

    Zillow last checked:

    Listing updated:

    Listing Provided by:

    Keith Sandman keith.sandman@exprealty.com,

    EXP Realty LLC Rock Hill,

    Nick May,

    EXP Realty LLC Rock Hill

    Bought with:

    Foster Massengill

    Puma & Associates Realty, Inc.

    Source: Canopy MLS as distributed by MLS GRID,MLS#: 4360185MLS Logo

    Facts & features

    Interior

    Bedrooms & bathrooms
    • Bedrooms: 3
    • Bathrooms: 3
    • Full bathrooms: 2
    • 1/2 bathrooms: 1
    Primary bedroom
    • Level: Upper
    Bedroom s
    • Level: Upper
    Bedroom s
    • Level: Upper
    Bathroom half
    • Level: Main
    Bathroom full
    • Level: Upper
    Bathroom full
    • Level: Upper
    Breakfast
    • Level: Main
    Dining room
    • Level: Main
    Great room
    • Level: Main
    Kitchen
    • Level: Main
    Living room
    • Level: Main
    Loft
    • Level: Upper
    Heating
    • Forced Air, Natural Gas
    Cooling
    • Ceiling Fan(s), Central Air
    Appliances
    • Included: Dishwasher, Disposal, Gas Cooktop, Gas Oven, Gas Water Heater, Microwave, Plumbed For Ice Maker
    • Laundry: Electric Dryer Hookup, Laundry Room, Washer Hookup
    Features
    • Soaking Tub, Open Floorplan, Walk-In Closet(s)
    • Flooring: Tile, Vinyl
    • Doors: Storm Door(s)
    • Windows: Insulated Windows
    • Has basement: No
    • Attic: Pull Down Stairs
    • Fireplace features: Gas Log, Living Room
    Interior area
    • Total structure area: 2,107
    • Total interior livable area: 2,107 sqft
    • Finished area above ground: 2,107
    • Finished area below ground: 0

    Property

    Parking
    • Total spaces: 2
    • Parking features: Driveway, Garage Faces Front, Keypad Entry, Parking Space(s), Garage on Main Level
    • Garage spaces: 2
    • Has uncovered spaces: Yes
    Features
    • Levels: Two
    • Stories: 2
    • Patio & porch: Patio, Rear Porch
    • Pool features: Community
    Lot
    • Size: 0.32 Acres
    • Features: Level, Wooded
    Details
    • Parcel number: 02523131
    • Zoning: R-9PUD
    • Special conditions: Standard

    Construction

    Type & style
    • Home type: SingleFamily
    • Architectural style: Transitional
    • Property subtype: Single Family Residence
    Materials
    • Vinyl
    • Foundation: Slab
    Condition
    • New construction: No
    • Year built: 1994

    Utilities & green energy

    • Sewer: Public Sewer
    • Water: City
    • Utilities for property: Cable Available, Electricity Connected

    Community & neighborhood

    Security
    • Security features: Carbon Monoxide Detector(s), Smoke Detector(s)
    Community
    • Community features: Playground, Recreation Area, Street Lights, Tennis Court(s)
    Location
    • Region: Charlotte
    • Subdivision: Wedgewood North

    HOA & financial

    HOA
    • Has HOA: Yes
    • HOA fee: $155 quarterly
    • Association name: Superior Assoc. Management
    • Association phone: 704-875-7299

    Other

    Other facts
    • Listing terms: Cash,Conventional,FHA,VA Loan
    • Road surface type: Concrete, Paved

    Price history

    DateEventPrice
    6/1/2026Sold$425,000$202/sqft
    Source: Canopy MLS as distributed by MLS GRID #4360185 Report a problem
    4/24/2026Contingent$425,000$202/sqft
    Source: eXp Realty #4360185 Report a problem
    4/3/2026Listed for sale$425,000+169%$202/sqft
    Source: Canopy MLS as distributed by MLS GRID #4360185 Report a problem
    8/5/2004Sold$158,000+5.3%$75/sqft
    Source: Public Record Report a problem
    2/22/2000Sold$150,000$71/sqft
    Source: Public Record Report a problem

    Public tax history

    YearProperty taxesTax assessment
    2025$2,868 +2%$351,200
    2024$2,813 +3.6%$351,200
    2023$2,715 +16.2%$351,200 +53.2%
    2022$2,337 +0.5%$229,200
    2021$2,326 +0.3%$229,200
    2020$2,319 +0.7%$229,200
    2019$2,303 +3.6%$229,200 +39.8%
    2018$2,224 +2.2%$163,900
    2017$2,175 $163,900
    2016$2,175 $163,900
    2015$2,175 +0.4%$163,900
    2014$2,167 --
    2013-- $143,200
    2012-- $143,200
    2011-- $143,200 -10.1%
    2010-- $159,200
    2009-- $159,200
    2008-- $159,200
    2007-- $159,200
    2006-- $159,200
    2005-- $159,200
    2004-- $159,200
    2003-- $159,200 +10.5%
    2002-- $144,030
    2001-- $144,030
    2000-- $144,030

    Find assessor info on the county website

    Neighborhood: North Lake

    Nearby schools

    GreatSchools rating
    Schools provided by the listing agent
    • Elementary: Long Creek
    • Middle: Francis Bradley
    • High: Hopewell

    Source: Canopy MLS as distributed by MLS GRID. This data may not be complete. We recommend contacting the local school district to confirm school assignments for this home.

    Get a cash offer in 3 minutes
    Find out how much your home could sell for in as little as 3 minutes with a no-obligation cash offer.
    Estimated market value
    $425,000
    Get a cash offer in 3 minutes
    Find out how much your home could sell for in as little as 3 minutes with a no-obligation cash offer.
    Estimated market value
    $425,000