Skip main navigation
Sold for $710,000
  • $710,000

    8607 Terrace Pines Ct, Orlando, FL 32836

    4beds
    2,745sqft
    Single Family Residence
    Built in 1996
    0.26 Acres Lot
    $710,100 Zestimate®
    $259/sqft
    $4,041 Estimated rent

    Home value

    $710,100

    $653,000 - $767,000

    $4,041/mo

    Zestimate® history
    Loading
    Loading...

    Owner options

    List your home for rent

    $4,041/mo

    Rent Zestimate®

    Find your next renter with Zillow Rental Manager. Plus, with online applications, you can quickly screen prospective tenants – for free.

    Learn more

    $4,041/mo

    Rent Zestimate®

    Refinance and save

    $5,107/mo

    Est. payment

    Refinancing to a lower rate could help reduce your monthly payments and save thousands over the life of the loan.

    See today's rates

    $5,107/mo

    Est. payment

    Explore your selling options

    Work with a Zillow partner agent

    Leverage their expertise and Zillow's premium Showcase listings to get your home seen by more buyers.

    Get started

    List with your own agent

    Get your home in front of millions of buyers by listing it on Zillow.

    Learn how to do it

    Sell it yourself

    Take full control of how buyers see your home on Zillow by listing For Sale by Owner (FSBO).

    List your home

    What's special

    Three bathsBreakfast barFour bedroomsSpacious one-story pool homeDedicated studyWood-burning fireplaceExpansive family room
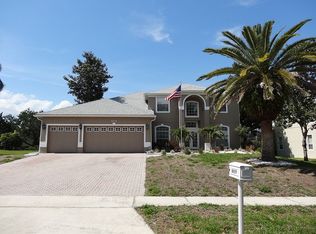
    Welcome to this spacious one-story pool home offering four bedrooms, a dedicated study, and three baths in the sought-after Emerald Forest community in Dr. Phillips, one of Orlando’s desirable areas. Zoned for top-rated schools and just minutes from world-class attractions, this home combines an exceptional location with a functional layout. Inside, you’ll find generous living spaces designed for everyday comfort and entertaining. Just inside the front door, a private study provides space for a home office, library or flex room. The split floor plan features soaring 11-foot, 4-inch volume ceilings in the main living areas, kitchen and primary suite, with 9-foot, 4-inch ceilings in the secondary bedrooms, creating an open and airy feel throughout. Upon entry, formal living and dining rooms frame beautiful views of the pool, setting the tone for indoor-outdoor living. The kitchen offers ample space with stainless steel appliances, a breakfast bar and a cozy eat-in nook, all overlooking the expansive family room with a wood-burning fireplace and French doors that open to the lanai. The large primary suite is a private retreat, featuring French doors with pool views, two walk-in closets and an en-suite bath with split vanities, a garden tub, walk-in shower, and private water closet. On opposite side of the home, bedroom two is conveniently near a full bath with a tub/shower combo. Toward the rear, bedrooms three and four share a beautifully updated pool bath with a walk-in shower and direct lanai access, ideal for seamless outdoor living without tracking water through the home. Go outside and enjoy the Florida lifestyle year-round. The covered lanai (27-by-9 feet) features soaring 11-foot 4-inch ceilings and overlooks a large, family-sized pool with plenty of space for relaxing or entertaining. Recent improvements include freshly painted lanai (2026), faux wood blinds in main living areas and primary suite, new carpet in bedroom four (2026), new insulation and air conditioning ductwork (2025, $22,000), HVAC system (2019), and roof (2017). Residents of Emerald Forest enjoy community amenities including a pool, tennis courts and a lakefront dock on Lake Crowell for fishing. Ideally near Restaurant Row, O-Town West, theme parks, major roadways, Orlando International Airport and downtown Orlando, this home offers incredible space, flexibility and opportunity to make it your own in the heart of Dr. Phillips.

    Zillow last checked:

    Listing updated:

    Listed by:

    Teresa White 904-994-9075,

    PREMIER SOTHEBYS INT'L REALTY 407-581-7888

    Bought with:

    Antonio Luca Cardoso Desmarais, 3438526

    TALENT REALTY SOLUTIONS

    Source: Stellar MLS,MLS#: O6401920MLS LogoOriginating MLS: Orlando Regional

    Facts & features

    Interior

    Bedrooms & bathrooms
    • Bedrooms: 4
    • Bathrooms: 3
    • Full bathrooms: 3
    Rooms
    • Room types: Breakfast Room Separate, Den/Library/Office, Family Room, Dining Room, Living Room
    Primary bedroom
    • Features: Dual Sinks, En Suite Bathroom, Garden Bath, Makeup/Vanity Space, Split Vanities, Water Closet/Priv Toilet, Walk-In Closet(s)
    • Level: First
    • Area: 294 Square Feet
    • Dimensions: 14x21
    Bedroom 2
    • Features: Ceiling Fan(s), Built-in Closet
    • Level: First
    • Area: 154 Square Feet
    • Dimensions: 14x11
    Bedroom 3
    • Features: Ceiling Fan(s), Built-in Closet
    • Level: First
    • Area: 132 Square Feet
    • Dimensions: 12x11
    Bedroom 4
    • Features: Ceiling Fan(s), Built-in Closet
    • Level: First
    • Area: 130 Square Feet
    • Dimensions: 10x13
    Balcony porch lanai
    • Level: First
    • Area: 243 Square Feet
    • Dimensions: 27x9
    Den
    • Features: Ceiling Fan(s)
    • Level: First
    • Area: 120 Square Feet
    • Dimensions: 10x12
    Dining room
    • Level: First
    • Area: 144 Square Feet
    • Dimensions: 12x12
    Family room
    • Features: Ceiling Fan(s)
    • Level: First
    • Area: 288 Square Feet
    • Dimensions: 18x16
    Kitchen
    • Features: Breakfast Bar, Built-in Features, Pantry
    • Level: First
    • Area: 182 Square Feet
    • Dimensions: 13x14
    Living room
    • Level: First
    • Area: 168 Square Feet
    • Dimensions: 12x14
    Heating
    • Electric
    Cooling
    • Central Air
    Appliances
    • Included: Dishwasher, Microwave, Range, Refrigerator, Washer
    • Laundry: Inside, Laundry Room
    Features
    • Ceiling Fan(s), Eating Space In Kitchen, High Ceilings, Kitchen/Family Room Combo, Living Room/Dining Room Combo, Open Floorplan, Solid Wood Cabinets, Split Bedroom, Walk-In Closet(s)
    • Flooring: Carpet, Tile
    • Doors: French Doors
    • Windows: Blinds
    • Has fireplace: Yes
    • Fireplace features: Wood Burning
    Interior area
    • Total structure area: 3,596
    • Total interior livable area: 2,745 sqft

    Property

    Parking
    • Total spaces: 3
    • Parking features: Garage - Attached
    • Attached garage spaces: 3
    Features
    • Levels: One
    • Stories: 1
    • Patio & porch: Patio
    • Exterior features: Irrigation System, Private Mailbox, Rain Gutters, Sidewalk
    • Has private pool: Yes
    • Pool features: In Ground, Screen Enclosure
    Lot
    • Size: 0.26 Acres
    • Features: Cul-De-Sac, Sidewalk
    Details
    • Parcel number: 102428249100570
    • Zoning: R-1
    • Special conditions: None

    Construction

    Type & style
    • Home type: SingleFamily
    • Property subtype: Single Family Residence
    Materials
    • Block
    • Foundation: Slab
    • Roof: Shingle
    Condition
    • New construction: No
    • Year built: 1996

    Utilities & green energy

    • Sewer: Public Sewer
    • Water: Public
    • Utilities for property: Cable Connected, Electricity Connected, Sewer Connected

    Community & HOA

    Community
    • Features: Dock, Fishing, Deed Restrictions, Pool, Sidewalks, Tennis Court(s)
    • Pet fee: $0 monthly
    • Subdivision: EMERALD FOREST
    HOA
    • Has HOA: Yes
    • HOA fee: $73 monthly
    • HOA name: TPS Association Management Services
    Location
    • Region: Orlando

    Financial & listing details

    • Price per square foot: $259/sqft
    • Tax assessed value: $615,902
    • Annual tax amount: $5,698
    • Date on market: 4/27/2026
    • Cumulative days on market: 35 days
    • Listing terms: Cash,Conventional,FHA,VA Loan
    • Ownership: Fee Simple
    • Total actual rent: 0
    • Electric utility on property: Yes
    • Road surface type: Paved, Asphalt

    Price history

    DateEventPrice
    6/29/2026Sold$710,000-2.1%$259/sqft
    Source: Stellar MLS #O6401920 Report a problem
    6/1/2026Pending sale$725,000$264/sqft
    Source: Stellar MLS #O6401920 Report a problem
    5/18/2026Price change$725,000-3.2%$264/sqft
    Source: Stellar MLS #O6401920 Report a problem
    5/7/2026Price change$749,000-3.4%$273/sqft
    Source: Stellar MLS #O6401920 Report a problem
    4/27/2026Listed for sale$775,000+257.5%$282/sqft
    Source: Stellar MLS #O6401920 Report a problem
    4/29/1996Sold$216,800$79/sqft
    Source: Public Record Report a problem

    Public tax history

    YearProperty taxesTax assessment
    2024$5,425 +7.2%$344,644 +3%
    2023$5,061 +3.9%$334,606 +3%
    2022$4,872 +1.3%$324,860 +3%
    2021$4,811 +0.9%$315,398 +1.4%
    2020$4,769 +1.2%$311,043 +2.3%
    2019$4,714 +0.8%$304,050 +1.9%
    2018$4,674 +0%$298,381 -15.7%
    2017$4,674 +1.4%$353,892 +2%
    2016$4,609 +0.6%$346,811 +3.7%
    2015$4,582 -2.7%$334,505 +12%
    2014$4,711 +0.8%$298,696 +7.5%
    2013$4,676 +3%$277,820 +1.1%
    2012$4,542 -2.9%$274,889 -2.5%
    2011$4,679 +3.5%$281,854 -6.2%
    2010$4,521 $300,430 -11.5%
    2009-- $339,406 -21.7%
    2008$4,184 -1.1%$433,531 -5.2%
    2007$4,228 -6%$457,517 +16.1%
    2006$4,496 +0.8%$393,928 +30.9%
    2005$4,463 +4.5%$301,039 +8.3%
    2004$4,270 +0.4%$278,003 +10.4%
    2003$4,252 +2.8%$251,796 +3.7%
    2002$4,135 -0.9%$242,703 +5.8%
    2001$4,173 +1.8%$229,391 +2.4%
    2000$4,100 $224,058
    Find assessor info on the county website

    Neighborhood: 32836

    Nearby schools

    GreatSchools rating
    Schools provided by the listing agent
    • Elementary: Sand Lake Elem
    • Middle: Southwest Middle
    • High: Lake Buena Vista High School

    Source: Stellar MLS. This data may not be complete. We recommend contacting the local school district to confirm school assignments for this home.

    Get a cash offer in 3 minutes
    Find out how much your home could sell for in as little as 3 minutes with a no-obligation cash offer.
    Estimated market value
    $710,100
    Get a cash offer in 3 minutes
    Find out how much your home could sell for in as little as 3 minutes with a no-obligation cash offer.
    Estimated market value
    $710,100