Skip main navigation
Sold for $265,000
  • $265,000

    8607 Village Way APT D, Alexandria, VA 22309

    3beds
    1,126sqft
    Condominium
    Built in 1974
    -- sqft lot
    $265,000 Zestimate®
    $235/sqft
    $2,339 Estimated rent

    Home value

    $265,000

    $249,000 - $281,000

    $2,339/mo

    Zestimate® history
    Loading
    Loading...

    Owner options

    List your home for rent

    $2,339/mo

    Rent Zestimate®

    Find your next renter with Zillow Rental Manager. Plus, with online applications, you can quickly screen prospective tenants – for free.

    Learn more

    $2,339/mo

    Rent Zestimate®

    Refinance and save

    $1,752/mo

    Est. payment

    Refinancing to a lower rate could help reduce your monthly payments and save thousands over the life of the loan.

    See today's rates

    $1,752/mo

    Est. payment

    Explore your selling options

    Work with a Zillow partner agent

    Leverage their expertise and Zillow's premium Showcase listings to get your home seen by more buyers.

    Get started

    List with your own agent

    Get your home in front of millions of buyers by listing it on Zillow.

    Learn how to do it

    Sell it yourself

    Take full control of how buyers see your home on Zillow by listing For Sale by Owner (FSBO).

    List your home

    What's special

    Private balconyPeaceful green-space viewsSpacious open layoutTwo additional well-sized bedroomsSunny and brightWarm and inviting atmosphereFreshly painted interiors
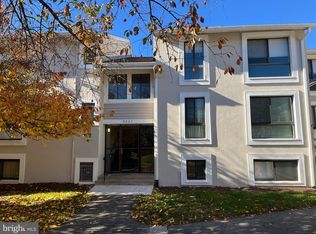
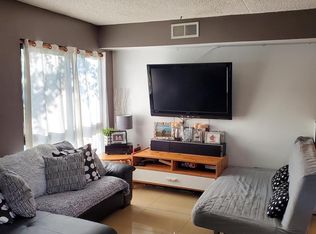
    Step into homeownership with this sunny and bright 3-bedroom, 2-bath condo ideally located just minutes from Fort Belvoir. This light-filled residence offers a spacious open layout with freshly painted interiors, creating a warm and inviting atmosphere perfect for everyday living and entertaining. The generous primary suite is complemented by two additional well-sized bedrooms, offering flexible space for guests, a home office, or other needs. Enjoy peaceful green-space views from your private balcony, the perfect spot for morning coffee or unwinding at the end of the day. Conveniently located in a quiet, well-maintained community with easy access to shopping, dining, public transportation, and major commuter routes, this home offers both comfort and convenience. An in-unit washer and dryer add to the ease of low-maintenance living. Whether you are a first-time buyer or looking to simplify your lifestyle, this home presents an excellent opportunity at a great value. Sold AS IS.

    Zillow last checked:

    Listing updated:

    Listed by:

    Carolina Lupa 202-834-2515,

    Samson Properties

    Bought with:

    Tedla Mengesha

    Samson Properties

    Source: Bright MLS,MLS#: VAFX2324540MLS Logo

    Facts & features

    Interior

    Bedrooms & bathrooms
    • Bedrooms: 3
    • Bathrooms: 2
    • Full bathrooms: 2
    • Main level bathrooms: 2
    • Main level bedrooms: 3
    Heating
    • Forced Air, Electric
    Cooling
    • Central Air, Electric
    Appliances
    • Included: Electric Water Heater
    • Laundry: In Unit
    Features
    • Has basement: No
    • Has fireplace: No
    Interior area
    • Total structure area: 1,126
    • Total interior livable area: 1,126 sqft
    • Finished area above ground: 1,126

    Property

    Parking
    • Total spaces: 2
    • Parking features: Parking Lot
    Accessibility
    • Accessibility features: None
    Features
    • Levels: One
    • Stories: 1
    • Pool features: Community
    Lot
    • Size: 1,126 Square Feet
    • Dimensions: 1,126
    Details
    • Additional structures: Above Grade
    • Parcel number: 1004 04078607B
    • Zoning: 220
    • Special conditions: Standard
    • Other equipment: None

    Construction

    Type & style
    • Home type: Condo
    • Architectural style: Contemporary
    • Property subtype: Condominium
    • Attached to another structure: Yes
    Materials
    • Stucco
    Condition
    • New construction: No
    • Year built: 1974

    Utilities & green energy

    • Sewer: Public Sewer
    • Water: Public

    Community & HOA

    Community
    • Condo and coop fee: $469 monthly
    • Subdivision: The Villages Condo
    HOA
    • Has HOA: No
    • Amenities included: Pool, Tot Lots/Playground
    • Services included: Common Area Maintenance, Insurance, Management, Snow Removal, Trash, Water
    Location
    • Region: Alexandria

    Financial & listing details

    • Price per square foot: $235/sqft
    • Tax assessed value: $293,240
    • Annual tax amount: $3,383
    • Date on market: 7/16/2026
    • Listing agreement: Exclusive Right To Sell
    • Listing terms: Cash,Conventional
    • Inclusions: Ceiling Fan(s), Clothes Washer, Clothes Dryer, Refrigerator, Stove / Range, Garbage Disposal, Window Treatments, Free-standing Microwave.
    • Exclusions: None
    • Ownership: Condominium

    Price history

    DateEventPrice
    9/16/2026Sold$265,000-3.6%$235/sqft
    Source: Bright MLS #VAFX2324540 Report a problem
    8/16/2026Contingent$275,000$244/sqft
    Source: Bright MLS #VAFX2324540 Report a problem
    7/16/2026Listed for sale$275,000$244/sqft
    Source: Bright MLS #VAFX2324540 Report a problem

    Public tax history

    Tax history is unavailable.

    Neighborhood: 22309

    Nearby schools

    GreatSchools rating
    Schools provided by the listing agent
    • Elementary: Washington Mill
    • Middle: Whitman
    • High: Mount Vernon
    • District: Fairfax County Public Schools

    Source: Bright MLS. This data may not be complete. We recommend contacting the local school district to confirm school assignments for this home.

    Get a cash offer in 3 minutes
    Find out how much your home could sell for in as little as 3 minutes with a no-obligation cash offer.
    Estimated market value
    $265,000
    Get a cash offer in 3 minutes
    Find out how much your home could sell for in as little as 3 minutes with a no-obligation cash offer.
    Estimated market value
    $265,000