Skip main navigation
Off market
  • $399,400

    8607 W 88th St, Overland Park, KS 66212

    4beds
    3baths
    1,770sqft
    SingleFamily
    Built in 1967
    0.26 Acres Lot
    $399,400 Zestimate®
    $226/sqft
    $2,711 Estimated rent

    Home value

    $399,400

    $371,000 - $423,000

    $2,711/mo

    Zestimate® history
    Loading
    Loading...

    Owner options

    List your home for rent

    $2,711/mo

    Rent Zestimate®

    Find your next renter with Zillow Rental Manager. Plus, with online applications, you can quickly screen prospective tenants – for free.

    Learn more

    $2,711/mo

    Rent Zestimate®

    Refinance and save

    $2,051/mo

    Est. payment

    Refinancing to a lower rate could help reduce your monthly payments and save thousands over the life of the loan.

    See today's rates

    $2,051/mo

    Est. payment

    Explore your selling options

    Work with a Zillow partner agent

    Leverage their expertise and Zillow's premium Showcase listings to get your home seen by more buyers.

    Get started

    List with your own agent

    Get your home in front of millions of buyers by listing it on Zillow.

    Learn how to do it

    Sell it yourself

    Take full control of how buyers see your home on Zillow by listing For Sale by Owner (FSBO).

    List your home

    What's special

    Gas fireplacePrimary en suiteVaulted ceilingFormal dining roomNew paintNew roofFreshly cleaned carpeting

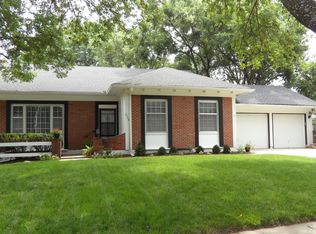
    This lovely single-family home is available for rent August 18, 2022. It has freshly cleaned carpeting, new paint, a new roof and new landscaping. This home has 4 bedrooms, 3 bathrooms, a double-car garage and a nice size deck. As you enter the foyer, you can go into the formal living room, one of the bedrooms (which would make a great study), one of the bathrooms, the primary en suite (bedroom and bathroom), the family room or the upstairs. The family room has a gas fireplace and beautiful tongue-and-groove paneling. The kitchen has eating space, an island and all appliances. From the kitchen, you enter the formal dining room that has a vaulted ceiling or the utility room where the washer and dryer, pantry and sink are located. There is access to the large deck and fenced-in backyard from the utility room and the family room. You access the garage from the utility room. Everything one needs is on this level--amazing! Going upstairs from the foyer, you will find the third bathroom and the other two bedrooms. Small dogs are allowed. This is a non-smoking home and environment. Shopping and grocery stores are relatively close. It is in the Shawnee Mission School District #512. The area schools are in close proximity to the home. They are Overland Park Elementary School, Westridge Middle School and Shawnee Mission West High School. Owners pay for the lawn mowing and leaf removal. Renters pay for all utilities and trash pick-up. There is parking in the garage and on the driveway.

    This property is off market, which means it's not currently listed for sale or rent on Zillow. This may be different from what's available on other websites or public sources.
    Facts & features

    Interior

    Bedrooms & bathrooms
    • Bedrooms: 4
    • Bathrooms: 3
    Heating
    • Forced air
    Cooling
    • Other
    Appliances
    • Included: Dishwasher, Dryer, Washer
    • Laundry: In Unit
    Features
    • Basement: Partially finished
    • Has fireplace: Yes
    Interior area
    • Total interior livable area: 1,770 sqft

    Property

    Parking
    • Parking features: Garage - Detached, Off-street
    Features
    • Exterior features: Metal
    Lot
    • Size: 0.26 Acres
    Details
    • Parcel number: NP914000040001

    Construction

    Type & style
    • Home type: SingleFamily
    • Architectural style: Conventional
    Materials
    • Frame
    • Foundation: Concrete
    • Roof: Composition
    Condition
    • Year built: 1967

    Community & HOA

    Location
    • Region: Overland Park

    Financial & listing details

    • Price per square foot: $226/sqft
    • Tax assessed value: $381,300
    • Annual tax amount: $4,207

    Price history

    DateEventPrice
    11/2/2022Listing removed--
    Source: Zillow Rental Manager Report a problem
    9/22/2022Price change$2,200-4.3%$1/sqft
    Source: Zillow Rental Manager Report a problem
    9/12/2022Price change$2,300-8%$1/sqft
    Source: Zillow Rental Manager Report a problem
    8/17/2022Listed for rent$2,500$1/sqft
    Source: Zillow Rental Manager Report a problem

    Public tax history

    YearProperty taxesTax assessment
    2025$4,207 +5.1%$43,850 +5.7%
    2024$4,003 +6.3%$41,504 +7.9%
    2023$3,765 +10.5%$38,479 +9.6%
    2022$3,408 $35,098 +15.7%
    2021-- $30,337 +1.1%
    2020$3,060 $30,004 +8.2%
    2019-- $27,726 +9.9%
    2018-- $25,231 +13.4%
    2017$2,311 -0.1%$22,252 +1.5%
    2016$2,314 +12.4%$21,919 +10%
    2015$2,059 +2.7%$19,918 +0.9%
    2013$2,004 -2%$19,745 +0.9%
    2012$2,046 +1.6%$19,573 -5.3%
    2010$2,014 +2%$20,665
    2009$1,975 -3.8%$20,665
    2008$2,053 +2.2%$20,665 +1%
    2007$2,009 +8.8%$20,458 +2.1%
    2006$1,846 $20,033
    2005-- $20,033
    Find assessor info on the county website

    Neighborhood: Glenwood Estates

    Nearby schools

    GreatSchools rating
    Get a cash offer in 3 minutes
    Find out how much your home could sell for in as little as 3 minutes with a no-obligation cash offer.
    Estimated market value
    $399,400
    Get a cash offer in 3 minutes
    Find out how much your home could sell for in as little as 3 minutes with a no-obligation cash offer.
    Estimated market value
    $399,400