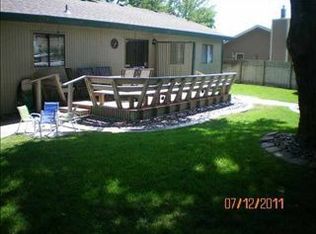
MLS# 288597 Nestled in desirable West Kennewick, this charming home offers three bedrooms and two bathrooms, featuring brand new carpeting and fresh interior paint throughout. Newer concrete board siding and paint on entire exterior of home. The kitchen boasts refinished cabinets, elegant quartz countertops, tile backsplash and is completed with all appliances. Enjoy meals in the formal dining room or unwind in the open living room with vaulted ceilings. The family room provides additional space for gatherings, and the backyard is a true Better Homes and Garden view, including pergola, and a patio the full length of the back home. There is amply garden space. The yards have been professionally landscaped. Fully fenced with 2 gates for easy access. Bedrooms are spacious with so much natural light. Primary suite includes access to the private back patio. Walk in closet, granite counters, sink and tile backsplash. Primary bath features jacuzzi bath and shower including new flooring. Two additional spacious bedrooms and a main bath that showcases a newer solid surface shower, tile flooring and sink/vanity. Laundry room is conveniently located near the bedrooms including upper storage cabinets. Additional newer amenities include HVAC, windows, water heater, dishwasher, and roof. Two car garage has been freshly painted. This home is ready to become your new home!
Sold for $410,000
$410,000
8607 W Deschutes Ave, Kennewick, WA 99336
3beds
1,590sqft
Single Family Residence
Built in 1979
9,147 Square Feet Lot
$408,900 Zestimate®
$258/sqft
$2,206 Estimated rent
Home value
$408,900
$388,000 - $429,000
$2,206/mo
Zestimate® history
Owner options
List your home for rent
$2,206/mo
Rent Zestimate®
Find your next renter with Zillow Rental Manager. Plus, with online applications, you can quickly screen prospective tenants – for free.
$2,206/mo
Rent Zestimate®
Refinance and save
$2,507/mo
Est. payment
Refinancing to a lower rate could help reduce your monthly payments and save thousands over the life of the loan.
$2,507/mo
Est. payment
Explore your selling options
Work with a Zillow partner agent
Leverage their expertise and Zillow's premium Showcase listings to get your home seen by more buyers.
Get startedList with your own agent
Get your home in front of millions of buyers by listing it on Zillow.
Learn how to do itSell it yourself
Take full control of how buyers see your home on Zillow by listing For Sale by Owner (FSBO).
List your homeWhat's special
Elegant quartz countertopsNatural lightBrand new carpetingJacuzzi bathSolid surface showerFamily roomFormal dining room
Zillow last checked:
Listing updated:
Listed by:
Darla Cravens 509-727-4786,
Windermere Group One/Tri-Cities,
Kyle Cravens 509-948-6204,
Windermere Group One/Tri-Cities
Bought with:
Professional Realty Services
Source: PACMLS,MLS#: 288597
Facts & features
Interior
Bedrooms & bathrooms
- Bedrooms: 3
- Bathrooms: 2
- Full bathrooms: 1
- 3/4 bathrooms: 1
Bedroom
- Level: Main
- Area: 143
- Dimensions: 13 x 11
Bedroom 1
- Level: Main
- Area: 100
- Dimensions: 10 x 10
Bedroom 2
- Level: Main
- Area: 100
- Dimensions: 10 x 10
Dining room
- Level: Main
- Area: 192
- Dimensions: 16 x 12
Kitchen
- Level: Main
- Area: 108
- Dimensions: 12 x 9
Living room
- Level: Main
- Area: 266
- Dimensions: 19 x 14
Heating
- Heat Pump, Propane
Cooling
- Heat Pump
Appliances
- Included: Dishwasher, Dryer, Disposal, Microwave, Range/Oven, Refrigerator, Washer, Water Softener Owned, Water Heater
Features
- Raised Ceiling(s), Vaulted Ceiling(s), Ceiling Fan(s)
- Flooring: Carpet, Laminate, Tile, Vinyl
- Windows: Windows - Vinyl
- Basement: None
- Number of fireplaces: 1
- Fireplace features: 1, Gas, Propane, Living Room
Interior area
- Total structure area: 1,590
- Total interior livable area: 1,590 sqft
Property
Parking
- Total spaces: 2
- Parking features: Attached, 2 car, Garage Door Opener, Finished
- Attached garage spaces: 2
Features
- Levels: 1 Story
- Stories: 1
- Patio & porch: Patio/Covered, Patio/Open
Lot
- Size: 9,147 Square Feet
- Features: Located in City Limits, Plat Map - Recorded, Garden, Fruit Trees
Details
- Additional structures: Cabana/Gazebo
- Parcel number: 131993030009017
- Zoning description: Residential
Construction
Type & style
- Home type: SingleFamily
- Property subtype: Single Family Residence
Materials
- Rock, Concrete Board
- Foundation: Concrete
- Roof: Comp Shingle
Condition
- Existing Construction (Not New)
- New construction: No
- Year built: 1979
Utilities & green energy
- Water: Public
- Utilities for property: Sewer Connected
Community & HOA
Community
- Subdivision: Kennewick Park 2,Kennewick West
Location
- Region: Kennewick
Financial & listing details
- Price per square foot: $258/sqft
- Tax assessed value: $330,110
- Annual tax amount: $2,661
- Date on market: 11/1/2025
- Listing terms: Cash,Conventional,FHA,VA Loan
- Inclusions: Home And Land
- Electric utility on property: Yes
- Road surface type: Paved
Price history
| Date | Event | Price |
|---|---|---|
| 1/9/2026 | Sold | $410,000-2.4%$258/sqft |
Source:  PACMLS #288597 Report a problem PACMLS #288597 Report a problem | ||
| 12/10/2025 | Pending sale | $419,900$264/sqft |
Source: PACMLS #288597 Report a problem | ||
| 11/24/2025 | Price change | $419,900-3.5%$264/sqft |
Source: PACMLS #288597 Report a problem | ||
| 11/1/2025 | Listed for sale | $435,000$274/sqft |
Source: PACMLS #288597 Report a problem | ||
Public tax history
| Year | Property taxes | Tax assessment |
|---|---|---|
| 2024 | $2,661 +5.5% | $330,110 +5% |
| 2023 | $2,523 +36.3% | $314,340 +21.3% |
| 2022 | $1,852 -19.9% | $259,170 +10% |
| 2021 | $2,311 +15.2% | $235,520 +19% |
| 2020 | $2,006 -1.6% | $197,930 +2.8% |
| 2019 | $2,038 +15.1% | $192,490 +12.8% |
| 2018 | $1,770 -6.1% | $170,700 +14.6% |
| 2017 | $1,886 +7.6% | $148,920 |
| 2016 | $1,753 | $148,920 |
| 2015 | $1,753 -0.7% | $148,920 +0% |
| 2014 | $1,766 | $148,910 |
| 2013 | $1,766 | $148,910 |
| 2012 | -- | $148,910 +10.3% |
| 2011 | -- | $134,980 |
| 2010 | -- | $134,980 |
| 2009 | -- | $134,980 |
| 2008 | -- | -- |
| 2007 | -- | -- |
| 2006 | -- | -- |
Find assessor info on the county website
Neighborhood: 99336
Nearby homes
- $382,6003 bd2 ba1.4k sqft8601 W Deschutes Ave, Kennewick, WA 99336Off Market
- $389,4004 bd2 ba1.6k sqft8613 W Deschutes Ave, Kennewick, WA 99336Off Market
- $471,7003 bd2 ba2k sqft8608 W Clearwater Pl, Kennewick, WA 99336Off Market

- $356,4003 bd2 ba1.2k sqft8600 W Deschutes Ave, Kennewick, WA 99336Off Market
- $382,5004 bd2 ba1.5k sqft8606 W Deschutes Ave, Kennewick, WA 99336Off Market
- $450,0003 bd3 ba1.8k sqft8537 W Deschutes Ave, Kennewick, WA 99336Sold
- $455,9004 bd2 ba1.9k sqft8600 W Clearwater Pl, Kennewick, WA 99336Off Market
- $361,2003 bd2 ba1.2k sqft8533 W Deschutes Ave, Kennewick, WA 99336Off Market
Nearby schools
GreatSchools rating
- 5/10Sunset View Elementary SchoolGrades: K-5Distance: 0.3 mi
- 6/10Desert Hills Middle SchoolGrades: 6-8Distance: 1.4 mi
- 7/10Kamiakin High SchoolGrades: 9-12Distance: 2.4 mi
Schools provided by the listing agent
- District: Kennewick
Source: PACMLS. This data may not be complete. We recommend contacting the local school district to confirm school assignments for this home.


Get pre-qualified for a loan
At Zillow Home Loans, we can pre-qualify you in as little as 5 minutes with no impact to your credit score.An equal housing lender. NMLS #10287.
Sell for more on Zillow
Get a Zillow Showcase℠ listing at no additional cost and you could sell for .
$408,900
2% more
+$8,178
With Zillow Showcase(estimated)
$417,078
- Washington
- Benton County
- Kennewick
- 99336
- 8607 W Deschutes Ave
Nearby cities
Nearby zip codes
Other Kennewick Topics
