Welcome home! Truly, this is not just another house so welcome to your next HOME! Sitting on 1/3 acre in the desirable North Ridge Lakes neighborhood this home has it all and then some. The front porch beckons you to sit and relax for a moment before taking your tour. Walking in you will be mesmerized by the natural light flooding the entry, formal dining, and living room from the two story tall wall of windows at the stairwell on the back of the house. No worries about utilities as the house sits on an angle and doesn't get direct light. While this area is very spacious indeed, it is also cozy. Down the hall to your right, behind double doors, you will find the master suite. A tray ceiling and a two way fireplace leading to the bath make this a room you will love! A recent remodel elevated the master bath to a spa like retreat! Features include a soaker tub, double sinks, enlarged shower, granite countertops, water closet, and a huge walk in closet. Further down the hall you'll find the second and third bedrooms, and the recently upgraded hall bath. The kitchen is a chef's delight! Beautiful granite countertops, a wall oven, a hot tap, plenty of counter space, a pantry, and an enormous island make cooking for a crowd a cinch! The island is a favorite spot to set up a buffet and gather round for great conversation. The breakfast nook is cozy and overlooks the deck and backyard. Need a less formal place to relax? Welcome to the hearth room! Loads of natural light and the warmth of the hard wood floors make this a favorite retreat. A woodburning fireplace adds to the ambiance on those cold winter nights. Don't miss the mud room and laundry room off the kitchen. In the walkout/view out basement you'll find three more bedrooms, one of which is a flex space and makes a great office as well. The gigantic rec room with a wet bar is large enough for whatever entertainment needs you may have. What about storage? No worries- you will find that this home has one of the largest storage rooms you've ever seen, and don't miss the cedar closet in the back bedroom- you won't believe your eyes! The outside of this home has been freshly painted! Relax on the enlarged composite deck with custom railing made by a local craftsman. The large back yard is fully fenced and mature trees offer privacy. A beautiful, well established yard will be easy to maintain with the sprinkler system and well. Of course you will have access to memberships for golf, swimming pool, tennis courts, and fishing ponds. What are you waiting for? Schedule your private showing today! Seller is related to the listing agent.
Sold-co-op w/mbr
Price Unknown
8607 W Meadow Pass Ct, Wichita, KS 67205
6beds
4,212sqft
Single Family Onsite Built
Built in 1997
0.37 Acres Lot
$597,500 Zestimate®
$--/sqft
$3,635 Estimated rent
Home value
$597,500
$568,000 - $627,000
$3,635/mo
Zestimate® history
Owner options
List your home for rent
$3,635/mo
Rent Zestimate®
Find your next renter with Zillow Rental Manager. Plus, with online applications, you can quickly screen prospective tenants – for free.
$3,635/mo
Rent Zestimate®
Refinance and save
$724/mo
Est. payment
Refinancing to a lower rate could help reduce your monthly payments and save thousands over the life of the loan.
$724/mo
Est. payment
Explore your selling options
Work with a Zillow partner agent
Leverage their expertise and Zillow's premium Showcase listings to get your home seen by more buyers.
Get startedList with your own agent
Get your home in front of millions of buyers by listing it on Zillow.
Learn how to do itSell it yourself
Take full control of how buyers see your home on Zillow by listing For Sale by Owner (FSBO).
List your homeWhat's special
Zillow last checked:
Listing updated:
Listed by:
Denise Lewis 316-371-4081,
Keller Williams Hometown Partners
Bought with:
Beverly Giles, 00047015
Source: SCKMLS as distributed by MLS GRID,MLS#: 641167
Facts & features
Interior
Bedrooms & bathrooms
- Bedrooms: 6
- Bathrooms: 4
- Full bathrooms: 3
- 1/2 bathrooms: 1
Primary bedroom
- Description: Carpet
- Level: Main
- Area: 240
- Dimensions: 15 x 16
Bedroom
- Description: Carpet
- Level: Main
- Area: 153
- Dimensions: 12 .75 x 12
Bedroom
- Description: Carpet
- Level: Main
- Area: 144
- Dimensions: 12 x 12
Bedroom
- Description: Carpet
- Level: Basement
- Area: 167.7
- Dimensions: 12.9 x 13
Bedroom
- Description: Carpet
- Level: Basement
- Area: 162.31
- Dimensions: 13.25 x 12.25
Bedroom
- Description: Carpet
- Level: Basement
- Area: 189.88
- Dimensions: 15.5 x 12.25
Dining room
- Description: Carpet
- Level: Main
- Area: 149.5
- Dimensions: 13 x 11.5
Hearth room
- Description: Wood
- Level: Main
- Area: 196
- Dimensions: 14 x 14
Kitchen
- Description: Wood
- Level: Main
- Area: 288.75
- Dimensions: 16.5 x 17.5
Laundry
- Description: Wood
- Level: Main
- Area: 56
- Dimensions: 8 x7
Living room
- Description: Carpet
- Level: Main
- Area: 205.2
- Dimensions: 15.2 x 13.5
Recreation room
- Description: Carpet
- Level: Basement
- Area: 909.6
- Dimensions: 37.9 x 24
Heating
- Forced Air, Natural Gas
Cooling
- Central Air, Electric
Appliances
- Laundry: Main Level
Features
- Ceiling Fan(s), Cedar Closet(s), Walk-In Closet(s), Wet Bar
- Basement: Finished
- Number of fireplaces: 2
- Fireplace features: Two, Gas, Double Sided
Interior area
- Total interior livable area: 4,212 sqft
- Finished area above ground: 2,309
- Finished area below ground: 1,903
Property
Parking
- Total spaces: 3
- Parking features: Attached
- Garage spaces: 3
Features
- Levels: One
- Stories: 1
- Patio & porch: Deck
- Exterior features: Guttering - ALL, Irrigation Well, Sprinkler System
Lot
- Size: 0.37 Acres
- Features: Cul-De-Sac
Details
- Parcel number: 1320402303018.01
Construction
Type & style
- Home type: SingleFamily
- Architectural style: Ranch
- Property subtype: Single Family Onsite Built
Materials
- Frame w/Less than 50% Mas
- Foundation: Full, Walk Out At Grade, View Out
- Roof: Composition
Condition
- Year built: 1997
Utilities & green energy
- Gas: Natural Gas Available
- Utilities for property: Sewer Available, Natural Gas Available, Public
Community & HOA
Community
- Security: Security Lights
- Subdivision: NORTHRIDGE LAKES
HOA
- Has HOA: Yes
- HOA fee: $724 annually
Location
- Region: Wichita
Financial & listing details
- Tax assessed value: $518,200
- Annual tax amount: $6,022
- Date on market: 6/29/2024
- Cumulative days on market: 34 days
- Ownership: Individual
- Road surface type: Paved
Price history
Price history is unavailable.
Public tax history
| Year | Property taxes | Tax assessment |
|---|---|---|
| 2025 | $7,107 +19.6% | $59,593 +21.1% |
| 2024 | $5,940 -1.5% | $49,209 |
| 2023 | $6,031 +8% | $49,209 |
| 2022 | $5,582 +5.3% | -- |
| 2021 | $5,301 +4.1% | -- |
| 2020 | $5,094 +4% | $41,573 +4% |
| 2019 | $4,896 +1.4% | $39,974 +1.3% |
| 2018 | $4,829 +1.2% | $39,469 |
| 2017 | $4,773 +110.2% | -- |
| 2016 | $2,271 -50.9% | -- |
| 2015 | $4,626 -4.8% | -- |
| 2014 | $4,859 | -- |
| 2013 | -- | -- |
| 2012 | -- | -- |
| 2011 | -- | $40,538 +16.3% |
| 2008 | -- | $34,845 |
| 2007 | -- | $34,845 |
| 2006 | -- | $34,845 +2.2% |
| 2005 | -- | $34,109 +3% |
| 2004 | -- | $33,120 -8.2% |
| 2003 | -- | $36,087 |
| 2002 | -- | $36,087 +3% |
| 2000 | -- | $35,041 |
Find assessor info on the county website
Neighborhood: 67205
Nearby homes
- $552,5004 bd4 ba3.6k sqft8613 W Meadow Pass Ct, Wichita, KS 67205Off Market
- $539,2004 bd3 ba3.7k sqft8517 W Meadow Pass, Wichita, KS 67205Off Market
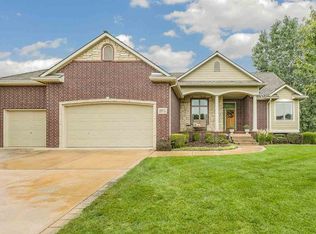
- $595,7006 bd5 ba3.8k sqft8601 W Meadow Pass Ct, Wichita, KS 67205Off Market

- $739,0005 bd6 ba5k sqft8649 W Meadow Pass Ct, Wichita, KS 67205Off Market

- $592,4005 bd4 ba4.5k sqft8645 W Meadow Pass Ct, Wichita, KS 67205Off Market
- $547,5005 bd3 ba2.2k sqft8513 W Meadow Pass, Wichita, KS 67205Off Market
- $--4 bd4 ba4.4k sqft8653 W Meadow Pass Ct, Wichita, KS 67205Sold
- $534,0004 bd3 ba2.5k sqft8639 W Meadow Pass Ct, Wichita, KS 67205Off Market
Nearby schools
GreatSchools rating
- 5/10Maize South Elementary SchoolGrades: K-4Distance: 1.3 mi
- 9/10Maize South Middle SchoolGrades: 7-8Distance: 1.1 mi
- 6/10Maize South High SchoolGrades: 9-12Distance: 1.3 mi
Schools provided by the listing agent
- Elementary: Maize USD266
- Middle: Maize South
- High: Maize South
Source: SCKMLS as distributed by MLS GRID. This data may not be complete. We recommend contacting the local school district to confirm school assignments for this home.
Sell for more on Zillow
Get a Zillow Showcase℠ listing at no additional cost and you could sell for .
$597,500
2% more
+$11,950
With Zillow Showcase(estimated)
$609,450
Sell for more on Zillow
Get a Zillow Showcase℠ listing at no additional cost and you could sell for .
$597,500
2% more
+$11,950
With Zillow Showcase(estimated)
$609,450
- Kansas
- Sedgwick County
- Wichita
- 67205
- 8607 W Meadow Pass Ct
