Welcome to this charming 4 bedroom, 3 ½ bath colonial in the highly sought-after community of Goldenwood in Rosedale! Step inside to an inviting open floor plan featuring a spacious living room, a separate dining room, and a large eat-in kitchen with granite countertops, a center island, and abundant cabinet and counter space. The sunny breakfast area includes sliders leading to an enclosed sunroom with new luxury vinyl plank flooring, perfect for relaxing year round. Just off the kitchen, a cozy family room with vaulted ceiling provides the ideal spot for gatherings, and a convenient half bath complete the main level. Upstairs, you’ll find a spacious primary suite with ample closet space and a full bath, along with three additional bedrooms, featuring new carpet and another full bath. The finished lower level offers even more living space with a recreation room, a large laundry/storage area, and a bonus room that can serve as a potential fifth bedroom, home office, gym, or hobby space. An additional flex room provides plenty of options, use it for extra storage, a library, or even a mudroom with easy access to the backyard. Enjoy your morning coffee on the covered front porch or host family and friends in the large fenced in backyard, perfect for cookouts, playtime, and entertaining. The enclosed sunroom makes it easy to enjoy the outdoors even on rainy days. This home is also equipped with state-of-the-art solar panels that will leave you speechless with the dramatic savings on your BG&E bill. Enjoy eco-friendly, energy-efficient living while keeping more money in your pocket, truly the best of both worlds! A spacious one car garage and ample driveway parking round out this beautiful home. Ideally located close to shopping, restaurants, and major commuter routes, this home truly has it all. So, what are you waiting for? Come take a tour and make this GEM your new Home Sweet Home!
Sold for $450,000
$450,000
8607 Wilenoak Ct, Baltimore, MD 21237
4beds
2,574sqft
Single Family Residence
Built in 1993
7,365 Square Feet Lot
$456,400 Zestimate®
$175/sqft
$3,100 Estimated rent
Home value
$456,400
$420,000 - $497,000
$3,100/mo
Zestimate® history
Owner options
List your home for rent
$3,100/mo
Rent Zestimate®
Find your next renter with Zillow Rental Manager. Plus, with online applications, you can quickly screen prospective tenants – for free.
$3,100/mo
Rent Zestimate®
Refinance and save
$2,796/mo
Est. payment
Refinancing to a lower rate could help reduce your monthly payments and save thousands over the life of the loan.
$2,796/mo
Est. payment
Explore your selling options
Work with a Zillow partner agent
Leverage their expertise and Zillow's premium Showcase listings to get your home seen by more buyers.
Get startedList with your own agent
Get your home in front of millions of buyers by listing it on Zillow.
Learn how to do itSell it yourself
Take full control of how buyers see your home on Zillow by listing For Sale by Owner (FSBO).
List your homeWhat's special
Finished lower levelVaulted ceilingLarge fenced in backyardBonus roomEnclosed sunroomAmple closet spaceSeparate dining room
Zillow last checked:
Listing updated:
Listed by:
Kathy Banaszewski 410-285-4800,
Real Estate Professionals, Inc.,
Co-Listing Agent: Robert D Kaetzel 410-593-1830,
Real Estate Professionals, Inc.
Bought with:
Ian Wainwright, 5013515
Keller Williams Realty Centre
Source: Bright MLS,MLS#: MDBC2143490
Facts & features
Interior
Bedrooms & bathrooms
- Bedrooms: 4
- Bathrooms: 4
- Full bathrooms: 3
- 1/2 bathrooms: 1
- Main level bathrooms: 1
Rooms
- Room types: Living Room, Dining Room, Primary Bedroom, Bedroom 2, Bedroom 3, Bedroom 4, Kitchen, Family Room, Breakfast Room, Sun/Florida Room, Laundry, Recreation Room, Bathroom 2, Bathroom 3, Bonus Room, Primary Bathroom, Half Bath
Primary bedroom
- Features: Flooring - Carpet, Ceiling Fan(s), Cathedral/Vaulted Ceiling
- Level: Upper
Bedroom 2
- Features: Flooring - Carpet, Ceiling Fan(s)
- Level: Upper
Bedroom 3
- Features: Flooring - Carpet, Ceiling Fan(s)
- Level: Upper
Bedroom 4
- Features: Flooring - Carpet, Ceiling Fan(s)
- Level: Upper
Primary bathroom
- Features: Flooring - Ceramic Tile
- Level: Upper
Bathroom 2
- Features: Flooring - Ceramic Tile
- Level: Upper
Bathroom 3
- Features: Flooring - Ceramic Tile
- Level: Lower
Bonus room
- Features: Flooring - Other
- Level: Lower
Breakfast room
- Features: Flooring - Laminate Plank
- Level: Main
Dining room
- Features: Flooring - Laminate Plank
- Level: Main
Family room
- Features: Cathedral/Vaulted Ceiling, Ceiling Fan(s), Flooring - Laminate Plank
- Level: Main
Family room
- Features: Flooring - Other
- Level: Lower
Half bath
- Features: Flooring - Luxury Vinyl Plank
- Level: Main
Kitchen
- Features: Breakfast Room, Granite Counters, Kitchen Island, Eat-in Kitchen, Kitchen - Gas Cooking, Flooring - Laminate Plank
- Level: Main
Laundry
- Features: Flooring - Other
- Level: Lower
Living room
- Features: Flooring - Laminate Plank
- Level: Main
Recreation room
- Features: Flooring - Other
- Level: Lower
Other
- Features: Flooring - Luxury Vinyl Plank
- Level: Main
Heating
- Heat Pump, Natural Gas
Cooling
- Ceiling Fan(s), Central Air, Electric
Appliances
- Included: Microwave, Dishwasher, Disposal, Dryer, Exhaust Fan, Refrigerator, Cooktop, Washer, Water Heater, Gas Water Heater
- Laundry: In Basement, Laundry Room
Features
- Breakfast Area, Ceiling Fan(s), Combination Dining/Living, Combination Kitchen/Dining, Dining Area, Family Room Off Kitchen, Open Floorplan, Formal/Separate Dining Room, Eat-in Kitchen, Kitchen Island, Kitchen - Table Space, Primary Bath(s), Recessed Lighting, Upgraded Countertops, Vaulted Ceiling(s)
- Flooring: Carpet, Ceramic Tile, Concrete, Luxury Vinyl, Laminate
- Doors: Six Panel, Sliding Glass, Storm Door(s)
- Basement: Finished,Interior Entry,Exterior Entry,Sump Pump
- Has fireplace: No
Interior area
- Total structure area: 2,770
- Total interior livable area: 2,574 sqft
- Finished area above ground: 1,874
- Finished area below ground: 700
Property
Parking
- Total spaces: 5
- Parking features: Garage Faces Front, Inside Entrance, Concrete, Detached, Driveway, On Street
- Garage spaces: 1
- Uncovered spaces: 4
Accessibility
- Accessibility features: None
Features
- Levels: Three
- Stories: 3
- Patio & porch: Deck, Porch
- Exterior features: Lighting, Sidewalks, Street Lights
- Pool features: None
- Fencing: Partial,Back Yard,Wood
Lot
- Size: 7,365 Square Feet
Details
- Additional structures: Above Grade, Below Grade
- Parcel number: 04142100001874
- Zoning: RESIDENTIAL
- Special conditions: Standard
Construction
Type & style
- Home type: SingleFamily
- Architectural style: Colonial
- Property subtype: Single Family Residence
Materials
- Brick, Vinyl Siding
- Foundation: Block
- Roof: Architectural Shingle
Condition
- Very Good
- New construction: No
- Year built: 1993
Utilities & green energy
- Sewer: Public Sewer
- Water: Public
Community & HOA
Community
- Subdivision: Goldenwood
HOA
- Has HOA: No
- Amenities included: None
- Services included: None
Location
- Region: Baltimore
Financial & listing details
- Price per square foot: $175/sqft
- Tax assessed value: $340,167
- Annual tax amount: $3,765
- Date on market: 10/17/2025
- Listing agreement: Exclusive Right To Sell
- Ownership: Fee Simple
Price history
| Date | Event | Price |
|---|---|---|
| 11/24/2025 | Sold | $450,000+5.9%$175/sqft |
Source:  Bright MLS #MDBC2143490 Report a problem Bright MLS #MDBC2143490 Report a problem | ||
| 11/7/2025 | Pending sale | $424,900$165/sqft |
Source: Bright MLS #MDBC2143490 Report a problem | ||
| 11/2/2025 | Listed for sale | $424,900$165/sqft |
Source: Bright MLS #MDBC2143490 Report a problem | ||
| 10/20/2025 | Pending sale | $424,900$165/sqft |
Source: Bright MLS #MDBC2143490 Report a problem | ||
| 10/17/2025 | Listed for sale | $424,900+88.8%$165/sqft |
Source: Bright MLS #MDBC2143490 Report a problem | ||
| 11/19/2003 | Sold | $225,000+43.4%$87/sqft |
Source: Public Record Report a problem | ||
| 11/30/1993 | Sold | $156,900$61/sqft |
Source: Public Record Report a problem | ||
Public tax history
| Year | Property taxes | Tax assessment |
|---|---|---|
| 2025 | $5,085 +35.1% | $340,167 +9.5% |
| 2024 | $3,765 +10.5% | $310,633 +10.5% |
| 2023 | $3,407 +2.6% | $281,100 |
| 2022 | $3,320 +2.7% | $281,100 +5.4% |
| 2021 | $3,232 +2.8% | $266,700 +2.8% |
| 2020 | $3,145 +4.9% | $259,500 |
| 2019 | $2,998 +5.2% | $259,500 +10.3% |
| 2018 | $2,850 +5.5% | $235,167 +5.5% |
| 2017 | $2,703 -11.2% | $223,000 +0.2% |
| 2016 | $3,045 | $222,500 +0.2% |
| 2015 | $3,045 | $222,000 +0.2% |
| 2014 | $3,045 | $221,500 |
| 2013 | -- | $221,500 |
| 2012 | -- | $221,500 -26.7% |
| 2011 | -- | $302,100 +0.1% |
| 2010 | -- | $301,746 +0.1% |
| 2009 | -- | $301,343 +0.1% |
| 2008 | -- | $300,940 +21.9% |
| 2007 | -- | $246,792 +28.1% |
| 2006 | -- | $192,646 +39.1% |
| 2005 | -- | $138,500 +2.1% |
| 2004 | -- | $135,610 +2.2% |
| 2003 | -- | $132,720 +2.2% |
| 2002 | -- | $129,830 |
| 2001 | -- | $129,830 |
Find assessor info on the county website
Neighborhood: 21237
Nearby homes
- $322,3003 bd2 ba1.4k sqft8609 Wilenoak Ct, Baltimore, MD 21237Off Market
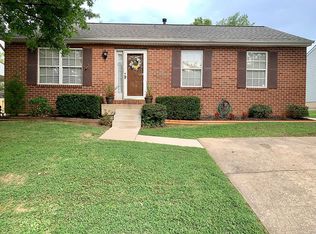
- $313,0003 bd2 ba1.2k sqft8605 Wilenoak Ct, Rosedale, MD 21237Off Market
- $399,7004 bd2 ba1.9k sqft8611 Wilenoak Ct, Baltimore, MD 21237Off Market
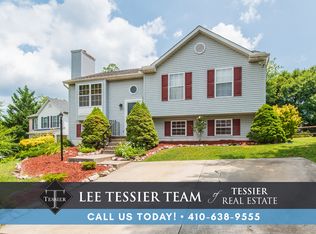
- $430,000-- bd3 ba1.9k sqft8618 Wilenoak Ct, Baltimore, MD 21237Off Market
- $349,100-- bd1 ba1.1k sqft8603 Wilenoak Ct, Baltimore, MD 21237Off Market
- $405,9004 bd4 ba1.4k sqft8613 Wilenoak Ct, Baltimore, MD 21237Off Market
- $410,4005 bd2 ba1k sqft8610 Wilenoak Ct, Baltimore, MD 21237Off Market
- $---- bd-- ba-- sqft8618 Wilenoak Ct, Baltimore, MD 21237Off Market
Nearby schools
GreatSchools rating
- 5/10Shady Spring Elementary SchoolGrades: PK-5Distance: 0.4 mi
- NANottingham Middle SchoolGrades: 6-8Distance: 2.1 mi
- 2/10Overlea High & Academy Of FinanceGrades: 9-12Distance: 1 mi
Schools provided by the listing agent
- District: Baltimore County Public Schools
Source: Bright MLS. This data may not be complete. We recommend contacting the local school district to confirm school assignments for this home.
Get a cash offer in 3 minutes
Find out how much your home could sell for in as little as 3 minutes with a no-obligation cash offer.
Estimated market value
$456,400
Get a cash offer in 3 minutes
Find out how much your home could sell for in as little as 3 minutes with a no-obligation cash offer.
Estimated market value
$456,400
- Maryland
- Baltimore County
- Rosedale
- 21237
- 8607 Wilenoak Ct
Nearby cities
Nearby zip codes
Other Rosedale Topics
