Your... Piney Orchard 55+ Active Adult Private Oasis Condo with Garage and two 7x10 storage units deeded to the property.... awaits you!….. Temporarily off the market so the seller could say “ I Do” now it’s back to active so you can too…. This beautifully maintained condo offers comfort, convenience, and an unbeatable location within the highly sought-after Gathering at Forest Glen. From the moment you arrive, you’ll notice the thoughtful features and spacious layout that make this home truly special…… Step into your private, finished one-car garage with direct access to the building—an ideal convenience year-round. Just a few steps away on the first floor, you'll find TWO deeded 7' x 10' storage units. These are not only incredibly spacious but also highly coveted, with only six units in the entire building—and you will own two! Take the elevator to the second floor and enter your light-filled sanctuary. The open floor plan welcomes you with natural light pouring in from your private balcony, which offers laminate flooring and a serene view of the surrounding dense woodlands…… Inside, a cozy corner electric fireplace provides both warm and cool air—an uncommon and welcome feature in the community. The kitchen exudes charm with granite countertops, under-cabinet lighting, and a perfect nook to enjoy your morning coffee or the newspaper…… The primary bedroom suite is truly a retreat, offering a peaceful sitting area with tranquil wooded views, two spacious closets—including a generous walk-in—and a large en-suite bath featuring a dual vanity and linen closet…… Guests will enjoy their own space in the bright and oversized second bedroom, which includes yet another walk-in closet and bonus closet, as well as a nearby full bathroom and laundry room. (Bedroom furniture conveys!)….. Throughout the home, you’ll find five well-appointed closets, recessed lighting, ceiling fans in every room, and a den just off the kitchen—perfect for a home office or hobby space. The HVAC system is approximately 6 years old, providing peace of mind and comfort…… As a resident of The Gathering, you'll enjoy access to the community’s clubhouse, fitness center, and pool, plus the full array of Piney Orchard amenities, including indoor and outdoor pools, walking trails, an ice rink, additional clubhouses, and more. Plus, you’re just minutes from major commuter routes and all the shopping, dining, and entertainment options at Waugh Chapel…… Welcome home—your peaceful oasis awaits you.
Sold for $385,000
$385,000
8607 Wintergreen Ct Unit 204, Odenton, MD 21113
2beds
1,500sqft
Condominium
Built in 2008
-- sqft lot
$394,100 Zestimate®
$257/sqft
$2,587 Estimated rent
Home value
$394,100
$367,000 - $422,000
$2,587/mo
Zestimate® history
Owner options
List your home for rent
$2,587/mo
Rent Zestimate®
Find your next renter with Zillow Rental Manager. Plus, with online applications, you can quickly screen prospective tenants – for free.
$2,587/mo
Rent Zestimate®
Refinance and save
$2,220/mo
Est. payment
Refinancing to a lower rate could help reduce your monthly payments and save thousands over the life of the loan.
$2,220/mo
Est. payment
Explore your selling options
Work with a Zillow partner agent
Leverage their expertise and Zillow's premium Showcase listings to get your home seen by more buyers.
Get startedList with your own agent
Get your home in front of millions of buyers by listing it on Zillow.
Learn how to do itSell it yourself
Take full control of how buyers see your home on Zillow by listing For Sale by Owner (FSBO).
List your homeWhat's special
Zillow last checked:
Listing updated:
Listed by:
Crystal Sullivan 443-926-6399,
Berkshire Hathaway HomeServices PenFed Realty
Bought with:
AMELIA SMITH, 649879
Redfin Corp
Source: Bright MLS,MLS#: MDAA2117666
Facts & features
Interior
Bedrooms & bathrooms
- Bedrooms: 2
- Bathrooms: 2
- Full bathrooms: 2
- Main level bathrooms: 2
- Main level bedrooms: 2
Basement
- Area: 0
Heating
- Heat Pump, Electric
Cooling
- Central Air, Electric
Appliances
- Included: Microwave, Dishwasher, Disposal, Dryer, Oven, Refrigerator, Oven/Range - Electric, Washer, Gas Water Heater
- Laundry: In Unit
Features
- Ceiling Fan(s), Combination Dining/Living, Entry Level Bedroom, Open Floorplan, Bathroom - Tub Shower, Upgraded Countertops, Walk-In Closet(s), Dining Area
- Flooring: Carpet
- Has basement: No
- Has fireplace: No
Interior area
- Total structure area: 1,500
- Total interior livable area: 1,500 sqft
- Finished area above ground: 1,500
- Finished area below ground: 0
Property
Parking
- Total spaces: 1
- Parking features: Storage, Covered, Garage Faces Rear, Garage Door Opener, Inside Entrance, Assigned, Unassigned, Attached, Parking Lot
- Attached garage spaces: 1
- Details: Assigned Parking
Accessibility
- Accessibility features: None
Features
- Levels: One
- Stories: 1
- Pool features: Community
Details
- Additional structures: Above Grade, Below Grade
- Has additional parcels: Yes
- Parcel number: 020457190227894
- Zoning: R
- Special conditions: Standard
Construction
Type & style
- Home type: Condo
- Architectural style: Traditional
- Property subtype: Condominium
- Attached to another structure: Yes
Materials
- Brick, Vinyl Siding
Condition
- New construction: No
- Year built: 2008
Utilities & green energy
- Sewer: Public Sewer
- Water: Public
Community & HOA
Community
- Features: Pool
- Security: Security System, Main Entrance Lock
- Condo and coop fee: $150 monthly
- Senior community: Yes
- Subdivision: Gatherings At Forest Glen
HOA
- Has HOA: Yes
- Amenities included: Clubhouse, Common Grounds, Community Center, Elevator(s), Fitness Center, Jogging Path, Indoor Pool, Pool, Tennis Court(s), Tot Lots/Playground
- Services included: Common Area Maintenance, Maintenance Structure, Maintenance Grounds, Management, Pool(s), Recreation Facility, Snow Removal, Trash
- HOA fee: $320 monthly
Location
- Region: Odenton
Financial & listing details
- Price per square foot: $257/sqft
- Tax assessed value: $307,500
- Annual tax amount: $3,583
- Date on market: 7/10/2025
- Listing agreement: Exclusive Agency
- Listing terms: Cash,Conventional,FHA,VA Loan
- Ownership: Condominium
Price history
| Date | Event | Price |
|---|---|---|
| 10/6/2025 | Sold | $385,000-2.5%$257/sqft |
Source:  Bright MLS #MDAA2117666 Report a problem Bright MLS #MDAA2117666 Report a problem | ||
| 9/24/2025 | Contingent | $394,800$263/sqft |
Source: Bright MLS #MDAA2117666 Report a problem | ||
| 9/15/2025 | Price change | $394,800-1.1%$263/sqft |
Source: Bright MLS #MDAA2117666 Report a problem | ||
| 9/10/2025 | Listed for sale | $399,000+33%$266/sqft |
Source: Bright MLS #MDAA2117666 Report a problem | ||
| 3/19/2021 | Sold | $299,900$200/sqft |
Source: Public Record Report a problem | ||
| 11/18/2020 | Sold | $299,900$200/sqft |
Source: Agent Provided Report a problem | ||
| 10/2/2020 | Pending sale | $299,900$200/sqft |
Source: Compass #MDAA446796 Report a problem | ||
| 9/19/2020 | Listed for sale | $299,900+2.3%$200/sqft |
Source: Compass #MDAA446796 Report a problem | ||
| 11/12/2008 | Sold | $293,072$195/sqft |
Source: Public Record Report a problem | ||
Public tax history
| Year | Property taxes | Tax assessment |
|---|---|---|
| 2025 | $3,362 +5% | $307,500 +5.1% |
| 2024 | $3,203 +5.7% | $292,500 +5.4% |
| 2023 | $3,030 +10.5% | $277,500 +5.7% |
| 2022 | $2,743 | $262,500 |
| 2021 | $2,743 -0.1% | $262,500 |
| 2020 | $2,746 -0.1% | $262,500 |
| 2019 | $2,748 +6.3% | $262,500 +2.9% |
| 2018 | $2,586 +2.5% | $255,000 +3% |
| 2017 | $2,523 | $247,500 +3.1% |
| 2016 | -- | $240,000 |
| 2015 | -- | $240,000 |
| 2014 | -- | $240,000 |
| 2013 | -- | $240,000 |
| 2012 | -- | $240,000 |
| 2011 | -- | $240,000 -13.5% |
| 2010 | -- | $277,500 +4.7% |
| 2009 | -- | $265,000 |
Find assessor info on the county website
Neighborhood: 21113
Nearby homes
- $366,2002 bd2 ba1.5k sqft8607 Wintergreen Ct UNIT 304, Odenton, MD 21113Off Market
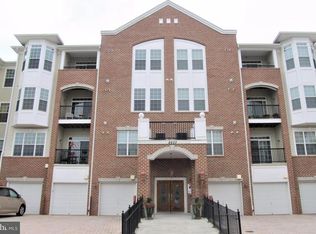
- $436,2002 bd2 ba1.9k sqft8607 Wintergreen Ct UNIT 402, Odenton, MD 21113Off Market
- $2,100-- bd-- ba-- sqft8607 Wintergreen Ct, Odenton, MD 21113Off Market
- $380,300-- bd-- ba70 sqft8607 Wintergreen Ct UNIT 407, Odenton, MD 21113Off Market
- $407,500-- bd-- ba1.7k sqft8607 Wintergreen Ct UNIT 306, Odenton, MD 21113Off Market
- $405,4002 bd2 ba1.6k sqft8607 Wintergreen Ct UNIT 403, Odenton, MD 21113Off Market
- $399,200-- bd-- ba1.6k sqft8607 Wintergreen Ct UNIT 406, Odenton, MD 21113Off Market
- $382,300-- bd-- ba1.5k sqft8607 Wintergreen Ct UNIT 405, Odenton, MD 21113Off Market
Nearby schools
GreatSchools rating
- 8/10Piney Orchard Elementary SchoolGrades: PK-5Distance: 0.7 mi
- 9/10Arundel Middle SchoolGrades: 6-8Distance: 1.7 mi
- 8/10Arundel High SchoolGrades: 9-12Distance: 1.9 mi
Schools provided by the listing agent
- High: Arundel
- District: Anne Arundel County Public Schools
Source: Bright MLS. This data may not be complete. We recommend contacting the local school district to confirm school assignments for this home.
Get a cash offer in 3 minutes
Find out how much your home could sell for in as little as 3 minutes with a no-obligation cash offer.
Estimated market value
$394,100
Get a cash offer in 3 minutes
Find out how much your home could sell for in as little as 3 minutes with a no-obligation cash offer.
Estimated market value
$394,100
- Maryland
- Anne Arundel County
- Odenton
- 21113
- 8607 Wintergreen Ct Unit 204
Nearby cities
Nearby zip codes
Other Odenton Topics
