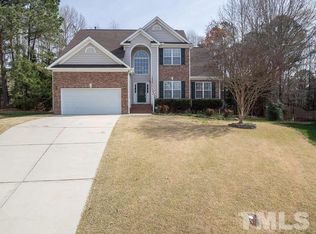
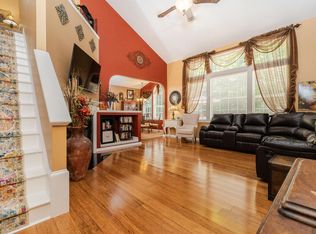
MOVE-IN READY=PRISTINE! Heritage High School, LOW HOA, 1st Floor Primary Bedroom with en-suite, on a cul-de-sac, wooded and cleared lot, and, PREMIUM 1 YEAR HOME WARRANTY INCLUDED! 8608 Barrett Hall Lane, Wake Forest, NC is nestled at the end of a quiet cul-de-sac in one of Wake Forest's most coveted communities, this stunning 4 bedroom, 2.5 bath home is a rare offering of elegance, spacious 2639 sq ft, and thoughtful design. From the moment you arrive, the .36 acre fenced homesite sets the stage for refined outdoor living. Private, picturesque, and perfectly positioned just minutes from premier shopping, dining, and downtown Wake Forest, yet tucked away from it all. Step through the door and be captivated by soaring ceilings and an abundance of natural light that flows effortlessly through the open-concept layout. Rich, site-finished hardwood floors grace the entire main level, lending timeless sophistication to every room. The main floor primary suite offers a serene escape with an incredible full ensuite bathroom, while the formal dining room and expansive eat-in kitchen provide the perfect backdrop for both intimate dinners and grand celebrations. Upstairs, a generous loft adds flexible living space, ideal for a media room, playroom, or private office, and each secondary bedroom impresses with exceptional size, offering comfort and versatility for family and guests alike. This meticulously maintained home is as move-in ready as it is beautiful, featuring a new water heater (2026), HVAC system (2023), and air handler (2022)—true peace of mind for the discerning buyer. A 2 car garage and enviably low HOA dues round out this exceptional offering. Zoned for top-rated Heritage High School and set in Wake Forest. proudly voted the #1 town in North Carolina, this home delivers the lifestyle today's buyers dream of: luxury, comfort, and community, all in one address. 8608 Barrett Hall Lane isn't just a home, it's an experience. Schedule your private tour today.
For sale
Price cut: $10K (8/26)
$575,000
8608 Barrett Hall Ln, Wake Forest, NC 27587
4beds
2,639sqft
Single Family Residence
Built in 2000
0.36 Acres Lot
$567,900 Zestimate®
$218/sqft
$17/mo HOA
What's special
Soaring ceilingsExpansive eat-in kitchenWooded and cleared lotAbundance of natural lightOpen-concept layoutFormal dining roomRefined outdoor living
- 40 days
- 1,098
- 81
Zillow last checked:
Listing updated:
Listed by:
Jennifer Acevedo 919-268-9733,
eXp Realty, LLC - C
Source: Doorify MLS,MLS#: 10182253
Facts & features
Interior
Bedrooms & bathrooms
- Bedrooms: 4
- Bathrooms: 3
- Full bathrooms: 2
- 1/2 bathrooms: 1
- Main level bathrooms: 1
- Main level bedrooms: 1
Primary bedroom
- Level: Main
- Area: 233.68 Square Feet
- Dimensions: 12.7 x 18.4
Bedroom 3
- Level: Second
- Area: 160.93 Square Feet
- Dimensions: 13.3 x 12.1
Bedroom 4
- Level: Second
- Area: 152.1 Square Feet
- Dimensions: 11.7 x 13.0
Breakfast room
- Level: Main
- Area: 91.67 Square Feet
- Dimensions: 10.3 x 8.9
Dining room
- Level: Main
- Area: 171.52 Square Feet
- Dimensions: 12.8 x 13.4
Other
- Level: Main
- Area: 218.44 Square Feet
- Dimensions: 12.7 x 17.2
Family room
- Level: Main
- Area: 353.19 Square Feet
- Dimensions: 18.3 x 19.3
Kitchen
- Level: Main
- Area: 199.5 Square Feet
- Dimensions: 15.0 x 13.3
Living room
- Level: Main
- Area: 179.01 Square Feet
- Dimensions: 11.7 x 15.3
Loft
- Level: Second
- Area: 129.78 Square Feet
- Dimensions: 10.3 x 12.6
Other
- Description: Attic
- Level: Second
- Area: 122.76 Square Feet
- Dimensions: 9.9 x 12.4
Heating
- Natural Gas, None
Cooling
- Central Air, Exhaust Fan, Gas
Appliances
- Included: Microwave, Range, Refrigerator, Stainless Steel Appliance(s), Washer/Dryer
- Laundry: Laundry Room
Features
- Flooring: Carpet, Wood
- Doors: Storm Door(s)
- Number of fireplaces: 1
- Common walls with other units/homes: No Common Walls
Interior area
- Total structure area: 2,639
- Total interior livable area: 2,639 sqft
- Finished area above ground: 2,639
- Finished area below ground: 0
Property
Parking
- Total spaces: 6
- Parking features: Garage, Open
- Garage spaces: 2
- Uncovered spaces: 4
Features
- Levels: Two
- Stories: 2
- Patio & porch: Covered, Deck, Front Porch
- Fencing: Back Yard,Wood
Lot
- Size: 0.36 Acres
- Residential vegetation: Wooded
Details
- Parcel number: 174801282102000 0257620
- Zoning: GR3
- Special conditions: Standard
Construction
Type & style
- Home type: SingleFamily
- Architectural style: Transitional
- Property subtype: Single Family Residence
Materials
- Brick, Vinyl Siding
- Foundation: Crawlspace
- Roof: Architectural Shingle
Condition
- New construction: No
- Year built: 2000
Utilities & green energy
- Sewer: Public Sewer
- Water: Public
Community & HOA
Community
- Features: Sidewalks
- Subdivision: Carriage Run
HOA
- Has HOA: Yes
- Services included: Unknown
- HOA fee: $200 annually
- HOA name: Carriage Run Homeowners
- HOA phone: 919-790-5350
Location
- Region: Wake Forest
Financial & listing details
- Price per square foot: $218/sqft
- Tax assessed value: $536,229
- Annual tax amount: $5,045
- Date on market: 7/24/2026
- Listing agreement: Exclusive Agency
- Listing terms: Cash,Conventional,FHA,VA Loan
Estimated market value
$567,900
$540,000 - $596,000
$2,751/mo
Price history
| Date | Event | Price |
|---|---|---|
| 8/26/2026 | Price change | $575,000-1.7%$218/sqft |
Source: | ||
| 8/20/2026 | Price change | $585,000-2.5%$222/sqft |
Source: eXp Realty #10182253 Report a problem | ||
| 8/1/2026 | Price change | $599,999-4%$227/sqft |
Source: | ||
| 7/24/2026 | Listed for sale | $625,000+25%$237/sqft |
Source: | ||
| 12/15/2021 | Sold | $500,000+17.6%$189/sqft |
Source: Public Record Report a problem | ||
| 11/13/2021 | Pending sale | $425,000$161/sqft |
Source: | ||
| 11/12/2021 | Listed for sale | $425,000+57.5%$161/sqft |
Source: | ||
| 11/17/2011 | Listing removed | $269,900$102/sqft |
Source: Visual Tour #1762178 Report a problem | ||
| 7/2/2011 | Listed for sale | $269,900+8%$102/sqft |
Source: Visual Tour #1762178 Report a problem | ||
| 6/28/2011 | Sold | $250,000-1.9%$95/sqft |
Source: Public Record Report a problem | ||
| 4/23/2011 | Price change | $254,900-1.9%$97/sqft |
Source: RE/MAX ONE REALTY #1762178 Report a problem | ||
| 3/17/2011 | Price change | $259,900-3.7%$98/sqft |
Source: RE/MAX ONE REALTY #1762178 Report a problem | ||
| 3/4/2011 | Price change | $269,900+3.8%$102/sqft |
Source: RE/MAX ONE REALTY #1762178 Report a problem | ||
| 2/26/2011 | Price change | $259,900-1.9%$98/sqft |
Source: Re/Max One Realty #1762178 Report a problem | ||
| 2/13/2011 | Price change | $264,900-1.9%$100/sqft |
Source: Re/Max One Realty #1762178 Report a problem | ||
| 1/8/2011 | Listed for sale | $269,900-2.9%$102/sqft |
Source: Re/Max One Realty #1762178 Report a problem | ||
| 3/23/2006 | Sold | $278,000+17.5%$105/sqft |
Source: Public Record Report a problem | ||
| 2/24/2000 | Sold | $236,500$90/sqft |
Source: Public Record Report a problem | ||
Public tax history
| Year | Property taxes | Tax assessment |
|---|---|---|
| 2025 | $5,045 +0.4% | $536,229 |
| 2024 | $5,026 +31.2% | $536,229 +63.5% |
| 2023 | $3,830 +4.2% | $327,889 |
| 2022 | $3,674 +1.8% | $327,889 |
| 2021 | $3,610 | $327,889 |
| 2020 | $3,610 +2.2% | $327,889 +15.8% |
| 2019 | $3,533 | $283,124 |
| 2018 | $3,533 +9.3% | $283,124 |
| 2017 | $3,233 +1.3% | $283,124 |
| 2016 | $3,192 -3.3% | $283,124 -2.1% |
| 2015 | $3,301 | $289,202 |
| 2014 | -- | $289,202 |
| 2013 | -- | $289,202 |
| 2012 | -- | $289,202 |
| 2011 | -- | $289,202 |
| 2010 | -- | $289,202 |
| 2009 | -- | $289,202 |
| 2008 | -- | -- |
| 2007 | -- | -- |
| 2006 | -- | -- |
| 2005 | -- | -- |
| 2004 | -- | -- |
| 2003 | -- | -- |
| 2002 | -- | -- |
Find assessor info on the county website
Monthly payment
Est. payment
Payment breakdown
Explore the cost of this home by adjusting the details. Changes won't be saved.Climate risks
Neighborhood: 27587
Nearby schools
Schools provided by the listing agent
- Elementary: Wake - Rolesville Elementary
- Middle: Wake - Rolesville Middle School
- High: Wake - Heritage High School
Source: Doorify MLS. This data may not be complete. We recommend contacting the local school district to confirm school assignments for this home.