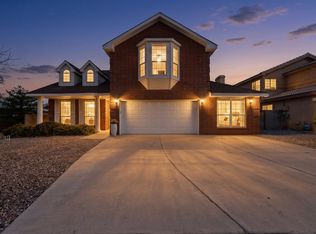
Popular La Cueva community, single story, tiled roof with many major recent updates - roof 2025, garage opener 2024, AC/furnace 2020. Newer concrete driveway as well. Well maintained. All appliances stays (refrigerator, washer and dryer) . Nursery room adjoin Master bedroom can be a private office or convert into 4th bedroom. Only one block away from North Domingo Baca park / community center. (with Tennis court, dog park, skatepark, playground, handball court, bocce courts, swimming pool under construction....). Mature and quiet community. Near shopping center - Smith, Kohl's, Big 5, Ross, Chili's, Dion, El Patron, Thai Spice, Weck's, Tula's Kitchen, Flying Star, Vintage 423, Panera Bread, Chick-fil-A..... 3 minutes to I-25 Freeway. Half blocks away to La Cueva High, 2 blocks away from Desert Ridge Middle School.
For sale
Price cut: $10K (8/6)
$465,000
8608 Bluff Springs Dr NE, Albuquerque, NM 87113
3beds
1,830sqft
Single Family Residence
Built in 2003
4,791 Square Feet Lot
$456,200 Zestimate®
$254/sqft
$25/mo HOA
What's special
Tiled roofSingle story
- 71 days
- 714
- 36
Zillow last checked:
Listing updated:
Listed by:
Mei-Ing Cheng 505-259-8775,
Berkshire Hathaway NM Prop 505-798-6300
Source: SWMLS,MLS#: 1106286
Facts & features
Interior
Bedrooms & bathrooms
- Bedrooms: 3
- Bathrooms: 2
- Full bathrooms: 2
Primary bedroom
- Level: Main
- Area: 194.6
- Dimensions: 14 x 13.9
Bedroom 2
- Level: Main
- Area: 104
- Dimensions: 10.4 x 10
Bedroom 3
- Level: Main
- Area: 103
- Dimensions: 10.3 x 10
Family room
- Level: Main
- Area: 214.56
- Dimensions: 14.9 x 14.4
Kitchen
- Level: Main
- Area: 85.75
- Dimensions: 12.25 x 7
Living room
- Description: Great Room
- Level: Main
- Area: 316.82
- Dimensions: Great Room
Office
- Level: Main
- Area: 104
- Dimensions: 10.4 x 10
Heating
- Central, Forced Air, Natural Gas
Cooling
- ENERGY STAR Qualified Equipment, Refrigerated
Appliances
- Included: Dryer, Dishwasher, Free-Standing Gas Range, Disposal, Microwave, Refrigerator, Washer
- Laundry: Washer Hookup, Electric Dryer Hookup, Gas Dryer Hookup
Features
- Breakfast Bar, Ceiling Fan(s), Cathedral Ceiling(s), Dual Sinks, Great Room, Garden Tub/Roman Tub, Kitchen Island, Living/Dining Room, Multiple Living Areas, Main Level Primary, Separate Shower, Walk-In Closet(s)
- Flooring: Carpet, Tile
- Windows: Double Pane Windows, Insulated Windows
- Has basement: No
- Has fireplace: No
Interior area
- Total structure area: 1,830
- Total interior livable area: 1,830 sqft
Video & virtual tour
Property
Parking
- Total spaces: 2
- Parking features: Attached, Finished Garage, Garage, Garage Door Opener
- Attached garage spaces: 2
Accessibility
- Accessibility features: None
Features
- Levels: One
- Stories: 1
- Patio & porch: Covered, Patio
- Exterior features: Private Yard, Sprinkler/Irrigation
- Fencing: Wall
Lot
- Size: 4,791 Square Feet
- Features: Cul-De-Sac, Landscaped
Details
- Parcel number: 101906416830620144
- Zoning description: R-1A*
Construction
Type & style
- Home type: SingleFamily
- Property subtype: Single Family Residence
Materials
- Frame, Stucco
- Roof: Pitched,Tile
Condition
- Resale
- New construction: No
- Year built: 2003
Details
- Builder name: Dr Horton
Utilities & green energy
- Sewer: Public Sewer
- Water: Public
- Utilities for property: Cable Connected, Electricity Connected, Natural Gas Connected, Phone Connected, Sewer Connected, Water Connected
Green energy
- Energy generation: None
- Water conservation: Water-Smart Landscaping
Community & HOA
Community
- Subdivision: Eagle Springs
HOA
- Has HOA: Yes
- Services included: Common Areas
- HOA fee: $300 annually
Location
- Region: Albuquerque
Financial & listing details
- Price per square foot: $254/sqft
- Tax assessed value: $315,273
- Annual tax amount: $4,440
- Date on market: 6/26/2026
- Cumulative days on market: 72 days
- Listing terms: Cash,Conventional,FHA,VA Loan
Estimated market value
$456,200
$433,000 - $479,000
$2,452/mo
Price history
| Date | Event | Price |
|---|---|---|
| 8/6/2026 | Price change | $465,000-2.1%$254/sqft |
Source:  SWMLS #1106286 Report a problem SWMLS #1106286 Report a problem | ||
| 7/9/2026 | Price change | $475,000-1%$260/sqft |
Source: SWMLS #1106286 Report a problem | ||
| 6/26/2026 | Listed for sale | $480,000$262/sqft |
Source: SWMLS #1106286 Report a problem | ||
| 9/30/2022 | Listing removed | -- |
Source: Zillow Rental Manager Report a problem | ||
| 9/30/2022 | Price change | $2,600+4%$1/sqft |
Source: Zillow Rental Manager Report a problem | ||
| 9/25/2022 | Listed for rent | $2,500+31.6%$1/sqft |
Source: Zillow Rental Manager Report a problem | ||
| 2/26/2021 | Listing removed | -- |
Source: Owner Report a problem | ||
| 11/6/2020 | Listing removed | $1,900$1/sqft |
Source: Owner Report a problem | ||
| 10/30/2020 | Listed for rent | $1,900$1/sqft |
Source: Owner Report a problem | ||
| 9/20/2020 | Listing removed | $1,900$1/sqft |
Source: Owner Report a problem | ||
| 9/16/2020 | Listed for rent | $1,900+5.6%$1/sqft |
Source: Owner Report a problem | ||
| 11/6/2019 | Listing removed | $1,800$1/sqft |
Source: Owner Report a problem | ||
| 11/6/2019 | Price change | $1,800+2.9%$1/sqft |
Source: Owner Report a problem | ||
| 10/30/2019 | Listed for rent | $1,750+10.1%$1/sqft |
Source: Owner Report a problem | ||
| 12/1/2018 | Listing removed | $1,590$1/sqft |
Source: Owner Report a problem | ||
| 11/28/2018 | Price change | $1,590+1.9%$1/sqft |
Source: Owner Report a problem | ||
| 11/13/2018 | Listed for rent | $1,560-1.3%$1/sqft |
Source: Owner Report a problem | ||
| 1/18/2018 | Listing removed | $1,580$1/sqft |
Source: Owner Report a problem | ||
| 1/5/2018 | Listed for rent | $1,580+1.9%$1/sqft |
Source: Owner Report a problem | ||
| 10/19/2016 | Listing removed | $1,550+3.3%$1/sqft |
Source: Owner Report a problem | ||
| 4/8/2014 | Listing removed | $1,500$1/sqft |
Source: Postlets Report a problem | ||
| 2/15/2014 | Listed for rent | $1,500$1/sqft |
Source: Postlets Report a problem | ||
| 7/24/2013 | Listing removed | $1,500-3.2%$1/sqft |
Source: Owner Report a problem | ||
| 7/15/2013 | Price change | $1,550-3.1%$1/sqft |
Source: Owner Report a problem | ||
| 7/12/2013 | Listed for rent | $1,600$1/sqft |
Source: Owner Report a problem | ||
| 7/9/2013 | Sold | -- |
Source: Agent Provided Report a problem | ||
Public tax history
| Year | Property taxes | Tax assessment |
|---|---|---|
| 2025 | $4,440 +3.2% | $105,081 +3% |
| 2024 | $4,304 +1.7% | $102,020 +3% |
| 2023 | $4,233 +3.5% | $99,049 +3% |
| 2022 | $4,090 +3.5% | $96,165 +3% |
| 2021 | $3,953 +1.7% | $93,364 +3% |
| 2020 | $3,888 | $90,645 +3% |
| 2019 | -- | $88,005 |
| 2018 | $3,335 -8.4% | $88,005 +3% |
| 2017 | $3,640 +6.2% | $85,442 +6.1% |
| 2016 | $3,426 -95.6% | $80,538 +3% |
| 2015 | $78,192 +2255% | $78,192 |
| 2014 | $3,320 | $78,192 +7.2% |
| 2013 | $3,320 | $72,920 +3% |
| 2012 | -- | $70,796 +3% |
| 2011 | -- | $68,735 +3% |
| 2010 | -- | $66,740 -23% |
| 2009 | -- | $86,625 |
| 2008 | -- | $86,625 +41.8% |
| 2007 | -- | $61,077 +3% |
| 2006 | -- | $59,298 +3% |
| 2005 | -- | $57,571 +3% |
| 2004 | -- | $55,894 |
Find assessor info on the county website
Monthly payment
Est. payment
Payment breakdown
Explore the cost of this home by adjusting the details. Changes won't be saved.Climate risks
Neighborhood: North Domingo Baca
Nearby schools
Schools provided by the listing agent
- Elementary: North Star
- Middle: Desert Ridge
- High: La Cueva
Source: SWMLS. This data may not be complete. We recommend contacting the local school district to confirm school assignments for this home.
- $498,5003 bd3 ba2k sqft8604 Bluff Springs Dr NE, Albuquerque, NM 87113Off Market
- $397,8003 bd2 ba1.8k sqft8612 Bluff Springs Dr NE, Albuquerque, NM 87113Off Market
- $587,2005 bd3 ba2.9k sqft8600 Bluff Springs Dr NE, Albuquerque, NM 87113Off Market
- $505,6004 bd2 ba2k sqft8616 Bluff Springs Dr NE, Albuquerque, NM 87113Off Market
Similar homes
- $499,9003 bd3 ba2.2k sqft8401 Calle Adolanto NE, Albuquerque, NM 87113For Sale
 MLS ID #1104387, Nancy Sharon Apodaca, Keller Williams Realty. SWMLS
 - $449,0003 bd3 ba2k sqft7220 Gallinas Ave NE, Albuquerque, NM 87109For Sale
 MLS ID #1108042, Peace of the Planet Properties, Keller Williams Realty. SWMLS
 - $469,9003 bd3 ba1.9k sqft9232 Bluewood Ln NE, Albuquerque, NM 87122For Sale
 MLS ID #1105235, Joe Schifani, Affordable Realty Services Inc. SWMLS
 - $485,0003 bd3 ba2.1k sqft2159 Black Willow Dr NE, Albuquerque, NM 87122For Sale
 MLS ID #1109651, Kim Jensen, RE/MAX SELECT. SWMLS
