Welcome to Your Dream Home in North Richland Hills and Keller ISD!
This stunning and beautifully maintained single-owner Perry home offers the perfect blend of elegance, comfort, and convenience. Upon entry, you'll be welcomed by an inviting open floor plan filled with abundant natural light, soaring ceilings, and tasteful finishes that create an atmosphere of warmth and sophistication.
The spacious living room, complete with a charming fireplace and oversized windows, serves as the heart of the home—ideal for cozy nights in or hosting gatherings with friends and family. The adjacent kitchen is a chef's delight, featuring stainless steel appliances, a generous island, and ample cabinetry to satisfy all your culinary needs.
The luxurious primary suite is a private retreat, offering a serene space to unwind. It boasts a spacious bedroom with room for a sitting area, a spa-like en-suite bathroom with dual sinks, a soaking jetted tub, a separate walk-in shower, and two large walk-in closets to accommodate your wardrobe with ease. Three additional bedrooms provide versatility, whether used as guest quarters, a home office, or a creative space, and are complemented by a conveniently located shared bathroom. Upstairs boasts six walk-in closets!
Step outside to a backyard paradise! The meticulously landscaped yard is perfect for relaxation and recreation, with a patio that’s ideal for outdoor dining or enjoying your morning coffee. The lush greenery provides a serene backdrop, offering plenty of space for gardening or play. Backyard is gated, has a shed, & extra parking!
This home is just moments away from the scenic Northfield Park and Cross Timbers Park, offering trails, playgrounds, and recreational activities for all ages. With easy access to major highways, commuting to downtown Fort Worth, nearby business hubs, and DFW Airport is a breeze.
This property is more than just a house, it's the perfect place to call home. Don’t miss the chance to make it yours!
Sold
Price Unknown
8608 Caddo Ct, North Richland Hills, TX 76182
4beds
3,404sqft
Single Family Residence
Built in 1993
9,931 Square Feet Lot
$525,800 Zestimate®
$--/sqft
$4,274 Estimated rent
Home value
$525,800
$484,000 - $573,000
$4,274/mo
Zestimate® history
Owner options
List your home for rent
$4,274/mo
Rent Zestimate®
Find your next renter with Zillow Rental Manager. Plus, with online applications, you can quickly screen prospective tenants – for free.
$4,274/mo
Rent Zestimate®
Refinance and save
$295/mo
Est. payment
Refinancing to a lower rate could help reduce your monthly payments and save thousands over the life of the loan.
$295/mo
Est. payment
Explore your selling options
Work with a Zillow partner agent
Leverage their expertise and Zillow's premium Showcase listings to get your home seen by more buyers.
Get startedList with your own agent
Get your home in front of millions of buyers by listing it on Zillow.
Learn how to do itSell it yourself
Take full control of how buyers see your home on Zillow by listing For Sale by Owner (FSBO).
List your homeWhat's special
Zillow last checked:
Listing updated:
Listed by:
Shannon Peterson 866-277-6005,
All City 866-277-6005
Bought with:
Beverly Smith
RE/MAX DFW Associates
Source: NTREIS,MLS#: 20797259
Facts & features
Interior
Bedrooms & bathrooms
- Bedrooms: 4
- Bathrooms: 3
- Full bathrooms: 2
- 1/2 bathrooms: 1
Primary bedroom
- Features: Ceiling Fan(s), En Suite Bathroom, Walk-In Closet(s)
- Level: Second
Bedroom
- Features: Ceiling Fan(s), Walk-In Closet(s)
- Level: Second
Bedroom
- Features: Ceiling Fan(s), Walk-In Closet(s)
- Level: Second
Bedroom
- Features: Ceiling Fan(s), Walk-In Closet(s)
- Level: Second
Primary bathroom
- Features: Built-in Features, Dual Sinks, En Suite Bathroom, Garden Tub/Roman Tub, Jetted Tub, Linen Closet, Solid Surface Counters, Separate Shower
- Level: Second
Breakfast room nook
- Level: First
Dining room
- Level: First
Other
- Features: Built-in Features, Dual Sinks, Solid Surface Counters
- Level: Second
Half bath
- Level: First
Kitchen
- Features: Built-in Features, Kitchen Island, Pantry, Solid Surface Counters, Tile Counters, Walk-In Pantry
- Level: First
Living room
- Features: Ceiling Fan(s), Fireplace
- Level: First
Office
- Level: First
Utility room
- Features: Built-in Features, Linen Closet, Utility Room
- Level: Second
Heating
- Central, Fireplace(s), Natural Gas
Cooling
- Central Air, Ceiling Fan(s), Electric, Multi Units
Appliances
- Included: Dishwasher, Electric Cooktop, Electric Oven, Disposal, Microwave
- Laundry: Washer Hookup, Laundry in Utility Room
Features
- Built-in Features, Decorative/Designer Lighting Fixtures, High Speed Internet, Kitchen Island, Open Floorplan, Pantry, Paneling/Wainscoting, Cable TV, Walk-In Closet(s)
- Flooring: Carpet, Ceramic Tile
- Windows: Window Coverings
- Has basement: No
- Number of fireplaces: 1
- Fireplace features: Gas, Gas Log, Gas Starter, Living Room
Interior area
- Total interior livable area: 3,404 sqft
Property
Parking
- Total spaces: 2
- Parking features: Additional Parking, Driveway, Electric Gate, Enclosed, Garage, Garage Door Opener, Gated, Inside Entrance, Kitchen Level, Parking Pad, Private, Garage Faces Rear, RV Gated, See Remarks, Storage, Boat, RV Access/Parking
- Attached garage spaces: 2
- Has uncovered spaces: Yes
Features
- Levels: Two
- Stories: 2
- Patio & porch: Covered, Deck, Front Porch, Patio
- Exterior features: Lighting, Private Yard, Rain Gutters
- Pool features: None
- Fencing: Back Yard,Fenced,Gate,Wood,Wrought Iron
Lot
- Size: 9,931 Square Feet
- Features: Back Yard, Cul-De-Sac, Interior Lot, Lawn, Landscaped, Many Trees, Subdivision, Sprinkler System
Details
- Additional structures: RV/Boat Storage, Shed(s)
- Parcel number: 06458874
- Other equipment: Satellite Dish
Construction
Type & style
- Home type: SingleFamily
- Architectural style: Colonial,Traditional,Detached
- Property subtype: Single Family Residence
Materials
- Brick
- Foundation: Slab
- Roof: Composition
Condition
- Year built: 1993
Utilities & green energy
- Sewer: Public Sewer
- Water: Public
- Utilities for property: Natural Gas Available, Sewer Available, Separate Meters, Water Available, Cable Available
Community & HOA
Community
- Features: Curbs, Gated, Sidewalks
- Security: Security System Owned, Security System, Security Gate, Gated Community, Smoke Detector(s), Security Lights
- Subdivision: Shady Oaks Add
HOA
- Has HOA: Yes
- Services included: Association Management, Maintenance Grounds
- HOA fee: $295 annually
- HOA name: Shady Oaks HOA
- HOA phone: 817-228-7484
Location
- Region: North Richland Hills
Financial & listing details
- Tax assessed value: $548,900
- Annual tax amount: $11,849
- Date on market: 12/14/2024
- Cumulative days on market: 64 days
- Listing terms: Cash,Conventional,1031 Exchange,FHA 203(k),FHA,VA Loan
Price history
| Date | Event | Price |
|---|---|---|
| 8/12/2025 | Listing removed | $3,275$1/sqft |
Source: Zillow Rentals Report a problem | ||
| 7/22/2025 | Price change | $3,275-5.8%$1/sqft |
Source: Zillow Rentals Report a problem | ||
| 7/14/2025 | Price change | $3,475-0.7%$1/sqft |
Source: Zillow Rentals Report a problem | ||
| 6/30/2025 | Price change | $3,500-7.9%$1/sqft |
Source: Zillow Rentals Report a problem | ||
| 6/28/2025 | Listed for rent | $3,800$1/sqft |
Source: Zillow Rentals Report a problem | ||
| 3/25/2025 | Sold | -- |
Source: NTREIS #20797259 Report a problem | ||
| 3/10/2025 | Pending sale | $574,999$169/sqft |
Source: NTREIS #20797259 Report a problem | ||
| 2/16/2025 | Contingent | $574,999$169/sqft |
Source: NTREIS #20797259 Report a problem | ||
| 12/14/2024 | Listed for sale | $574,999$169/sqft |
Source: NTREIS #20797259 Report a problem | ||
Public tax history
| Year | Property taxes | Tax assessment |
|---|---|---|
| 2025 | $11,233 -5.2% | $548,900 -4.7% |
| 2024 | $11,849 +78.7% | $576,051 -4.1% |
| 2023 | $6,630 -1.9% | $600,437 +25.6% |
| 2022 | $6,755 +1.4% | $478,184 +19.2% |
| 2021 | $6,665 -0.7% | $401,052 -5.1% |
| 2020 | $6,714 +0.1% | $422,626 -0.4% |
| 2019 | $6,705 +1.3% | $424,342 +11.5% |
| 2018 | $6,620 +0.7% | $380,744 -0.4% |
| 2017 | $6,577 +1% | $382,238 +16.3% |
| 2016 | $6,512 -0.7% | $328,565 -2.5% |
| 2015 | $6,561 | $336,873 +19% |
| 2014 | $6,561 | $283,000 +8.1% |
| 2013 | -- | $261,700 +1% |
| 2012 | -- | $259,100 |
| 2011 | -- | $259,100 -0.2% |
| 2010 | -- | $259,500 -0.2% |
| 2009 | -- | $260,000 |
| 2008 | -- | $260,000 |
| 2007 | -- | $260,000 +11.5% |
| 2006 | -- | $233,100 |
| 2005 | -- | $233,100 |
| 2004 | -- | $233,100 +3% |
| 2003 | -- | $226,400 -3.2% |
| 2002 | -- | $234,000 +19% |
| 2001 | -- | $196,700 |
| 2000 | -- | $196,700 |
Find assessor info on the county website
Neighborhood: Shady Oaks
Nearby homes
- $570,5004 bd3 ba3k sqft8604 Caddo Ct, North Richland Hills, TX 76182Off Market
- $525,1004 bd3 ba2.6k sqft8612 Caddo Ct, North Richland Hills, TX 76182Off Market
- $525,9003 bd3 ba2.7k sqft8609 Ashley Ct, North Richland Hills, TX 76182Off Market

- $598,3004 bd3 ba2.8k sqft8613 Ashley Ct, North Richland Hills, TX 76182Off Market
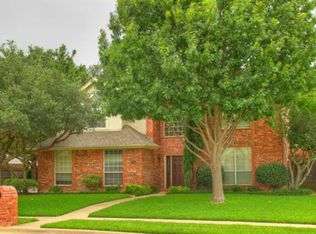
- $551,6003 bd2 ba3k sqft8605 Ashley Ct, North Richland Hills, TX 76182Off Market
- $552,0004 bd3 ba2.7k sqft8600 Caddo Ct, North Richland Hills, TX 76182Off Market
- $521,3004 bd2 ba2.4k sqft8616 Caddo Ct, North Richland Hills, TX 76182Off Market
- $604,6004 bd3 ba2.6k sqft8609 Caddo Ct, North Richland Hills, TX 76182Off Market
Nearby schools
GreatSchools rating
- 9/10Liberty Elementary SchoolGrades: PK-4Distance: 0.9 mi
- 8/10Keller Middle SchoolGrades: 7-8Distance: 3.2 mi
- 8/10Keller High SchoolGrades: 9-12Distance: 3 mi
Schools provided by the listing agent
- Elementary: Liberty
- Middle: Keller
- High: Keller
- District: Keller ISD
Source: NTREIS. This data may not be complete. We recommend contacting the local school district to confirm school assignments for this home.
Get a cash offer in 3 minutes
Find out how much your home could sell for in as little as 3 minutes with a no-obligation cash offer.
Estimated market value
$525,800
Get a cash offer in 3 minutes
Find out how much your home could sell for in as little as 3 minutes with a no-obligation cash offer.
Estimated market value
$525,800
Nearby cities
Nearby neighborhoods
Nearby zip codes
Other North Richland Hills Topics
- Apartments for Rent in 76182
- Houses for Sale in 76182
- Houses for Rent in 76182
- 76182 Real Estate
- North Richland Hills Condos
- Houses for Sale in North Richland Hills
- Newest Listings in North Richland Hills
- North Richland Hills Home Values
- North Richland Hills Real Estate Agents
- North Richland Hills Refinance
- North Richland Hills Mortgage Rates
