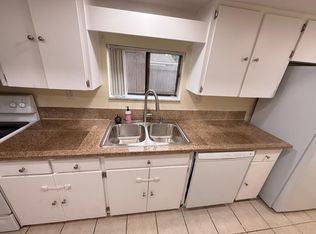
MOVE IN READY! This highly sought after, impeccably maintained, 3 bedroom 2 bath END UNIT features no stairs, with tile and laminate flooring, and updates. Water heater (2019), HVAC (2021), and water softener included. Enjoy the spacious primary suite with large walk-in closet and ensuite. The remaining bedrooms are quite spacious with large reach in closets. The unit comes with covered parking, an outdoor storage space and two private patios. Meadowood is a sidewalk community with large majestic oaks, several pools and tennis courts. Located minutes from USF, Busch Gardens, Moffitt Cancer Center, and easy access to I-75/I-4. Don't wait-this GEM is truly move-in ready and priced below market for a quick sale!
Sold for $158,000
$158,000
8608 CATTAIL DRIVE #8608, TEMPLE TERRACE, FL 33637
3beds
1,254sqft
Condominium
Built in 1975
-- sqft lot
$157,500 Zestimate®
$126/sqft
$1,891 Estimated rent
Home value
$157,500
Estimated sales range
Not available
$1,891/mo
Zestimate® history
Owner options
List your home for rent
$1,891/mo
Rent Zestimate®
Find your next renter with Zillow Rental Manager. Plus, with online applications, you can quickly screen prospective tenants – for free.
$1,891/mo
Rent Zestimate®
Refinance and save
$1,706/mo
Est. payment
Refinancing to a lower rate could help reduce your monthly payments and save thousands over the life of the loan.
$1,706/mo
Est. payment
Explore your selling options
Work with a Zillow partner agent
Leverage their expertise and Zillow's premium Showcase listings to get your home seen by more buyers.
Get startedList with your own agent
Get your home in front of millions of buyers by listing it on Zillow.
Learn how to do itSell it yourself
Take full control of how buyers see your home on Zillow by listing For Sale by Owner (FSBO).
List your homeWhat's special
Zillow last checked:
Listing updated:
Listed by:
Dorothy Murrell 941-301-6908,
CHARLES RUTENBERG REALTY INC 727-538-9200
Bought with:
Chase Clark, 3216378
HOMEPROP
Source: Stellar MLS,MLS#: A4688679 Originating MLS: Suncoast Tampa
Originating MLS: Suncoast Tampa
Facts & features
Interior
Bedrooms & bathrooms
- Bedrooms: 3
- Bathrooms: 2
- Full bathrooms: 2
Primary bedroom
- Features: Ceiling Fan(s), Walk-In Closet(s)
- Level: First
- Area: 165 Square Feet
- Dimensions: 15x11
Bedroom 2
- Features: Walk-In Closet(s)
- Level: First
- Area: 182 Square Feet
- Dimensions: 14x13
Bedroom 3
- Features: Walk-In Closet(s)
- Level: First
- Area: 130 Square Feet
- Dimensions: 13x10
Balcony porch lanai
- Level: First
- Area: 100 Square Feet
- Dimensions: 10x10
Balcony porch lanai
- Level: First
- Area: 140 Square Feet
- Dimensions: 14x10
Dining room
- Level: First
- Area: 108 Square Feet
- Dimensions: 12x9
Kitchen
- Level: First
- Area: 144 Square Feet
- Dimensions: 16x9
Living room
- Level: First
- Area: 182 Square Feet
- Dimensions: 14x13
Heating
- Central, Electric
Cooling
- Central Air
Appliances
- Included: Convection Oven, Cooktop, Dishwasher, Disposal, Microwave, Range, Refrigerator
- Laundry: Electric Dryer Hookup, Washer Hookup
Features
- Ceiling Fan(s), Living Room/Dining Room Combo, Open Floorplan, Primary Bedroom Main Floor
- Flooring: Carpet, Laminate, Tile
- Has fireplace: No
Interior area
- Total structure area: 1,542
- Total interior livable area: 1,254 sqft
Property
Parking
- Total spaces: 1
- Parking features: Carport
- Carport spaces: 1
Features
- Levels: One
- Stories: 1
- Exterior features: None
Lot
- Size: 1,196 Square Feet
Details
- Parcel number: T2428191J900000000155.0
- Zoning: PD
- Special conditions: None
Construction
Type & style
- Home type: Condo
- Property subtype: Condominium
Materials
- Block
- Foundation: Slab
- Roof: Shingle
Condition
- New construction: No
- Year built: 1975
Utilities & green energy
- Sewer: Public Sewer
- Water: Public
- Utilities for property: Public
Community & HOA
Community
- Features: Clubhouse, Tennis Court(s)
- Pet fee: $0 monthly
- Subdivision: MEADOWOOD CONDO VILLAGE
HOA
- Has HOA: Yes
- Services included: Community Pool, Maintenance Structure, Maintenance Grounds
- HOA fee: $547 monthly
- HOA name: Linda Darwish
- HOA phone: 813-988-3233
- Second HOA name: Meadowood Association
Location
- Region: Tampa
Financial & listing details
- Price per square foot: $126/sqft
- Annual tax amount: $1,009
- Date on market: 4/2/2026
- Cumulative days on market: 25 days
- Listing terms: Cash,Conventional,FHA,VA Loan
- Ownership: Fee Simple
- Total actual rent: 0
- Road surface type: Asphalt
Price history
| Date | Event | Price |
|---|---|---|
| 5/22/2026 | Sold | $158,000-4.2%$126/sqft |
Source:  Stellar MLS #A4688679 Report a problem Stellar MLS #A4688679 Report a problem | ||
| 5/3/2026 | Pending sale | $164,900$131/sqft |
Source: Stellar MLS #A4688679 Report a problem | ||
| 4/20/2026 | Listed for sale | $164,900$131/sqft |
Source: Stellar MLS #A4688679 Report a problem | ||
| 4/17/2026 | Pending sale | $164,900$131/sqft |
Source: Stellar MLS #A4688679 Report a problem | ||
| 4/3/2026 | Listed for sale | $164,900+13.7%$131/sqft |
Source: Stellar MLS #A4688679 Report a problem | ||
| 11/10/2024 | Listing removed | $145,000$116/sqft |
Source: Stellar MLS #T3336511 Report a problem | ||
| 11/10/2023 | Listing removed | -- |
Source: Stellar MLS #T3336511 Report a problem | ||
| 10/23/2021 | Pending sale | $145,000$116/sqft |
Source: Stellar MLS #T3336511 Report a problem | ||
| 10/21/2021 | Listed for sale | $145,000$116/sqft |
Source: Stellar MLS #T3336511 Report a problem | ||
Public tax history
Tax history is unavailable.
Neighborhood: 33637
Nearby homes
- $158,0003 bd2 ba1.2k sqft8608 Cattail Dr, Temple Terrace, FL 33637Sold
- $171,6002 bd2 ba1.1k sqft8604 Cattail Dr, Temple Terrace, FL 33637Off Market

- $85,0003 bd2 ba1.2k sqft8632 Cattail Dr, Temple Terrace, FL 33637Sold
- $99,0002 bd2 ba1.1k sqft8622 Cattail Dr, Temple Terrace, FL 33637Sold
- $192,6002 bd1 ba1.1k sqft8622 Cattail Dr, Tampa, FL 33637Off Market
- $127,5002 bd1 ba1k sqft8621 Cattail Dr, Temple Terrace, FL 33637Off Market
- $137,4002 bd1 ba1.1k sqft8620 Cattail Dr, Temple Terrace, FL 33637Off Market
- $138,1002 bd1 ba1k sqft8618 Cattail Dr, Temple Terrace, FL 33637Off Market
Nearby schools
GreatSchools rating
- 3/10Folsom Elementary SchoolGrades: PK-5Distance: 2.9 mi
- 2/10Greco Middle SchoolGrades: 6-8Distance: 1.7 mi
- 3/10King High SchoolGrades: 9-12Distance: 1.9 mi
Get a cash offer in 3 minutes
Find out how much your home could sell for in as little as 3 minutes with a no-obligation cash offer.
Estimated market value
$157,500
Get a cash offer in 3 minutes
Find out how much your home could sell for in as little as 3 minutes with a no-obligation cash offer.
Estimated market value
$157,500
- Florida
- Hillsborough County
- Temple Terrace
- 33637
- 8608 CATTAIL DRIVE Unit 8608
Nearby cities
Nearby zip codes
Other Temple Terrace Topics
