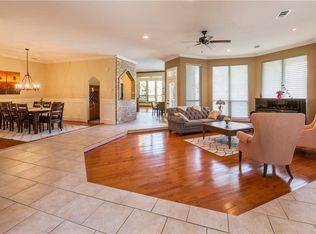
Guest house and views in the highly coveted ESTATES AT TOUR 18! This magnificent 24-7 guarded and gated community offers a lifestyle of elegance and comfort. You'll step into luxury as you enter this well-built estate situated on a picturesque golf course. Relax by the fireplace and enjoy the sunrise or sunset in your outdoor living area. Unwind and enjoy quiet moments in the third-floor reading nook as you overlook the extraordinary family room below. Entertaining is effortless with a large kitchen with TWO DISHWASHERS and commercial grade range, plus a spacious game room upstairs, a dedicated media room, and an electric gated driveway for added convenience. The utility room off the kitchen features additional double ovens for a total of FOUR OVENS, ideal for parties, holiday cooking, and caterers. No detail has been overlooked in this home, including extra insulation and steel beam construction! Served by award-winning Argyle ISD, and moments to Liberty Christian School and Coram Deo Academy.
Sold
Price Unknown
8608 Doral Ct W, Flower Mound, TX 75022
4beds
5,938sqft
Single Family Residence
Built in 1999
1.53 Acres Lot
$1,639,400 Zestimate®
$--/sqft
$7,828 Estimated rent
Home value
$1,639,400
$1.54M - $1.74M
$7,828/mo
Zestimate® history
Owner options
List your home for rent
$7,828/mo
Rent Zestimate®
Find your next renter with Zillow Rental Manager. Plus, with online applications, you can quickly screen prospective tenants – for free.
$7,828/mo
Rent Zestimate®
Refinance and save
$3,850/mo
Est. payment
Refinancing to a lower rate could help reduce your monthly payments and save thousands over the life of the loan.
$3,850/mo
Est. payment
Explore your selling options
Work with a Zillow partner agent
Leverage their expertise and Zillow's premium Showcase listings to get your home seen by more buyers.
Get startedList with your own agent
Get your home in front of millions of buyers by listing it on Zillow.
Learn how to do itSell it yourself
Take full control of how buyers see your home on Zillow by listing For Sale by Owner (FSBO).
List your homeWhat's special
Picturesque golf courseTwo dishwashersCommercial grade rangeLarge kitchenSpacious game roomDedicated media roomThird-floor reading nook
Zillow last checked:
Listing updated:
Listed by:
Susan Redding 0545567 972-732-6000,
Keller Williams Realty DPR 972-732-6000,
Michael Redding 0746388 972-322-5746,
Keller Williams Realty DPR
Bought with:
Brandi Bottenfield
Cottage & Co Realty
Source: NTREIS,MLS#: 20884991
Facts & features
Interior
Bedrooms & bathrooms
- Bedrooms: 4
- Bathrooms: 7
- Full bathrooms: 5
- 1/2 bathrooms: 2
Primary bedroom
- Features: Dual Sinks, En Suite Bathroom, Fireplace, Jetted Tub, Separate Shower, Walk-In Closet(s)
- Level: First
- Dimensions: 21 x 16
Bedroom
- Features: En Suite Bathroom, Walk-In Closet(s)
- Level: Second
- Dimensions: 14 x 16
Bedroom
- Features: En Suite Bathroom, Walk-In Closet(s)
- Level: Second
- Dimensions: 18 x 15
Bedroom
- Features: En Suite Bathroom, Walk-In Closet(s)
- Level: Second
- Dimensions: 16 x 14
Bonus room
- Features: Built-in Features, Ceiling Fan(s)
- Level: Third
- Dimensions: 18 x 13
Dining room
- Features: Butler's Pantry
- Level: First
- Dimensions: 17 x 14
Game room
- Level: Second
- Dimensions: 25 x 18
Other
- Features: Built-in Features
- Level: First
- Dimensions: 27 x 14
Kitchen
- Features: Breakfast Bar, Built-in Features, Butler's Pantry, Kitchen Island, Pantry, Stone Counters, Sink
- Level: First
- Dimensions: 14 x 17
Living room
- Features: Breakfast Bar, Fireplace
- Level: First
- Dimensions: 22 x 18
Media room
- Level: Second
- Dimensions: 29 x 14
Office
- Features: Fireplace
- Level: First
- Dimensions: 14 x 13
Utility room
- Features: Built-in Features, Other, Utility Room
- Level: First
- Dimensions: 14 x 6
Heating
- Central
Cooling
- Central Air, Ceiling Fan(s), Electric
Appliances
- Included: Some Gas Appliances, Built-In Refrigerator, Double Oven, Dishwasher, Disposal, Gas Water Heater, Microwave, Plumbed For Gas, Range, Refrigerator, Some Commercial Grade, Trash Compactor, Vented Exhaust Fan
Features
- Built-in Features, Chandelier, Cathedral Ceiling(s), Decorative/Designer Lighting Fixtures, Double Vanity, Granite Counters, High Speed Internet, In-Law Floorplan, Kitchen Island, Loft, Multiple Staircases, Open Floorplan, Pantry, Cable TV, Wired for Data, Natural Woodwork, Walk-In Closet(s), Wired for Sound
- Flooring: Carpet, Hardwood, Stone
- Has basement: No
- Number of fireplaces: 4
- Fireplace features: Family Room, Gas, Gas Log, Gas Starter, Library, Primary Bedroom, Raised Hearth, Wood Burning
Interior area
- Total interior livable area: 5,938 sqft
Property
Parking
- Total spaces: 4
- Parking features: Circular Driveway, Driveway, Epoxy Flooring, Electric Gate, Garage, Garage Door Opener, Garage Faces Side
- Attached garage spaces: 3
- Covered spaces: 4
- Has uncovered spaces: Yes
Features
- Levels: Three Or More
- Stories: 3
- Patio & porch: Covered
- Exterior features: Gas Grill, Lighting, Outdoor Grill, Outdoor Living Area
- Has private pool: Yes
- Pool features: Heated, In Ground, Pool, Private
- Fencing: Metal
Lot
- Size: 1.53 Acres
- Features: Interior Lot, On Golf Course, Subdivision, Sprinkler System
- Residential vegetation: Grassed
Details
- Additional structures: Guest House
- Parcel number: R176086
Construction
Type & style
- Home type: SingleFamily
- Architectural style: Detached
- Property subtype: Single Family Residence
Materials
- Foundation: Slab
- Roof: Composition
Condition
- Year built: 1999
Utilities & green energy
- Sewer: Aerobic Septic
- Water: Public
- Utilities for property: Electricity Available, Septic Available, Water Available, Cable Available
Community & HOA
Community
- Subdivision: The Estates At Tour 18 Sec 2
HOA
- Has HOA: Yes
- Services included: Association Management, Security
- HOA fee: $3,850 annually
- HOA name: Legacy Southwest
- HOA phone: 214-705-1615
Location
- Region: Flower Mound
Financial & listing details
- Tax assessed value: $2,007,376
- Annual tax amount: $22,459
- Date on market: 3/28/2025
- Cumulative days on market: 40 days
- Listing terms: Cash,Conventional,VA Loan
- Exclusions: All tvs, mounts, and brackets, tapestries
- Electric utility on property: Yes
Price history
| Date | Event | Price |
|---|---|---|
| 9/3/2025 | Sold | -- |
Source: NTREIS #20884991 Report a problem | ||
| 7/3/2025 | Pending sale | $1,799,000$303/sqft |
Source: NTREIS #20884991 Report a problem | ||
| 5/7/2025 | Contingent | $1,799,000$303/sqft |
Source: NTREIS #20884991 Report a problem | ||
| 3/28/2025 | Listed for sale | $1,799,000-4.8%$303/sqft |
Source: NTREIS #20884991 Report a problem | ||
| 2/26/2025 | Listing removed | $1,888,900$318/sqft |
Source: NTREIS #20597369 Report a problem | ||
| 1/18/2025 | Price change | $1,888,900-2.8%$318/sqft |
Source: NTREIS #20597369 Report a problem | ||
| 11/29/2024 | Price change | $1,943,000-2.6%$327/sqft |
Source: NTREIS #20597369 Report a problem | ||
| 9/30/2024 | Listed for sale | $1,995,000$336/sqft |
Source: NTREIS #20597369 Report a problem | ||
| 9/21/2024 | Listing removed | $1,995,000$336/sqft |
Source: NTREIS #20597369 Report a problem | ||
| 9/16/2024 | Price change | $1,995,000-2.7%$336/sqft |
Source: NTREIS #20597369 Report a problem | ||
| 7/18/2024 | Listed for sale | $2,050,000$345/sqft |
Source: NTREIS #20597369 Report a problem | ||
| 6/25/2024 | Listing removed | -- |
Source: NTREIS #20597369 Report a problem | ||
| 6/14/2024 | Price change | $2,050,000-4.3%$345/sqft |
Source: NTREIS #20597369 Report a problem | ||
| 4/24/2024 | Listed for sale | $2,141,000+151.9%$361/sqft |
Source: NTREIS #20597369 Report a problem | ||
| 3/6/2012 | Sold | -- |
Source: Agent Provided Report a problem | ||
| 10/27/2011 | Listed for sale | $849,900-10.4%$143/sqft |
Source: Coldwell Banker Real Estate Solutions #11677108 Report a problem | ||
| 9/25/2011 | Listing removed | $949,000$160/sqft |
Source: Coldwell Banker Real Estate Solutions #11581095 Report a problem | ||
| 4/22/2011 | Price change | $949,000-20.9%$160/sqft |
Source: Real Estate Solutions #11581095 Report a problem | ||
| 3/12/2011 | Price change | $1,199,000-4%$202/sqft |
Source: Coldwell Banker Real Estate Solutions #11581095 Report a problem | ||
| 10/1/2010 | Listed for sale | $1,249,000-3.8%$210/sqft |
Source: COLDWELL BANKER REAL ESTATE SOLUTIONS #11481979 Report a problem | ||
| 6/20/2010 | Listing removed | $1,299,000$219/sqft |
Source: Keller Williams Realty Dallas Metro North #11382479 Report a problem | ||
| 4/13/2010 | Listed for sale | $1,299,000$219/sqft |
Source: Sackborn Corp, LLC #11382479 Report a problem | ||
| 3/14/2008 | Sold | -- |
Source: Public Record Report a problem | ||
Public tax history
| Year | Property taxes | Tax assessment |
|---|---|---|
| 2025 | $12,733 -9.8% | $1,519,032 +10% |
| 2024 | $14,117 +2.7% | $1,380,938 +10% |
| 2023 | $13,740 -25.7% | $1,255,398 +10% |
| 2022 | $18,498 +0.7% | $1,141,271 +10% |
| 2021 | $18,364 -1.1% | $1,037,519 +4.6% |
| 2020 | $18,563 +1.5% | $992,030 -0.3% |
| 2019 | $18,282 +2.4% | $994,772 +18% |
| 2018 | $17,853 | $843,287 +2.5% |
| 2017 | -- | $823,078 +0.4% |
| 2016 | $18,105 -5.5% | $819,399 +0.5% |
| 2015 | $19,155 | $815,395 -4.1% |
| 2014 | $19,155 | $850,000 +4.5% |
| 2013 | $19,155 | $813,523 -1.4% |
| 2012 | -- | $825,000 -0.7% |
| 2011 | -- | $830,860 -0.1% |
| 2010 | -- | $832,106 -12.9% |
| 2009 | -- | $954,818 +1.6% |
| 2007 | $22,775 -8.6% | $940,022 -1.3% |
| 2006 | $24,922 -0.9% | $952,793 -2.5% |
| 2005 | $25,155 | $976,784 +4% |
| 2004 | -- | $939,294 -2.7% |
| 2003 | -- | $965,518 -6.2% |
| 2002 | -- | $1,029,053 +37.4% |
| 2001 | -- | $748,841 |
Find assessor info on the county website
Neighborhood: 75022
Nearby homes
- $1,145,0005 bd4 ba4.4k sqft8604 Doral Ct W, Flower Mound, TX 75022Off Market
- $1,783,0005 bd3 ba6.3k sqft8700 Doral Ct W, Flower Mound, TX 75022Off Market
- $1,524,0004 bd3 ba4.5k sqft8704 Doral Ct W, Flower Mound, TX 75022Off Market
- $1,552,2004 bd4 ba4.2k sqft8609 Doral Ct W, Flower Mound, TX 75022Off Market

- $2,248,7005 bd6 ba6.4k sqft8600 Doral Ct W, Flower Mound, TX 75022Off Market
- $2,075,9005 bd6 ba5.6k sqft8601 Amen Cor, Flower Mound, TX 75022Off Market
- $--5 bd8 ba7.4k sqft8505 Amen Cor, Flower Mound, TX 75022Sold
- $2,082,6005 bd6 ba6k sqft5205 Lighthouse Dr, Flower Mound, TX 75022Off Market
Nearby schools
GreatSchools rating
- 10/10Argyle South Elementary SchoolGrades: PK-5Distance: 3.4 mi
- 8/10Argyle Middle SchoolGrades: 7-8Distance: 3.8 mi
- 9/10Argyle High SchoolGrades: 9-12Distance: 2.9 mi
Schools provided by the listing agent
- Elementary: Argyle South
- Middle: Argyle
- High: Argyle
- District: Argyle ISD
Source: NTREIS. This data may not be complete. We recommend contacting the local school district to confirm school assignments for this home.
Get a cash offer in 3 minutes
Find out how much your home could sell for in as little as 3 minutes with a no-obligation cash offer.
Estimated market value
$1,639,400
Get a cash offer in 3 minutes
Find out how much your home could sell for in as little as 3 minutes with a no-obligation cash offer.
Estimated market value
$1,639,400
- Texas
- Denton County
- Flower Mound
- 75022
- 8608 Doral Ct W
Nearby cities
Nearby neighborhoods
Nearby zip codes
Other Flower Mound Topics
