Skip main navigation
Sold for $885,000
  • $885,000

    8608 E ANGUS Drive, Scottsdale, AZ 85251

    4beds
    1,942sqft
    Single Family Residence
    Built in 1971
    8,964 Square Feet Lot
    $881,500 Zestimate®
    $456/sqft
    $4,016 Estimated rent

    Home value

    $881,500

    $802,000 - $961,000

    $4,016/mo

    Zestimate® history
    Loading
    Loading...

    Owner options

    List your home for rent

    $4,016/mo

    Rent Zestimate®

    Find your next renter with Zillow Rental Manager. Plus, with online applications, you can quickly screen prospective tenants – for free.

    Learn more

    $4,016/mo

    Rent Zestimate®

    Refinance and save

    $5,087/mo

    Est. payment

    Refinancing to a lower rate could help reduce your monthly payments and save thousands over the life of the loan.

    See today's rates

    $5,087/mo

    Est. payment

    Explore your selling options

    Work with a Zillow partner agent

    Leverage their expertise and Zillow's premium Showcase listings to get your home seen by more buyers.

    Get started

    List with your own agent

    Get your home in front of millions of buyers by listing it on Zillow.

    Learn how to do it

    Sell it yourself

    Take full control of how buyers see your home on Zillow by listing For Sale by Owner (FSBO).

    List your home

    What's special

    Refreshing poolAbove-ground spaMaster suiteCorner lotTall palm treesLarge backyardDesert landscaping
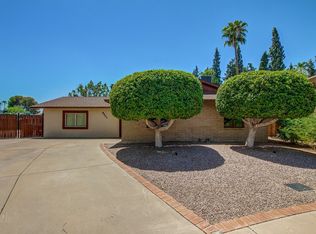
    Welcome to this beautiful, entertaining home, located in a highly desired prime location, just southeast of Old-Town Scottsdale! This 4 bed, 3 bath, which includes a guest house, is ready for you to move-in. Home has been used as a vacation rental, making the possibilities endless for one to continue as one, or a great family home! Situated on a corner lot in the cul-de-sac with an alleyway separating your lot from the neighboring lots behind you. Inside you will find wood-plank flooring throughout all the main living areas of the home for easy care and maintenance. An open, tri-level split floor plan with the great room, formal dining, kitchen, and laundry areas all on the main level. The kitchen has plenty of counter-top space for easy prep, an eat-up bar area, all stainless-steel appliances including an all glass-top electric range, smart-fridge. Extra storage space in the laundry area. Wet bar area with beverage fridge and built-in microwave. Exit out the formal dining area to the back yard. Take a few steps down and you'll find two guest bedrooms and a full bath, perfect for the kids. The master suite takes up the entire upstairs area, complete with your own sitting area, private bar area, workspace for you, and ensuite bath. Step outside to the large backyard beautifully designed with a mixture of artificial grass, tall palm trees and desert landscaping. An abundance of patio space throughout for entertaining your guests. Your own refreshing pool to take a dip in every day. Private lounging area just off to the side. Cook up a feast on the built-in BBQ. Relax and enjoy the beautiful nights in the above-ground spa. No need to go to a resort - it's all here as your very own oasis! Just off the private lounge area is a guest house, great for the in-laws or extended-staying guests, complete with its own wet-bar and bath areas. Just a short drive to Camelback Fashion Square with plenty of shopping, eating and luxury lifestyle. No HOA makes this home the perfect place for you!

    Zillow last checked:

    Listing updated:

    Listed by:

    George P Mevawala 713-248-8855,

    Grigg's Group Powered by The Altman Brothers

    Bought with:

    Alyssa Samuelson, BR548576000

    Apartment Source

    Kerry Hof, SA692001000

    Apartment Source

    Source: ARMLS,MLS#: 6740068MLS Logo

    Facts & features

    Interior

    Bedrooms & bathrooms
    • Bedrooms: 4
    • Bathrooms: 3
    • Full bathrooms: 3
    Heating
    • Electric
    Cooling
    • Central Air, Ceiling Fan(s), ENERGY STAR Qualified Equipment, Programmable Thmstat
    Appliances
    • Included: Dryer, Washer, Refrigerator, Built-in Microwave, Dishwasher, Disposal, Electric Cooktop
    • Laundry: Inside
    Features
    • High Speed Internet, Double Vanity, Upstairs, Eat-in Kitchen, Pantry, 2 Master Baths, Full Bth Master Bdrm
    • Flooring: Tile
    • Windows: Double Pane Windows
    • Has basement: No
    • Has fireplace: No
    Interior area
    • Total structure area: 1,942
    • Total interior livable area: 1,942 sqft

    Property

    Parking
    • Total spaces: 1
    • Parking features: Garage Door Opener, Direct Access
    • Garage spaces: 1
    Features
    • Stories: 2
    • Patio & porch: Covered, Patio
    • Exterior features: Balcony, Built-in Barbecue
    • Has private pool: Yes
    • Pool features: Diving Pool, Lap
    • Has spa: Yes
    • Spa features: Above Ground, Heated, Private
    • Fencing: See Remarks,Other
    Lot
    • Size: 8,964 Square Feet
    • Features: Desert Back, Desert Front, Cul-De-Sac, Synthetic Grass Back
    Details
    • Additional structures: Guest House, Gazebo
    • Parcel number: 13040032

    Construction

    Type & style
    • Home type: SingleFamily
    • Architectural style: Contemporary
    • Property subtype: Single Family Residence
    Materials
    • Brick Veneer, Stucco, Painted, Block
    • Roof: Composition
    Condition
    • Year built: 1971

    Utilities & green energy

    • Sewer: Public Sewer
    • Water: City Water

    Community & HOA

    Community
    • Features: Near Bus Stop, Biking/Walking Path
    • Subdivision: PARK SCOTTSDALE 14
    HOA
    • Has HOA: No
    • Services included: No Fees
    Location
    • Region: Scottsdale

    Financial & listing details

    • Price per square foot: $456/sqft
    • Tax assessed value: $626,200
    • Annual tax amount: $1,961
    • Date on market: 12/30/2024
    • Cumulative days on market: 450 days
    • Listing terms: Cash,Conventional,VA Loan
    • Ownership: Fee Simple

    Price history

    DateEventPrice
    11/21/2025Sold$885,000-4.3%$456/sqft
    Source: ARMLS #6740068 Report a problem
    10/29/2025Pending sale$925,000$476/sqft
    Source: ARMLS #6740068 Report a problem
    2/20/2025Price change$925,000-7%$476/sqft
    Source: ARMLS #6740068 Report a problem
    9/23/2024Price change$995,000-5.2%$512/sqft
    Source: ARMLS #6740068 Report a problem
    8/6/2024Listed for sale$1,050,000+5%$541/sqft
    Source: ARMLS #6740068 Report a problem
    9/30/2022Sold$1,000,000+0.5%$515/sqft
    Source: ARMLS #6441917 Report a problem
    9/18/2022Pending sale$995,000$512/sqft
    Source: ARMLS #6441917 Report a problem
    9/11/2022Listed for sale$995,000$512/sqft
    Source: ARMLS #6441917 Report a problem
    8/31/2022Pending sale$995,000$512/sqft
    Source: ARMLS #6441917 Report a problem
    8/31/2022Listed for sale$995,000$512/sqft
    Source: ARMLS #6441917 Report a problem
    8/13/2022Pending sale$995,000$512/sqft
    Source: ARMLS #6441917 Report a problem
    8/5/2022Listed for sale$995,000+51%$512/sqft
    Source: ARMLS #6441917 Report a problem
    8/17/2020Sold$659,000$339/sqft
    Source: ARMLS #6103804 Report a problem
    7/22/2020Pending sale$659,000$339/sqft
    Source: Home America Realty #6103804 Report a problem
    7/16/2020Listed for sale$659,000+7.2%$339/sqft
    Source: Home America Realty #6103804 Report a problem
    5/2/2019Sold$615,000-4.7%$317/sqft
    Source: Public Record Report a problem
    5/1/2019Pending sale$645,000$332/sqft
    Source: S. J. Fowler Real Estate, Inc. #5896392 Report a problem
    5/1/2019Listed for sale$645,000$332/sqft
    Source: S. J. Fowler Real Estate, Inc. #5896392 Report a problem
    4/8/2019Pending sale$645,000$332/sqft
    Source: S. J. Fowler Real Estate, Inc. #5896392 Report a problem
    4/6/2019Price change$645,000-0.8%$332/sqft
    Source: S. J. Fowler Real Estate, Inc. #5896392 Report a problem
    3/15/2019Listed for sale$650,000+100.6%$335/sqft
    Source: S. J. Fowler Real Estate, Inc. #5896392 Report a problem
    1/11/2019Sold$324,000+64.1%$167/sqft
    Source: Public Record Report a problem
    5/20/2004Sold$197,500+11.6%$102/sqft
    Source: Public Record Report a problem
    3/18/2003Sold$177,000+77%$91/sqft
    Source: Public Record Report a problem
    2/1/1994Sold$100,000$51/sqft
    Source: Public Record Report a problem

    Public tax history

    YearProperty taxesTax assessment
    2025$1,878 +4.4%$62,620 -8.7%
    2024$1,799 -6.8%$68,600 +160.2%
    2023$1,931 +3.8%$26,365 -29.1%
    2022$1,860 -16.3%$37,210 +5.4%
    2021$2,222 +36.8%$35,320 +17.8%
    2020$1,625 +2.3%$29,980 +13.9%
    2019$1,588 $26,330 +2.3%
    2018$1,588 +5.9%$25,730 +7.4%
    2017$1,499 +6.2%$23,950 +7.3%
    2016$1,412 +2.1%$22,330 +6.8%
    2015$1,383 $20,910 +17.4%
    2014-- $17,810 +15.3%
    2013-- $15,450 +4.2%
    2012-- $14,830 -13.7%
    2011-- $17,180 -12.6%
    2010-- $19,650 -21.5%
    2009-- $25,030 -6.3%
    2008-- $26,700 +14.1%
    2007-- $23,400 +54.5%
    2006-- $15,150
    2005-- $15,150 +1.3%
    2004-- $14,950
    2003-- $14,950 +39.7%
    2002-- $10,700
    Find assessor info on the county website

    Neighborhood: 85251

    Nearby schools

    GreatSchools rating
    Schools provided by the listing agent
    • Elementary: Pima Elementary School
    • Middle: Supai Middle School
    • High: Coronado High School
    • District: Scottsdale Unified District

    Source: ARMLS. This data may not be complete. We recommend contacting the local school district to confirm school assignments for this home.

    Get a cash offer in 3 minutes
    Find out how much your home could sell for in as little as 3 minutes with a no-obligation cash offer.
    Estimated market value
    $881,500
    Get a cash offer in 3 minutes
    Find out how much your home could sell for in as little as 3 minutes with a no-obligation cash offer.
    Estimated market value
    $881,500