Skip main navigation
Sold
  • Price Unknown

    8608 E Cantera Way, Benbrook, TX 76126

    5beds
    4,808sqft
    Single Family Residence
    Built in 2019
    0.5 Acres Lot
    $1,924,300 Zestimate®
    $--/sqft
    $7,463 Estimated rent

    Home value

    $1,924,300

    $1.79M - $2.08M

    $7,463/mo

    Zestimate® history
    Loading
    Loading...

    Owner options

    List your home for rent

    $7,463/mo

    Rent Zestimate®

    Find your next renter with Zillow Rental Manager. Plus, with online applications, you can quickly screen prospective tenants – for free.

    Learn more

    $7,463/mo

    Rent Zestimate®

    Refinance and save

    $4,150/mo

    Est. payment

    Refinancing to a lower rate could help reduce your monthly payments and save thousands over the life of the loan.

    See today's rates

    $4,150/mo

    Est. payment

    Explore your selling options

    Work with a Zillow partner agent

    Leverage their expertise and Zillow's premium Showcase listings to get your home seen by more buyers.

    Get started

    List with your own agent

    Get your home in front of millions of buyers by listing it on Zillow.

    Learn how to do it

    Sell it yourself

    Take full control of how buyers see your home on Zillow by listing For Sale by Owner (FSBO).

    List your home

    What's special

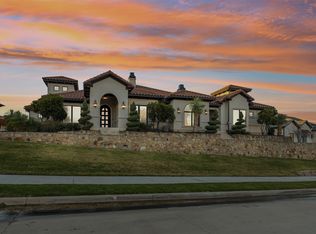
    This stunning contemporary style home is situated on over half an acre inside the guarded & gated La Cantera at Team Ranch. This like-new home features an open floor plan,12-foot ceilings,light and bright interior w designer finishes,& quality craftsmanship throughout. The design includes glass sliders for indoor-outdoor living options. The chef's kitchen is equipped w commercial grade appliances,natural stone countertops,a large waterfall island,& custom cabinets. Main floor features a master suite,guest suite,office,& a spacious utility room with ample storage. Upstairs,three additional en-suite bedrooms & game room. Spacious master suite comes complete with his & her toilets & a walk-in closet. The covered patio offers ample outdoor living space, a beautiful pool, outdoor kitchen, and a gas-burning fireplace. Private Schools - All Saints' Episcopal is 3 miles away. FW Country Day, Southwest Christian, and Trinity Valley all less than 8 miles away. Additional storage above garage.

    Zillow last checked:

    Listing updated:

    Listed by:

    Lori Hinderliter 0685382,

    Coldwell Banker Apex, REALTORS 817-900-3226

    Bought with:

    Walker Turney

    Williams Trew Real Estate

    Source: NTREIS,MLS#: 20689276

    Facts & features

    Interior

    Bedrooms & bathrooms
    • Bedrooms: 5
    • Bathrooms: 6
    • Full bathrooms: 5
    • 1/2 bathrooms: 1
    Primary bedroom
    • Features: Dual Sinks, En Suite Bathroom, Garden Tub/Roman Tub, Walk-In Closet(s)
    • Level: First
    • Dimensions: 18 x 18
    Bedroom
    • Features: Ceiling Fan(s), En Suite Bathroom
    • Level: First
    • Dimensions: 17 x 13
    Bedroom
    • Features: En Suite Bathroom
    • Level: Second
    • Dimensions: 16 x 13
    Bedroom
    • Features: En Suite Bathroom
    • Level: Second
    • Dimensions: 13 x 15
    Bedroom
    • Features: En Suite Bathroom
    • Level: Second
    • Dimensions: 14 x 15
    Dining room
    • Level: First
    • Dimensions: 15 x 19
    Game room
    • Features: Built-in Features
    • Level: Second
    • Dimensions: 14 x 21
    Living room
    • Features: Fireplace
    • Level: First
    • Dimensions: 26 x 24
    Office
    • Level: First
    • Dimensions: 13 x 13
    Appliances
    • Included: Some Gas Appliances, Built-In Gas Range, Built-In Refrigerator, Convection Oven, Dryer, Dishwasher, Electric Oven, Gas Cooktop, Disposal, Ice Maker, Microwave, Plumbed For Gas, Refrigerator, Warming Drawer, Washer, Wine Cooler
    Features
    • Wet Bar, Dry Bar, Decorative/Designer Lighting Fixtures, Eat-in Kitchen, Granite Counters, High Speed Internet, In-Law Floorplan, Kitchen Island, Multiple Master Suites, Open Floorplan, Pantry, Smart Home, Cable TV, Vaulted Ceiling(s), Walk-In Closet(s), Wired for Sound
    • Has basement: No
    • Number of fireplaces: 2
    • Fireplace features: Gas, Gas Log
    Interior area
    • Total interior livable area: 4,808 sqft

    Property

    Parking
    • Total spaces: 3
    • Parking features: Door-Multi, Epoxy Flooring, Garage, Golf Cart Garage, Garage Door Opener, Gated, Inside Entrance, Oversized, Garage Faces Side
    • Attached garage spaces: 3
    Features
    • Levels: Two
    • Stories: 2
    • Pool features: Pool
    Lot
    • Size: 0.50 Acres
    Details
    • Parcel number: 41735404

    Construction

    Type & style
    • Home type: SingleFamily
    • Architectural style: Contemporary/Modern,Detached
    • Property subtype: Single Family Residence
    Materials
    • Stucco
    Condition
    • Year built: 2019

    Utilities & green energy

    • Sewer: Public Sewer
    • Water: Public
    • Utilities for property: Electricity Connected, Natural Gas Available, Sewer Available, Separate Meters, Underground Utilities, Water Available, Cable Available

    Community & neighborhood

    Community
    • Community features: Curbs, Sidewalks
    Location
    • Region: Benbrook
    • Subdivision: La Cantera Team Ranch Ph II

    HOA & financial

    HOA
    • Has HOA: Yes
    • HOA fee: $4,150 annually
    • Services included: Maintenance Grounds, Security
    • Association name: Goodwin & Co
    • Association phone: 214-445-2746

    Price history

    DateEventPrice
    11/27/2024Listing removed$1,995,000$415/sqft
    Source: Coldwell Banker Apex, Realtors #20689276 Report a problem
    11/26/2024Listed for sale$1,995,000$415/sqft
    Source: Coldwell Banker Apex, Realtors #20689276 Report a problem
    11/25/2024Sold--
    Source: NTREIS #20689276 Report a problem
    11/7/2024Pending sale$1,995,000$415/sqft
    Source: Coldwell Banker Apex, Realtors #20689276 Report a problem
    11/7/2024Contingent$1,995,000$415/sqft
    Source: NTREIS #20689276 Report a problem
    9/23/2024Price change$1,995,000-4.8%$415/sqft
    Source: NTREIS #20689276 Report a problem
    8/21/2024Price change$2,095,000-4.8%$436/sqft
    Source: NTREIS #20689276 Report a problem
    8/8/2024Listed for sale$2,200,000+10%$458/sqft
    Source: NTREIS #20689276 Report a problem
    2/28/2023Sold--
    Source: Ebby Halliday REC solds #20236971_76126 Report a problem
    2/16/2023Pending sale$2,000,000$416/sqft
    Source: NTREIS #20236971 Report a problem
    2/9/2023Contingent$2,000,000$416/sqft
    Source: NTREIS #20236971 Report a problem
    1/12/2023Listed for sale$2,000,000$416/sqft
    Source: NTREIS #20236971 Report a problem

    Public tax history

    YearProperty taxesTax assessment
    2025$37,185 -11.2%$1,886,650 -5.4%
    2024$41,882 -3%$1,994,666 -1.7%
    2023$43,179 +39.5%$2,028,544 +30.9%
    2022$30,952 +3.6%$1,550,081 +30.3%
    2021$29,868 +0.3%$1,190,000 +3.5%
    2020$29,779 +747.8%$1,150,000 +717.9%
    2019$3,513 -5%$140,600
    2016$3,696 $140,600 +26.7%
    2015-- $111,000

    Find assessor info on the county website

    Neighborhood: La Cantera

    Nearby schools

    GreatSchools rating
    Schools provided by the listing agent
    • Elementary: Waverlypar
    • Middle: Benbrook
    • High: Benbrook
    • District: Fort Worth ISD

    Source: NTREIS. This data may not be complete. We recommend contacting the local school district to confirm school assignments for this home.

    Get a cash offer in 3 minutes
    Find out how much your home could sell for in as little as 3 minutes with a no-obligation cash offer.
    Estimated market value
    $1,924,300
    Get a cash offer in 3 minutes
    Find out how much your home could sell for in as little as 3 minutes with a no-obligation cash offer.
    Estimated market value
    $1,924,300