Welcome to 8608 Flagstone Way, a meticulously kept one-level townhome located in convenient west Knoxville. This charming property features three bedrooms and two full baths, offering a large open floorplan with vaulted ceilings, perfect for entertaining. A unique aspect of this home is the current dual primary suite setup, which adds versatility for various living arrangements.
Step outside to enjoy the private back porch, complete with an electric sunshade for added comfort during outdoor gatherings.
The kitchen boasts a gas stove, making it ideal for the family chef, with gas also supplied to the tankless water heater for quick hot water access. A one-car garage attached to the home makes it even more perfect.
Recent upgrades include a newer tankless water heater, new flooring, and fresh paint. An updated HVAC system and new windows were installed within the last few years.
This property is conveniently located just 11 miles from downtown Knoxville, 10 miles from Turkey Creek, and 3.5 miles from West Town Mall.
Closed
$334,000
8608 Flagstone Way, Knoxville, TN 37923
3beds
1,549sqft
Single Family Residence, Residential
Built in 1994
4,356 Square Feet Lot
$335,300 Zestimate®
$216/sqft
$2,031 Estimated rent
Home value
$335,300
$319,000 - $352,000
$2,031/mo
Zestimate® history
Owner options
List your home for rent
$2,031/mo
Rent Zestimate®
Find your next renter with Zillow Rental Manager. Plus, with online applications, you can quickly screen prospective tenants – for free.
$2,031/mo
Rent Zestimate®
Refinance and save
$2,056/mo
Est. payment
Refinancing to a lower rate could help reduce your monthly payments and save thousands over the life of the loan.
$2,056/mo
Est. payment
Explore your selling options
Work with a Zillow partner agent
Leverage their expertise and Zillow's premium Showcase listings to get your home seen by more buyers.
Get startedList with your own agent
Get your home in front of millions of buyers by listing it on Zillow.
Learn how to do itSell it yourself
Take full control of how buyers see your home on Zillow by listing For Sale by Owner (FSBO).
List your homeWhat's special
Zillow last checked:
Listing updated:
Listed by:
Samuel Henard 865-588-3232,
Realty Executives Associates,
Rylee Martin,
Realty Executives Associates
Bought with:
Samuel Henard, 354739
Realty Executives Associates
Source: RealTracs MLS as distributed by MLS GRID,MLS#: 3164672
Facts & features
Interior
Bedrooms & bathrooms
- Bedrooms: 3
- Bathrooms: 2
- Full bathrooms: 2
Bedroom 1
- Features: Walk-In Closet(s)
- Level: Walk-In Closet(s)
Kitchen
- Features: Eat-in Kitchen
- Level: Eat-in Kitchen
Other
- Features: Utility Room
- Level: Utility Room
Heating
- Central, Electric, Natural Gas
Cooling
- Central Air, Ceiling Fan(s)
Appliances
- Included: Dishwasher, Range, Refrigerator, Oven
- Laundry: Washer Hookup, Electric Dryer Hookup
Features
- Walk-In Closet(s), Ceiling Fan(s)
- Basement: Crawl Space
- Has fireplace: No
Interior area
- Total structure area: 1,549
- Total interior livable area: 1,549 sqft
- Finished area above ground: 1,549
Property
Parking
- Total spaces: 1
- Parking features: Attached
- Attached garage spaces: 1
Features
- Levels: One
- Patio & porch: Porch, Covered
- Pool features: Association
Lot
- Size: 4,356 Square Feet
- Dimensions: 34 x 85
- Features: Other
- Topography: Other
Details
- Parcel number: 105MK055
- Special conditions: Standard
Construction
Type & style
- Home type: SingleFamily
- Architectural style: Traditional
- Property subtype: Single Family Residence, Residential
Materials
- Frame, Vinyl Siding
Condition
- New construction: No
- Year built: 1994
Utilities & green energy
- Sewer: Public Sewer
- Water: Public
- Utilities for property: Electricity Available, Natural Gas Available, Water Available
Community & HOA
Community
- Subdivision: Cedar Grove
HOA
- Has HOA: Yes
- Amenities included: Pool
- Services included: Insurance, Maintenance Grounds
- HOA fee: $116 monthly
Location
- Region: Knoxville
Financial & listing details
- Price per square foot: $216/sqft
- Tax assessed value: $215,500
- Annual tax amount: $837
- Date on market: 2/26/2026
- Electric utility on property: Yes
Price history
| Date | Event | Price |
|---|---|---|
| 3/27/2026 | Sold | $334,000-0.3%$216/sqft |
Source:  RealTracs MLS as distributed by MLS GRID #3164672 Report a problem RealTracs MLS as distributed by MLS GRID #3164672 Report a problem | ||
| 2/28/2026 | Pending sale | $335,000$216/sqft |
Source:  East Tennessee Realtors #1330695 Report a problem East Tennessee Realtors #1330695 Report a problem | ||
| 2/27/2026 | Listed for sale | $335,000+223.7%$216/sqft |
Source: East Tennessee Realtors #1330695 Report a problem | ||
| 7/26/2002 | Sold | $103,500+38.2%$67/sqft |
Source: Public Record Report a problem | ||
| 11/23/1994 | Sold | $74,900$48/sqft |
Source: Public Record Report a problem | ||
Public tax history
| Year | Property taxes | Tax assessment |
|---|---|---|
| 2025 | $837 | $53,875 |
| 2024 | $837 | $53,875 |
| 2023 | $837 | $53,875 |
| 2022 | $837 +10.4% | $53,875 +50.6% |
| 2021 | $758 | $35,775 -75% |
| 2020 | $758 | $143,100 |
| 2019 | $758 | $143,100 |
| 2018 | $758 +73.1% | $143,100 +300% |
| 2017 | $438 -36.6% | $35,775 |
| 2016 | $691 | -- |
| 2015 | $691 -12.8% | -- |
| 2014 | $792 0% | -- |
| 2013 | $792 -51.2% | -- |
| 2012 | $1,622 | -- |
| 2011 | $1,622 | $33,650 |
| 2010 | $1,622 | $33,650 |
| 2009 | $1,622 +5.6% | $33,650 +20.5% |
| 2008 | $1,536 +0% | $27,925 |
| 2007 | $1,536 | $27,925 |
| 2006 | $1,536 | $27,925 |
| 2005 | $1,536 +10.5% | $27,925 +20.8% |
| 2004 | $1,390 +10.2% | $23,125 +3.8% |
| 2003 | $1,261 | $22,275 |
| 2002 | -- | $22,275 |
| 2001 | -- | $22,275 +15.4% |
| 2000 | -- | $19,300 |
Find assessor info on the county website
Neighborhood: 37923
Nearby homes
- $290,4003 bd2 ba1k sqft8604 Flagstone Way, Knoxville, TN 37923Off Market
- $295,9002 bd2 ba1.3k sqft8612 Flagstone Way, Knoxville, TN 37923Off Market

- $289,1002 bd2 ba1k sqft8600 Flagstone Way, Knoxville, TN 37923Off Market
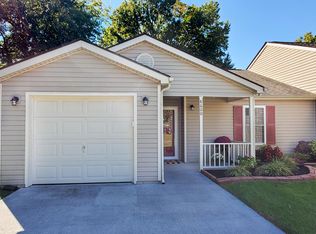
- $271,1002 bd2 ba1k sqft8616 Flagstone Way, Knoxville, TN 37923Off Market
- $271,3002 bd2 ba1k sqft8620 Flagstone Way, Knoxville, TN 37923Off Market
- $279,7002 bd2 ba1k sqft1101 Firethorne Way, Knoxville, TN 37923Off Market
- $284,5002 bd2 ba1k sqft1102 Firethorne Way, Knoxville, TN 37923Off Market
- $283,6002 bd2 ba1k sqft1105 Firethorne Way, Knoxville, TN 37923Off Market
Nearby schools
GreatSchools rating
- 7/10Cedar Bluff Elementary SchoolGrades: PK-5Distance: 1.6 mi
- 7/10Cedar Bluff Middle SchoolGrades: 6-8Distance: 1.6 mi
- 7/10Hardin Valley AcademyGrades: 9-12Distance: 6.2 mi
Schools provided by the listing agent
- Elementary: Cedar Bluff Elementary
- Middle: Cedar Bluff Middle School
- High: Hardin Valley Academy
Source: RealTracs MLS as distributed by MLS GRID. This data may not be complete. We recommend contacting the local school district to confirm school assignments for this home.
Get a cash offer in 3 minutes
Find out how much your home could sell for in as little as 3 minutes with a no-obligation cash offer.
Estimated market value
$335,300
Get a cash offer in 3 minutes
Find out how much your home could sell for in as little as 3 minutes with a no-obligation cash offer.
Estimated market value
$335,300
- Tennessee
- Knox County
- Knoxville
- 37923
- 8608 Flagstone Way
Nearby cities
Nearby neighborhoods
Nearby zip codes
Other Knoxville Topics
