Skip main navigation
Sold for $385,000
  • $385,000

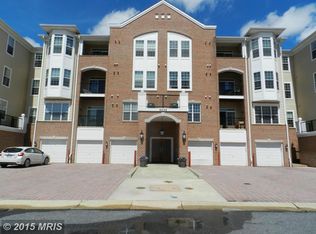
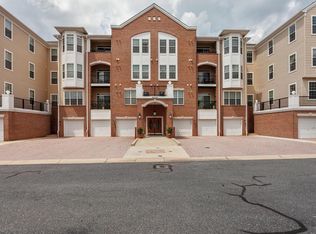
    8608 Fluttering Leaf Trl Unit 203, Odenton, MD 21113

    2beds
    1,700sqft
    Condominium
    Built in 2006
    -- sqft lot
    $405,200 Zestimate®
    $226/sqft
    $2,757 Estimated rent

    Home value

    $405,200

    $385,000 - $425,000

    $2,757/mo

    Zestimate® history
    Loading
    Loading...

    Owner options

    List your home for rent

    $2,757/mo

    Rent Zestimate®

    Find your next renter with Zillow Rental Manager. Plus, with online applications, you can quickly screen prospective tenants – for free.

    Learn more

    $2,757/mo

    Rent Zestimate®

    Refinance and save

    $2,890/mo

    Est. payment

    Refinancing to a lower rate could help reduce your monthly payments and save thousands over the life of the loan.

    See today's rates

    $2,890/mo

    Est. payment

    Explore your selling options

    Work with a Zillow partner agent

    Leverage their expertise and Zillow's premium Showcase listings to get your home seen by more buyers.

    Get started

    List with your own agent

    Get your home in front of millions of buyers by listing it on Zillow.

    Learn how to do it

    Sell it yourself

    Take full control of how buyers see your home on Zillow by listing For Sale by Owner (FSBO).

    List your home

    What's special

    Outdoor poolIndoor poolNew comfort height toiletProfessionally painted cabinetsRenovated showerAttached garageRenovated primary bathroom
    Come see this spacious, light filled, corner unit, 55+, 2 bedroom, 2 full bathroom, Elevator, Condo. This is the Chestnut Model which comes with an attached Garage that you can enter into from the building. The foyer leads you to a beautiful living room with gorgeous wide plank, hard wood floors. The ceiling is a Tray ceiling with elegant trim. The dining room is spacious & leads into the large sun-filled kitchen that has newer GE CAFE, stainless steel appliances (2022), new kitchen flooring (2022), new light fixtures in both the kitchen & dining room, professionally painted cabinets with updated hardware & under the cabinet lighting! You can relax & watch the sunsets from the Sunroom/den area! The Primary bedroom features a tray ceiling as well & a custom walk in closet! Enjoy your completely renovated Primary bathroom with the newly installed quartz counter tops, new mirrors, faucets, hardware, lighting, comfort height bathroom toilet & renovated shower to enjoy! Updates include: NEW Air conditioning system (2022), new hot water heater (2023), new thermostat (2023), new washer & dryer (2022), new cordless window blinds on all windows (2022), 3 new ceiling fans (2022)& a new comfort height toilet in the second full bathroom! This homeowner spared no expense! Community Amenities include an outdoor pool, exercise room , community room & sports courts. You also get to enjoy all of the Piney Orchard amenities as well, which include 3 outdoor pools, 1 indoor pool, walking paths & more. Minutes to Fort Meade, the MARC train & the Piney Orchard shopping center is directly across the street. The shopping center has a grocery store, restaurants, dry cleaners, & more! Book your appointment today!

    Zillow last checked:

    Listing updated:

    Listed by:

    Jen Gruber 443-994-3967,

    RE/MAX Leading Edge

    Bought with:

    Michelle Haran, 629358

    Corner House Realty

    Source: Bright MLS,MLS#: MDAA2062154MLS Logo

    Facts & features

    Interior

    Bedrooms & bathrooms
    • Bedrooms: 2
    • Bathrooms: 2
    • Full bathrooms: 2
    • Main level bathrooms: 2
    • Main level bedrooms: 2
    Basement
    • Area: 0
    Heating
    • Forced Air, Natural Gas
    Cooling
    • Central Air, Ceiling Fan(s), Electric
    Appliances
    • Included: Microwave, Dishwasher, Disposal, Dryer, Exhaust Fan, Oven/Range - Electric, Refrigerator, Stainless Steel Appliance(s), Washer, Water Heater, Gas Water Heater
    • Laundry: Has Laundry, Washer In Unit, Dryer In Unit, In Unit
    Features
    • Ceiling Fan(s), Elevator, Formal/Separate Dining Room, Crown Molding, Floor Plan - Traditional, Eat-in Kitchen, Kitchen - Table Space, Primary Bath(s), Walk-In Closet(s), 9'+ Ceilings, Tray Ceiling(s)
    • Flooring: Ceramic Tile, Hardwood, Vinyl, Wood
    • Doors: Six Panel
    • Windows: Double Pane Windows, Window Treatments
    • Has basement: No
    • Has fireplace: No
    Interior area
    • Total structure area: 1,700
    • Total interior livable area: 1,700 sqft
    • Finished area above ground: 1,700
    • Finished area below ground: 0

    Property

    Parking
    • Total spaces: 1
    • Parking features: Garage Faces Side, Garage Door Opener, Driveway, Attached
    • Attached garage spaces: 1
    • Has uncovered spaces: Yes
    Accessibility
    • Accessibility features: Accessible Elevator Installed, Grip-Accessible Features
    Features
    • Levels: One
    • Stories: 1
    • Pool features: Community
    • Has view: Yes
    • View description: Trees/Woods
    Lot
    • Features: Corner Lot, Corner Lot/Unit
    Details
    • Additional structures: Above Grade, Below Grade
    • Parcel number: 020457190220430
    • Zoning: DD
    • Special conditions: Standard

    Construction

    Type & style
    • Home type: Condo
    • Property subtype: Condominium
    • Attached to another structure: Yes
    Materials
    • Brick
    • Roof: Shingle
    Condition
    • Excellent
    • New construction: No
    • Year built: 2006
    • Major remodel year: 2022
    Details
    • Builder model: Chestnut
    • Builder name: Beazer

    Utilities & green energy

    • Sewer: Public Sewer
    • Water: Public

    Community & HOA

    Community
    • Features: Pool
    • Security: Main Entrance Lock
    • Condo and coop fee: $385 monthly
    • Senior community: Yes
    • Subdivision: Cedar Ridge
    HOA
    • Has HOA: Yes
    • Amenities included: Community Center, Common Grounds, Fitness Center, Spa/Hot Tub, Jogging Path, Lake, Indoor Pool, Pool, Tennis Court(s), Tot Lots/Playground, Volleyball Courts
    • Services included: Common Area Maintenance, Pool(s)
    • HOA fee: $555 annually
    • HOA name: PROPERTY MANAGEMENT PEOPLE
    • Second HOA name: 8608 Fluttering Leaf Trail Condominium
    Location
    • Region: Odenton

    Financial & listing details

    • Price per square foot: $226/sqft
    • Tax assessed value: $297,500
    • Annual tax amount: $3,272
    • Date on market: 6/13/2023
    • Listing agreement: Exclusive Right To Sell
    • Listing terms: Cash,Conventional,FHA,VA Loan
    • Ownership: Condominium

    Price history

    DateEventPrice
    8/4/2023Sold$385,000+1.3%$226/sqft
    Source: Bright MLS #MDAA2062154 Report a problem
    6/13/2023Pending sale$379,900$223/sqft
    Source: Bright MLS #MDAA2062154 Report a problem
    6/13/2023Listed for sale$379,900+4.1%$223/sqft
    Source: Bright MLS #MDAA2062154 Report a problem
    3/15/2022Sold$365,000+7.4%$215/sqft
    Source: Bright MLS #MDAA2021692 Report a problem
    2/15/2022Pending sale$340,000$200/sqft
    Source: Bright MLS #MDAA2021692 Report a problem
    2/11/2022Contingent$340,000$200/sqft
    Source: Bright MLS #MDAA2021692 Report a problem
    2/10/2022Listed for sale$340,000+19.3%$200/sqft
    Source: Bright MLS #MDAA2021692 Report a problem
    1/1/2015Sold$285,000$168/sqft
    Source: Long & Foster Broker Feed #1004978006_100 Report a problem
    5/4/2011Sold$285,000-21.5%$168/sqft
    Source: Public Record Report a problem
    2/3/2006Sold$362,996$214/sqft
    Source: Public Record Report a problem

    Public tax history

    YearProperty taxesTax assessment
    2025$3,529 +2.5%$331,500 +5.4%
    2024$3,444 +6%$314,500 +5.7%
    2023$3,249 +10.8%$297,500 +6.1%
    2022$2,931 +1%$280,500 +1%
    2021$2,902 +0.9%$277,667 +1%
    2020$2,875 +0.9%$274,833 +1%
    2019$2,848 +6.6%$272,000 +3.2%
    2018$2,672 +2.8%$263,500 +3.3%
    2017$2,599 $255,000 +3.4%
    2016-- $246,500
    2015-- $246,500
    2014-- $246,500 -3.3%
    2013-- $255,000
    2012-- $255,000
    2011-- $255,000 -25%
    2010-- $340,000 +9.1%
    2009-- $311,666 +10%
    2008-- $283,333 +11.1%
    2007-- $255,000
    2006-- --
    Find assessor info on the county website

    Neighborhood: 21113

    Nearby schools

    GreatSchools rating
    Schools provided by the listing agent
    • Elementary: Piney Orchard
    • Middle: Arundel
    • High: Arundel
    • District: Anne Arundel County Public Schools

    Source: Bright MLS. This data may not be complete. We recommend contacting the local school district to confirm school assignments for this home.

    Get a cash offer in 3 minutes
    Find out how much your home could sell for in as little as 3 minutes with a no-obligation cash offer.
    Estimated market value
    $405,200
    Get a cash offer in 3 minutes
    Find out how much your home could sell for in as little as 3 minutes with a no-obligation cash offer.
    Estimated market value
    $405,200