This beautifully updated 2-bedroom, 2-bath condo with an attached private garage is located in the secured elevator building of Piney Orchard’s 55+ community—offering both convenience and all the amenities you need for an active lifestyle. The home has been well cared for, with major updates already done for you: HVAC (2021), energy-efficient windows and slider (2023), water heater (2023), combo washer/dryer (2024), newer garbage disposal, and enjoy the electric fireplace for cozy evenings. The kitchen features Corian countertops and a pantry, and both spacious bedrooms have walk-in closets. The primary suite includes its own sitting area and private full bath, and there's a separate laundry room as well. You’ll love that you never have to leave the building to access your private garage with room for storage —complete with a new insulated door, opener, and epoxy flooring—or to take out the trash and recycling. Living in Piney Orchard means access to pools, walking trails, fitness and community centers, plus nearby restaurants, grocery shopping, and more. It’s a great home in a great community—ready when you are.
Sold for $325,000
$325,000
8608 Fluttering Leaf Trl Unit 208, Odenton, MD 21113
2beds
1,400sqft
Condominium
Built in 2006
-- sqft lot
$328,900 Zestimate®
$232/sqft
$2,538 Estimated rent
Home value
$328,900
$306,000 - $352,000
$2,538/mo
Zestimate® history
Owner options
List your home for rent
$2,538/mo
Rent Zestimate®
Find your next renter with Zillow Rental Manager. Plus, with online applications, you can quickly screen prospective tenants – for free.
$2,538/mo
Rent Zestimate®
Refinance and save
$2,068/mo
Est. payment
Refinancing to a lower rate could help reduce your monthly payments and save thousands over the life of the loan.
$2,068/mo
Est. payment
Explore your selling options
Work with a Zillow partner agent
Leverage their expertise and Zillow's premium Showcase listings to get your home seen by more buyers.
Get startedList with your own agent
Get your home in front of millions of buyers by listing it on Zillow.
Learn how to do itSell it yourself
Take full control of how buyers see your home on Zillow by listing For Sale by Owner (FSBO).
List your homeWhat's special
Electric fireplaceAttached private garageInsulated doorSecured elevator buildingSitting areaCorian countertopsSeparate laundry room
Zillow last checked:
Listing updated:
Listed by:
Audrey Bullock 410-935-5656,
Cummings & Co. Realtors
Bought with:
Marc Handler, 5006398
Hyatt & Company Real Estate, LLC
Source: Bright MLS,MLS#: MDAA2118252
Facts & features
Interior
Bedrooms & bathrooms
- Bedrooms: 2
- Bathrooms: 2
- Full bathrooms: 2
- Main level bathrooms: 2
- Main level bedrooms: 2
Rooms
- Room types: Living Room, Primary Bedroom, Bedroom 2, Kitchen, Laundry, Bathroom 2, Primary Bathroom
Primary bedroom
- Features: Flooring - Carpet, Ceiling Fan(s)
- Level: Main
Bedroom 2
- Features: Flooring - Carpet
- Level: Main
Primary bathroom
- Features: Bathroom - Stall Shower, Double Sink, Attached Bathroom
- Level: Main
Bathroom 2
- Level: Main
Kitchen
- Features: Granite Counters
- Level: Main
Laundry
- Features: Flooring - Ceramic Tile, Bathroom - Tub Shower
- Level: Main
Living room
- Features: Fireplace - Gas, Ceiling Fan(s), Flooring - Luxury Vinyl Plank
- Level: Main
Heating
- Forced Air, Natural Gas
Cooling
- Central Air, Electric
Appliances
- Included: Microwave, Dishwasher, Oven/Range - Electric, Refrigerator, Washer, Dryer, Water Heater, Gas Water Heater
- Laundry: Dryer In Unit, Washer In Unit, Has Laundry, Main Level, Laundry Room, In Unit
Features
- Bathroom - Stall Shower, Bathroom - Tub Shower, Combination Dining/Living, Dining Area, Elevator, Pantry, Primary Bath(s), Upgraded Countertops, Walk-In Closet(s)
- Flooring: Carpet, Luxury Vinyl
- Windows: Double Pane Windows, Energy Efficient, Replacement, Sliding, Transom
- Has basement: No
- Number of fireplaces: 1
Interior area
- Total structure area: 1,400
- Total interior livable area: 1,400 sqft
- Finished area above ground: 1,400
- Finished area below ground: 0
Property
Parking
- Total spaces: 1
- Parking features: Garage Faces Front, Paved, Attached
- Attached garage spaces: 1
Accessibility
- Accessibility features: Accessible Elevator Installed
Features
- Levels: One
- Stories: 1
- Pool features: Community
Details
- Additional structures: Above Grade, Below Grade
- Parcel number: 020457190220435
- Zoning: DD
- Special conditions: Standard
Construction
Type & style
- Home type: Condo
- Architectural style: Contemporary
- Property subtype: Condominium
- Attached to another structure: Yes
Materials
- Brick
Condition
- Very Good
- New construction: No
- Year built: 2006
Utilities & green energy
- Sewer: Public Sewer
- Water: Public
- Utilities for property: Cable Available, Underground Utilities
Community & HOA
Community
- Security: Main Entrance Lock
- Condo and coop fee: $420 monthly
- Senior community: Yes
- Subdivision: Piney Orchard
HOA
- Has HOA: Yes
- Amenities included: Elevator(s), Community Center, Common Grounds, Fitness Center
- Services included: Common Area Maintenance, Maintenance Structure, Insurance, Maintenance Grounds, Management, Pool(s), Recreation Facility, Trash, Water, Snow Removal
- HOA fee: $97 monthly
- HOA name: PINEY ORCHARD COMMUNITY ASSOCIATION INC.
Location
- Region: Odenton
Financial & listing details
- Price per square foot: $232/sqft
- Tax assessed value: $273,000
- Annual tax amount: $3,216
- Date on market: 6/20/2025
- Listing agreement: Exclusive Right To Sell
- Ownership: Condominium
Price history
| Date | Event | Price |
|---|---|---|
| 8/19/2025 | Sold | $325,000-7.1%$232/sqft |
Source:  Bright MLS #MDAA2118252 Report a problem Bright MLS #MDAA2118252 Report a problem | ||
| 8/11/2025 | Pending sale | $350,000$250/sqft |
Source: Bright MLS #MDAA2118252 Report a problem | ||
| 7/16/2025 | Contingent | $350,000$250/sqft |
Source: Bright MLS #MDAA2118252 Report a problem | ||
| 6/20/2025 | Listed for sale | $350,000+16.7%$250/sqft |
Source: Bright MLS #MDAA2118252 Report a problem | ||
| 3/29/2021 | Sold | $300,000+0.3%$214/sqft |
Source: Public Record Report a problem | ||
| 1/21/2021 | Pending sale | $299,000$214/sqft |
Source: Local MLS #MDAA455862 Report a problem | ||
| 1/5/2021 | Contingent | $299,000$214/sqft |
Source:  Bright MLS #MDAA455862 Report a problem Bright MLS #MDAA455862 Report a problem | ||
| 1/5/2021 | Pending sale | $299,000$214/sqft |
Source: Long & Foster Real Estate, Inc. #MDAA455862 Report a problem | ||
| 1/1/2021 | Listed for sale | $299,000$214/sqft |
Source: Long & Foster Real Estate, Inc. #MDAA455862 Report a problem | ||
| 5/25/2020 | Listing removed | $299,000$214/sqft |
Source: Long & Foster Real Estate, Inc. #MDAA434782 Report a problem | ||
| 5/23/2020 | Listed for sale | $299,000+19.6%$214/sqft |
Source: Long & Foster Real Estate, Inc. #MDAA434782 Report a problem | ||
| 11/19/2018 | Sold | $250,000-3.5%$179/sqft |
Source: Public Record Report a problem | ||
| 9/20/2018 | Pending sale | $259,000$185/sqft |
Source: Long & Foster Real Estate, Inc. #1004122076 Report a problem | ||
| 9/14/2018 | Listed for sale | $259,000+17.8%$185/sqft |
Source: Long & Foster Real Estate, Inc. #1004122076 Report a problem | ||
| 5/17/2016 | Sold | $219,900$157/sqft |
Source: Public Record Report a problem | ||
| 2/28/2016 | Pending sale | $219,900$157/sqft |
Source: Coldwell Banker Residential Brokerage - Severna Park #AA9571607 Report a problem | ||
| 2/15/2016 | Listed for sale | $219,900-28%$157/sqft |
Source: Coldwell Banker Residential Brokerage - Severna Park #AA9571607 Report a problem | ||
| 2/3/2006 | Sold | $305,566$218/sqft |
Source: Public Record Report a problem | ||
Public tax history
| Year | Property taxes | Tax assessment |
|---|---|---|
| 2025 | $2,996 +5.7% | $273,000 +5.4% |
| 2024 | $2,836 +6% | $259,000 +5.7% |
| 2023 | $2,675 +10.8% | $245,000 +6.1% |
| 2022 | $2,414 +4.2% | $231,000 +4.2% |
| 2021 | $2,316 +4.3% | $221,667 +4.4% |
| 2020 | $2,221 +4.5% | $212,333 +4.6% |
| 2019 | $2,125 +4.5% | $203,000 +1.2% |
| 2018 | $2,035 +0.7% | $200,667 +1.2% |
| 2017 | $2,022 | $198,333 +1.2% |
| 2016 | -- | $196,000 |
| 2015 | -- | $196,000 |
| 2014 | -- | $196,000 -3.4% |
| 2013 | -- | $203,000 |
| 2012 | -- | $203,000 |
| 2011 | -- | $203,000 -19.4% |
| 2010 | -- | $252,000 +6.9% |
| 2009 | -- | $235,666 +7.4% |
| 2008 | -- | $219,333 +8% |
| 2007 | -- | $203,000 |
| 2006 | -- | -- |
Find assessor info on the county website
Neighborhood: 21113
Nearby homes
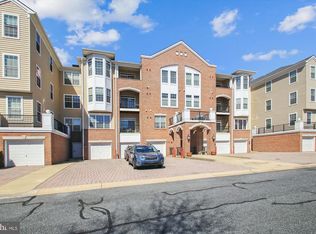
- $420,0002 bd2 ba1.6k sqft8608 Fluttering Leaf Trl UNIT 403, Odenton, MD 21113Sold
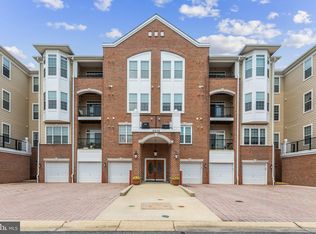
- $385,0002 bd2 ba1.7k sqft8608 Fluttering Leaf Trl UNIT 203, Odenton, MD 21113Sold
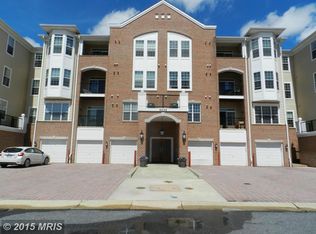
- $429,7003 bd2 ba1.9k sqft8608 Fluttering Leaf Trl UNIT 202, Odenton, MD 21113Off Market
- $365,700-- bd2 ba1.5k sqft8608 Fluttering Leaf Trl UNIT 105, Odenton, MD 21113Off Market
- $407,3003 bd2 ba1.9k sqft8608 Fluttering Leaf Trl UNIT 407, Odenton, MD 21113Off Market
- $275,300-- bd-- ba-- sqft8608 Storage Ut4 #1-PH 8, Odenton, MD 21113Off Market
- $363,6002 bd2 ba1.5k sqft8608 Fluttering Leaf Trl UNIT 405, Odenton, MD 21113Off Market
- $360,6002 bd2 ba1.5k sqft8608 Fluttering Leaf Trl UNIT 104, Odenton, MD 21113Off Market
Nearby schools
GreatSchools rating
- 8/10Piney Orchard Elementary SchoolGrades: PK-5Distance: 0.6 mi
- 9/10Arundel Middle SchoolGrades: 6-8Distance: 1.9 mi
- 8/10Arundel High SchoolGrades: 9-12Distance: 2.1 mi
Schools provided by the listing agent
- High: Arundel
- District: Anne Arundel County Public Schools
Source: Bright MLS. This data may not be complete. We recommend contacting the local school district to confirm school assignments for this home.
Get a cash offer in 3 minutes
Find out how much your home could sell for in as little as 3 minutes with a no-obligation cash offer.
Estimated market value
$328,900
Get a cash offer in 3 minutes
Find out how much your home could sell for in as little as 3 minutes with a no-obligation cash offer.
Estimated market value
$328,900
- Maryland
- Anne Arundel County
- Odenton
- 21113
- 8608 Fluttering Leaf Trl Unit 208
Nearby cities
Nearby zip codes
Other Odenton Topics
