Welcome Home to 8608 Hickory Creek Lane! You're going to LOVE this charming, freshly painted, single story home in sought after Whitehall, located minutes from the Air Force base & zoned for award winning DD2 School District!Step inside the entryway to be greeted by a spacious great room with a cozy fireplace where a decorative wooden accent wall adds warmth & character, making it the perfect spot to unwind after a long day.The eat-in kitchen is complete with a breakfast nook or casual dining option, walk-in pantry, & offers a view of the great room!Retreat to the primary suite to find rest & relaxation. Situated off of the back of the home with views of the backyard, the primary offers a tray ceiling, spacious walk-in, & an en-suite complete with a double vanity,garden tub, & separate shower. Venture out back for your morning coffee & daily dose of vitamin D or crack open a beer or bottle of wine under the glow of decorative string lights. The large backyard offers room for gardening, grilling out, crowding around the fire pit with friends & family, or even space for a play set. The new roof was just installed this July with 30-year architectural shingles & includes a transferrable 2 year workmanship warranty! Beyond the roof, the seller has made tasteful & thoughtful improvements over the course of her ownership; including but not limited to all new LVP flooring throughout the home, kitchen upgrades such as a new dishwasher, garbage disposal, & painting the cabinets & hardware, updates in the 2nd full bath showcasing a new faucet & hardware, as well as also having the cabinets painted for a clean finish, & the installation of a privacy fence with a double gate, perfect for a riding lawn mower or storing a small boat; as long as it's not visible from the street per HOA! Lastly, Whitehall offers a neighborhood pool, play park, & tennis courts providing the community feel & opportunity to build lasting friendships close to home. Whether you're starting fresh or settling down, 8608 Hickory Creek Lane is ready to welcome you home!
Closed
$370,000
8608 Hickory Creek Ln, North Charleston, SC 29420
3beds
1,580sqft
Single Family Residence
Built in 2003
7,840 Square Feet Lot
$368,200 Zestimate®
$234/sqft
$2,317 Estimated rent
Home value
$368,200
$346,000 - $390,000
$2,317/mo
Zestimate® history
Owner options
List your home for rent
$2,317/mo
Rent Zestimate®
Find your next renter with Zillow Rental Manager. Plus, with online applications, you can quickly screen prospective tenants – for free.
$2,317/mo
Rent Zestimate®
Refinance and save
$2,214/mo
Est. payment
Refinancing to a lower rate could help reduce your monthly payments and save thousands over the life of the loan.
$2,214/mo
Est. payment
Explore your selling options
Work with a Zillow partner agent
Leverage their expertise and Zillow's premium Showcase listings to get your home seen by more buyers.
Get startedList with your own agent
Get your home in front of millions of buyers by listing it on Zillow.
Learn how to do itSell it yourself
Take full control of how buyers see your home on Zillow by listing For Sale by Owner (FSBO).
List your homeWhat's special
Zillow last checked:
Listing updated:
Listed by:
Keller Williams Key
Bought with:
Matt O'Neill Real Estate
Source: CTMLS,MLS#: 25026142
Facts & features
Interior
Bedrooms & bathrooms
- Bedrooms: 3
- Bathrooms: 2
- Full bathrooms: 2
Rooms
- Room types: Great Room, Dining Room, Eat-In-Kitchen, Great, Pantry, Separate Dining
Heating
- Electric
Cooling
- Central Air
Appliances
- Laundry: Washer Hookup
Features
- Tray Ceiling(s), High Ceilings, Garden Tub/Shower, Walk-In Closet(s), Ceiling Fan(s), Eat-in Kitchen, Pantry
- Flooring: Luxury Vinyl
- Number of fireplaces: 1
- Fireplace features: Gas Log, Great Room, One
Interior area
- Total structure area: 1,580
- Total interior livable area: 1,580 sqft
Property
Parking
- Total spaces: 2
- Parking features: Garage, Attached, Garage Door Opener
- Attached garage spaces: 2
Features
- Levels: One
- Stories: 1
- Entry location: Ground Level
- Patio & porch: Patio, Front Porch
- Fencing: Privacy,Wood
Lot
- Size: 7,840 Square Feet
- Features: 0 - .5 Acre, Level
Details
- Parcel number: 1800306003000
Construction
Type & style
- Home type: SingleFamily
- Architectural style: Ranch
- Property subtype: Single Family Residence
Materials
- Vinyl Siding
- Foundation: Slab
- Roof: Architectural,See Remarks
Condition
- New construction: No
- Year built: 2003
Utilities & green energy
- Sewer: Public Sewer
- Water: Public
- Utilities for property: Charleston Water Service, Dominion Energy
Community & HOA
Community
- Features: Park, Pool, Tennis Court(s)
- Security: Security System
- Subdivision: Whitehall
Location
- Region: North Charleston
Financial & listing details
- Price per square foot: $234/sqft
- Tax assessed value: $331,475
- Date on market: 9/25/2025
- Listing terms: Cash,Conventional,FHA,State Housing Authority,VA Loan
Price history
| Date | Event | Price |
|---|---|---|
| 10/23/2025 | Sold | $370,000-1.1%$234/sqft |
Source:  CTMLS #25026142 Report a problem CTMLS #25026142 Report a problem | ||
| 9/25/2025 | Price change | $373,986-1.6%$237/sqft |
Source: CTMLS #25026142 Report a problem | ||
| 9/4/2025 | Price change | $379,986+1.3%$240/sqft |
Source: CTMLS #25020730 Report a problem | ||
| 8/14/2025 | Price change | $374,986-1.3%$237/sqft |
Source: CTMLS #25020730 Report a problem | ||
| 7/29/2025 | Listed for sale | $379,986+84.5%$240/sqft |
Source: CTMLS #25020730 Report a problem | ||
| 9/7/2018 | Sold | $206,000$130/sqft |
Source: CTMLS #18021324 Report a problem | ||
| 7/31/2018 | Pending sale | $206,000$130/sqft |
Source: Carolina One Real Estate - Trolley Road #18021324 Report a problem | ||
| 7/30/2018 | Listed for sale | $206,000+37.3%$130/sqft |
Source: Carolina One Real Estate #18021324 Report a problem | ||
| 6/18/2012 | Sold | $150,000$95/sqft |
Source: CTMLS #1207150 Report a problem | ||
| 4/21/2012 | Price change | $150,000-3.2%$95/sqft |
Source: The AgentOwned Realty Company #1207150 Report a problem | ||
| 3/27/2012 | Listed for sale | $155,000-3.1%$98/sqft |
Source: The AgentOwned Realty Company #1207150 Report a problem | ||
| 3/20/2012 | Listing removed | $1,250$1/sqft |
Source: Southern Shores Real Estate Group #1206075 Report a problem | ||
| 2/19/2012 | Price change | $1,250-3.8%$1/sqft |
Source: southern shores real estate Report a problem | ||
| 1/25/2012 | Listed for rent | $1,300$1/sqft |
Source: southern shores real estate Report a problem | ||
| 1/1/2012 | Listing removed | $159,900$101/sqft |
Source: The AgentOwned Realty Company #1100656 Report a problem | ||
| 11/10/2011 | Price change | $159,900-3.1%$101/sqft |
Source: The AgentOwned Realty Company #1100656 Report a problem | ||
| 11/2/2011 | Price change | $165,000+3.1%$104/sqft |
Source: The AgentOwned Realty Company #1100656 Report a problem | ||
| 2/13/2011 | Price change | $160,000-3%$101/sqft |
Source: The AgentOwned Realty Company #1100656 Report a problem | ||
| 1/11/2011 | Price change | $165,000-1.2%$104/sqft |
Source: AgentOwned Realty Report a problem | ||
| 11/28/2010 | Price change | $167,000+1.2%$106/sqft |
Source: Keller Williams Realty Charleston North #1010197 Report a problem | ||
| 11/22/2010 | Price change | $165,000-1.5%$104/sqft |
Source: Keller Williams Realty Charleston North #1010197 Report a problem | ||
| 10/2/2010 | Price change | $167,500-4.3%$106/sqft |
Source: Keller Williams Realty Charleston North #1010197 Report a problem | ||
| 4/13/2010 | Listed for sale | $175,000+17.2%$111/sqft |
Source: Keller Williams Realty Charleston North #1010197 Report a problem | ||
| 6/27/2003 | Sold | $149,275$94/sqft |
Source: Public Record Report a problem | ||
Public tax history
| Year | Property taxes | Tax assessment |
|---|---|---|
| 2024 | -- | $13,259 +61% |
| 2023 | -- | $8,235 |
| 2022 | -- | $8,235 |
| 2021 | -- | $8,235 |
| 2020 | -- | $8,235 0% |
| 2019 | $2,036 | $8,236 +17.8% |
| 2018 | $2,036 +15.3% | $6,990 |
| 2017 | $1,767 | $6,990 |
| 2016 | $1,767 | $6,990 |
| 2015 | -- | $6,990 -95.4% |
| 2014 | -- | $151,900 +1382% |
| 2012 | -- | $10,250 +49.9% |
| 2011 | -- | $6,840 |
| 2010 | -- | $6,840 -23.3% |
| 2009 | -- | $8,920 |
| 2008 | -- | $8,920 +50.2% |
| 2007 | -- | $5,940 |
| 2005 | -- | $5,940 |
Find assessor info on the county website
Neighborhood: 29420
Nearby homes
- $360,0003 bd2 ba1.5k sqft8604 Hickory Creek Ln, North Charleston, SC 29420Sold

- $380,0003 bd2 ba1.5k sqft8612 Hickory Creek Ln, North Charleston, SC 29420Sold
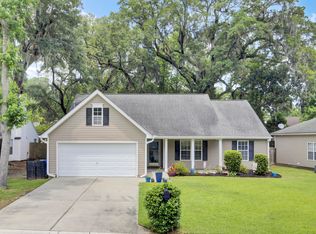
- $375,1003 bd2 ba1.8k sqft8600 Hickory Creek Ln, North Charleston, SC 29420Off Market
- $378,5004 bd2 ba1.8k sqft8613 Hickory Creek Ln, North Charleston, SC 29420Off Market
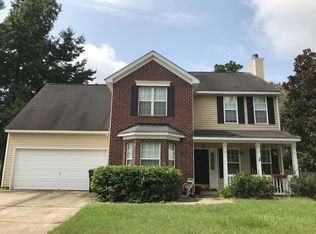
- $388,7003 bd2 ba1.5k sqft8605 Coppergrove Dr, North Charleston, SC 29420Off Market
- $326,7003 bd2 ba1.2k sqft8609 Coppergrove Dr, North Charleston, SC 29420Off Market
- $320,0003 bd2 ba1.2k sqft8616 Hickory Creek Ln, North Charleston, SC 29420Sold
- $365,1004 bd3 ba1.8k sqft8601 Coppergrove Dr, North Charleston, SC 29420Off Market
Nearby schools
GreatSchools rating
- 4/10Eagle Nest Elementary SchoolGrades: PK-5Distance: 0.4 mi
- 3/10River Oaks Middle SchoolGrades: 6-8Distance: 0.4 mi
- 8/10Fort Dorchester High SchoolGrades: 9-12Distance: 1.4 mi
Schools provided by the listing agent
- Elementary: Eagle Nest
- Middle: River Oaks
- High: Ft. Dorchester
Source: CTMLS. This data may not be complete. We recommend contacting the local school district to confirm school assignments for this home.
Get a cash offer in 3 minutes
Find out how much your home could sell for in as little as 3 minutes with a no-obligation cash offer.
Estimated market value
$368,200
Get a cash offer in 3 minutes
Find out how much your home could sell for in as little as 3 minutes with a no-obligation cash offer.
Estimated market value
$368,200
- South Carolina
- Dorchester County
- North Charleston
- 29420
- 8608 Hickory Creek Ln
Nearby cities
Nearby zip codes
Other North Charleston Topics
- Apartments for Rent in 29420
- Houses for Sale in 29420
- Houses for Rent in 29420
- 29420 Real Estate
- North Charleston Condos
- Houses for Sale in North Charleston
- Newest Listings in North Charleston
- North Charleston Home Values
- North Charleston Real Estate Agents
- North Charleston Refinance
- North Charleston Mortgage Rates
