SELLER FINANCING AVAILABLE.! Discover a vibrant lifestyle in this charming Las Vegas residence, perfectly designed for comfort and convenience. This delightful home offers an exceptional opportunity to embrace serene living within a dynamic community. Step inside to find a thoughtfully arranged interior spanning two stories, where modern amenities blend seamlessly with everyday practicality. The living spaces are adorned with blinds and ceiling fans, ensuring comfort and a welcoming atmosphere throughout the seasons. The kitchen is equipped with a microwave, catering to your culinary needs. With four spacious bedrooms and two and a half bathrooms, there is ample room for everyone to enjoy their private retreat. The property boasts a private yard with convenient back yard access, ideal for outdoor activities and relaxation. Its accessibility features further enhance the ease of living. Situated on a generous lot, this home provides a wonderful balance of indoor and outdoor enjoyment, creating a perfect backdrop for cherished memories. Experience the allure of Las Vegas living, where every convenience is within reach.
Active
$455,000
8608 Hidden Pines Ave, Las Vegas, NV 89143
4beds
1,784sqft
Single Family Residence
Built in 2000
3,920 Square Feet Lot
$453,600 Zestimate®
$255/sqft
$28/mo HOA
What's special
Two storiesGenerous lotPrivate yardFour spacious bedroomsCeiling fans
- 11 days |
- 402 |
- 27 |
Zillow last checked:
Listing updated:
Listed by:
Haydi Zelaya S.0199780 702-505-4350,
Advent Realty Elite
Source: LVR,MLS#: 2799000 Originating MLS: Greater Las Vegas Association of Realtors Inc
Originating MLS: Greater Las Vegas Association of Realtors IncFacts & features
Interior
Bedrooms & bathrooms
- Bedrooms: 4
- Bathrooms: 3
- Full bathrooms: 2
- 1/2 bathrooms: 1
Primary bedroom
- Description: Closet,Upstairs
- Dimensions: 13X13
Bedroom 2
- Description: Closet
- Dimensions: 10X12
Bedroom 3
- Description: Closet
- Dimensions: 10X12
Bedroom 4
- Description: Closet
- Dimensions: 10X12
Dining room
- Description: Family Room/Dining Combo
- Dimensions: 9X9
Kitchen
- Description: Pantry,Quartz Countertops,Tile Flooring
- Dimensions: 12X12
Living room
- Description: None
- Dimensions: 12X13
Heating
- Central, Gas
Cooling
- Central Air, Electric
Appliances
- Included: Built-In Electric Oven, Dishwasher, Disposal, Refrigerator
- Laundry: Gas Dryer Hookup, Main Level
Features
- Ceiling Fan(s), Window Treatments
- Flooring: Tile
- Windows: Blinds
- Has fireplace: No
Interior area
- Total structure area: 1,784
- Total interior livable area: 1,784 sqft
Video & virtual tour
Property
Parking
- Total spaces: 2
- Parking features: Attached, Garage, Private
- Attached garage spaces: 2
Features
- Stories: 2
- Exterior features: None
- Fencing: Block,Back Yard
Lot
- Size: 3,920 Square Feet
- Features: Front Yard, Trees, < 1/4 Acre
Details
- Parcel number: 12517519010
- Zoning description: Single Family
- Horse amenities: None
Construction
Type & style
- Home type: SingleFamily
- Architectural style: Two Story
- Property subtype: Single Family Residence
Materials
- Drywall
- Roof: Tile
Condition
- Year built: 2000
Utilities & green energy
- Electric: Photovoltaics None
- Sewer: Public Sewer
- Water: Public
- Utilities for property: Underground Utilities
Community & HOA
Community
- Subdivision: Pine Meadows 2
HOA
- Has HOA: Yes
- Amenities included: Jogging Path
- Services included: Trash
- HOA fee: $28 monthly
- HOA name: PINE MEADOWS
- HOA phone: 702-215-5077
Location
- Region: Las Vegas
Financial & listing details
- Price per square foot: $255/sqft
- Tax assessed value: $272,997
- Annual tax amount: $1,707
- Date on market: 7/10/2026
- Listing agreement: Exclusive Right To Sell
- Listing terms: Cash,Conventional,FHA,Owner Will Carry,VA Loan
- Ownership: Single Family Residential
Estimated market value
$453,600
$431,000 - $476,000
$2,079/mo
Price history
| Date | Event | Price |
|---|---|---|
| 7/10/2026 | Listed for sale | $455,000+5.8%$255/sqft |
Source:  LVR #2799000 Report a problem LVR #2799000 Report a problem | ||
| 4/9/2026 | Sold | $430,000$241/sqft |
Source: LVR #2762538 Report a problem | ||
| 3/28/2026 | Contingent | $430,000$241/sqft |
Source: LVR #2762538 Report a problem | ||
| 3/19/2026 | Price change | $430,000-0.7%$241/sqft |
Source: LVR #2762538 Report a problem | ||
| 3/13/2026 | Price change | $433,000-0.5%$243/sqft |
Source: LVR #2762538 Report a problem | ||
| 3/8/2026 | Listed for sale | $435,000-0.7%$244/sqft |
Source: LVR #2762538 Report a problem | ||
| 3/5/2026 | Listing removed | $438,000$246/sqft |
Source: LVR #2744045 Report a problem | ||
| 12/31/2025 | Listed for sale | $438,000+202.1%$246/sqft |
Source: LVR #2744045 Report a problem | ||
| 2/26/2024 | Sold | $145,000+28.3%$81/sqft |
Source: Public Record Report a problem | ||
| 7/22/2011 | Sold | $113,050$63/sqft |
Source: Public Record Report a problem | ||
| 6/18/2011 | Price change | $113,050-5%$63/sqft |
Source: WYNN Realty Group #1150812 Report a problem | ||
| 5/27/2011 | Listed for sale | $119,000-12.9%$67/sqft |
Source: WYNN Realty Group #1150812 Report a problem | ||
| 5/26/2000 | Sold | $136,582$77/sqft |
Source: Public Record Report a problem | ||
Public tax history
| Year | Property taxes | Tax assessment |
|---|---|---|
| 2026 | $1,710 -21.1% | $95,549 -1.1% |
| 2025 | $2,169 -34.2% | $96,576 +4% |
| 2024 | $3,298 +48.1% | $92,858 +13.1% |
| 2023 | $2,226 -0.8% | $82,104 +6.7% |
| 2022 | $2,243 +67.2% | $76,922 +2.3% |
| 2021 | $1,342 +1.3% | $75,160 +3.9% |
| 2020 | $1,325 +4.8% | $72,340 +8.9% |
| 2019 | $1,264 +6.9% | $66,439 |
| 2018 | $1,183 | $66,439 +1% |
| 2017 | $1,183 | $65,787 +13.6% |
| 2016 | $1,183 +0.3% | $57,895 +20.4% |
| 2015 | $1,180 +3% | $48,090 +41.9% |
| 2014 | $1,145 | $33,879 |
| 2013 | -- | $33,879 +0.8% |
| 2012 | -- | $33,600 -23.3% |
| 2011 | -- | $43,800 +0.5% |
| 2010 | -- | $43,595 -12.5% |
| 2009 | -- | $49,849 |
| 2008 | -- | $49,849 -48.6% |
| 2007 | -- | $96,955 +2.3% |
| 2006 | -- | $94,795 +13.8% |
| 2005 | -- | $83,328 +51.9% |
| 2004 | -- | $54,870 +10.9% |
| 2003 | -- | $49,476 +3.3% |
| 2002 | -- | $47,890 +4.1% |
| 2001 | -- | $46,020 |
Find assessor info on the county website
Monthly payment
Est. payment
Payment breakdown
Explore the cost of this home by adjusting the details. Changes won't be saved.Climate risks
Neighborhood: Centennial Hills
Nearby schools
GreatSchools rating
- 6/10James Bilbray Elementary SchoolGrades: PK-5Distance: 1.3 mi
- 7/10Ralph Cadwallader Middle SchoolGrades: 6-8Distance: 1.6 mi
- 6/10Arbor View High SchoolGrades: 9-12Distance: 1.5 mi
Schools provided by the listing agent
- Elementary: Bilbray, James H.,Bilbray, James H.
- Middle: Cadwallader Ralph
- High: Arbor View
Source: LVR. This data may not be complete. We recommend contacting the local school district to confirm school assignments for this home.
- $420,0003 bd3 ba2.1k sqft8612 Hidden Pines Ave, Las Vegas, NV 89143Sold
- $395,9004 bd2 ba1.7k sqft8604 Hidden Pines Ave, Las Vegas, NV 89143Off Market
- $360,0003 bd2 ba1.5k sqft8616 Hidden Pines Ave, Las Vegas, NV 89143Sold

- $470,5005 bd3 ba2.5k sqft8600 Hidden Pines Ave, Las Vegas, NV 89143Off Market
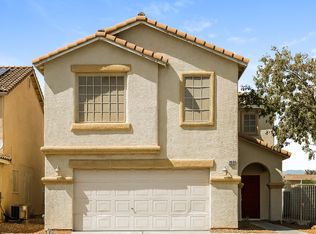
- $384,2004 bd2 ba1.7k sqft8609 Grand Pine Ave, Las Vegas, NV 89143Off Market
- $399,8005 bd2 ba2.1k sqft8605 Grand Pine Ave, Las Vegas, NV 89143Off Market
- $363,3003 bd2 ba1.1k sqft8613 Grand Pine Ave, Las Vegas, NV 89143Off Market
- $398,8003 bd3 ba1.6k sqft8620 Hidden Pines Ave, Las Vegas, NV 89143Off Market
A local agent can set up tours, give advice and negotiate with sellers.
Similar homes
- $425,0004 bd3 ba2.6k sqft8640 Vivid Violet Ave, Las Vegas, NV 89143For Sale
 MLS ID #2800504, Christopher Lindh, eXp Realty. LVR
 - $420,0004 bd3 ba2.2k sqft8708 Majestic Pine Ave, Las Vegas, NV 89143For Sale
 MLS ID #2795279, Sarah Sorrells, R.I.S.E. LVR
 - $449,8884 bd3 ba2.4k sqft7564 Bright Eyed Ct, Las Vegas, NV 89149For Sale
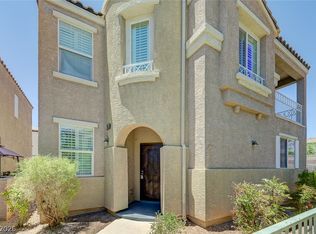 MLS ID #2799437, Deborah Fenimore, Executive Realty Services. LVR
 - $520,0004 bd3 ba2.5k sqft8633 Majestic Pine Ave, Las Vegas, NV 89143For Sale
 MLS ID #2769595, Maria C. Antikoll, Realty ONE Group, Inc. LVR
 - $475,0003 bd3 ba2k sqft7900 Eastern Elk St, Las Vegas, NV 89149For SaleMLS ID #2797621, Kristin Prough, Huntington & Ellis, A Real Est. LVR
- $495,0003 bd3 ba1.8k sqft8370 Vinamala Ave, Las Vegas, NV 89149For SaleMLS ID #2798400, Jennifer Rodriguez, eXp Realty. LVR
- $459,9993 bd3 ba1.5k sqft9739 Harper Edge St, Las Vegas, NV 89143For SaleMLS ID #2790554, Alyse A. Tenney, eXp Realty. LVR
- $490,0003 bd2 ba1.5k sqft9458 Noble Fir Ridge Ave, Las Vegas, NV 89143For SaleMLS ID #2796658, Steven C. Sales, Red Rock Realty. LVR
- $518,0004 bd3 ba2.2k sqft8866 Mountain Lion Ave, Las Vegas, NV 89166For SaleMLS ID #2798147, Thomas Grambo, More Realty Incorporated. LVR
- $545,0002 bd3 ba1.7k sqft8728 Marcana St, Las Vegas, NV 89166For SaleMLS ID #2801444, Peter Torsiello, Signature Real Estate Group. LVR
- $450,0003 bd3 ba1.7k sqft4788 San Marcello St, Las Vegas, NV 89147For SaleMLS ID #2798339, Chris W. Fikkert, Bottega Real Estate. LVR
- $477,0004 bd2 ba1.7k sqft9433 Oxford Wine Ct, Las Vegas, NV 89129For SaleMLS ID #2773234, Cristian Vasquez Campos, Century 21 1st Priority Realty. LVR
- $445,0003 bd3 ba1.7k sqft4046 Sparrow Rock St, Las Vegas, NV 89129For SaleMLS ID #2785747, Deepa Shah, ERA Brokers Consolidated. LVR
- $499,9004 bd3 ba1.9k sqft4336 Matinee Ave, North Las Vegas, NV 89031For SaleMLS ID #2798003, Zaulo Gonzalez-Chavez, Galindo Group Real Estate. LVR
- $445,0004 bd4 ba1.6k sqft4802 Osborn Ct, Las Vegas, NV 89110For SaleMLS ID #2797935, Yared Rivera, Signature Real Estate Group. LVR
- $485,0003 bd3 ba1.6k sqft8628 Panuco Way, Las Vegas, NV 89147For SaleMLS ID #2797750, Nicolle Scott, Real Broker LLC. LVR
- $469,9003 bd3 ba1.5k sqft2124 Brighton Shore St, Las Vegas, NV 89128For SaleMLS ID #2788959, Kristi Badolato, Huntington & Ellis, A Real Est. LVR
- $515,0003 bd3 ba1.6k sqft10213 Asti Pl, Las Vegas, NV 89134For SaleMLS ID #2798257, Cleo Y Li, Keller Williams VIP. LVR
- $459,9954 bd2 ba1.8k sqft3620 Lake Victoria Dr, North Las Vegas, NV 89032For SaleMLS ID #2796681, Kevin Goujon, Infinity Brokerage. LVR
- $455,0004 bd3 ba1.7k sqft4733 Castle Rock Ct, Las Vegas, NV 89147For SaleMLS ID #2769486, Juan Lopez, Realty of America LLC. LVR
