Skip main navigation
Sold for $575,000
  • $575,000

    8608 Kratz Ln, Baltimore, MD 21244

    3beds
    3,358sqft
    Single Family Residence
    Built in 1977
    1.59 Acres Lot
    $581,400 Zestimate®
    $171/sqft
    $3,494 Estimated rent

    Home value

    $581,400

    $535,000 - $634,000

    $3,494/mo

    Zestimate® history
    Loading
    Loading...

    Owner options

    List your home for rent

    $3,494/mo

    Rent Zestimate®

    Find your next renter with Zillow Rental Manager. Plus, with online applications, you can quickly screen prospective tenants – for free.

    Learn more

    $3,494/mo

    Rent Zestimate®

    Refinance and save

    $3,535/mo

    Est. payment

    Refinancing to a lower rate could help reduce your monthly payments and save thousands over the life of the loan.

    See today's rates

    $3,535/mo

    Est. payment

    Explore your selling options

    Work with a Zillow partner agent

    Leverage their expertise and Zillow's premium Showcase listings to get your home seen by more buyers.

    Get started

    List with your own agent

    Get your home in front of millions of buyers by listing it on Zillow.

    Learn how to do it

    Sell it yourself

    Take full control of how buyers see your home on Zillow by listing For Sale by Owner (FSBO).

    List your home

    What's special

    New fenced yardExceptional privacyNew flooringHuge detached garageNew light fixtures throughoutBonus roomNew storm doors
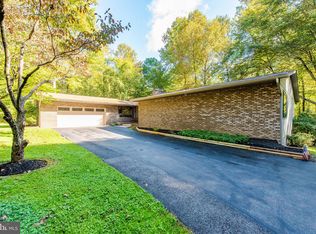
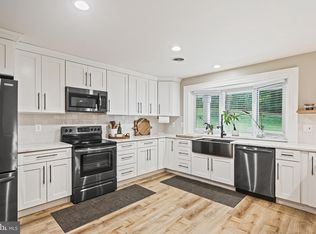
    Recent Price Improvement! Welcome to 8608 Kratz Lane—a warm and inviting 3-bedroom, 3-bath home set on over 1.5 acres of complete privacy in a convenient Baltimore County location. Thoughtfully updated and designed for comfort, this spacious property offers a flexible layout, multiple living areas, and extensive recent improvements—making it truly move-in ready. This home features a huge detached garage, a brand-new AC unit (installed December 2025), a new driveway (2025) with ample parking for 8–10 cars on the driveway and parking pad, new flooring, new storm doors, new light fixtures throughout, a new fenced yard, and a furnace with a warranty through Modern Comfort. The grounds are beautifully enhanced with 3 crape myrtles, 7 azaleas, and many additional plantings added this past spring, along with a charming small wooden walking bridge in the back that adds both character and tranquility to the landscape. Inside, the main level offers a bright living room, a dedicated dining area, and an inviting sunroom perfect for year-round enjoyment. A spacious family room provides an additional gathering area, creating a warm and welcoming atmosphere. Three main-level bedrooms and two full bathrooms add comfort and ease—ideal for those seeking a convenient single-level lifestyle. The lower level expands the home’s functionality with a large recreation room, a full bath, a bonus room that could be used as an additional bedroom or living area, and a den perfect for a home office or hobby space—offering excellent potential for entertainment, hobbies, or multi-generational living. Commuters will appreciate the proximity to I-95, Route 40, I-695, and nearby parks and trails for outdoor recreation. With its versatile layout, extensive upgrades, exceptional privacy, and charming outdoor features, 8608 Kratz Lane presents a wonderful opportunity to enjoy comfort, space, and convenience—all in one beautiful property!

    Zillow last checked:

    Listing updated:

    Listed by:

    Nick Waldner 443-579-1516,

    Keller Williams Realty Centre,

    Listing Team: Waldner Winters Team, Co-Listing Team: Waldner Winters Team,Co-Listing Agent: Adam Fink 410-812-5789,

    Keller Williams Realty Centre

    Bought with:

    Johanna Estevez, 5002030

    RLAH @properties

    Source: Bright MLS,MLS#: MDBC2147146MLS Logo

    Facts & features

    Interior

    Bedrooms & bathrooms
    • Bedrooms: 3
    • Bathrooms: 3
    • Full bathrooms: 3
    • Main level bathrooms: 2
    • Main level bedrooms: 3
    Rooms
    • Room types: Living Room, Dining Room, Primary Bedroom, Bedroom 2, Bedroom 3, Kitchen, Family Room, Den, Foyer, Sun/Florida Room, Recreation Room, Utility Room, Bonus Room, Primary Bathroom, Full Bath
    Primary bedroom
    • Features: Flooring - HardWood, Attached Bathroom, Walk-In Closet(s)
    • Level: Main
    Bedroom 2
    • Features: Flooring - HardWood
    • Level: Main
    Bedroom 3
    • Features: Flooring - HardWood
    • Level: Main
    Primary bathroom
    • Features: Bathroom - Tub Shower
    • Level: Main
    Bonus room
    • Features: Flooring - Carpet, Recessed Lighting
    • Level: Lower
    Den
    • Features: Flooring - Carpet, Recessed Lighting
    • Level: Lower
    Den
    • Features: Crown Molding
    • Level: Main
    Dining room
    • Features: Chair Rail, Crown Molding
    • Level: Main
    Family room
    • Features: Ceiling Fan(s)
    • Level: Main
    Foyer
    • Level: Main
    Other
    • Features: Bathroom - Tub Shower
    • Level: Main
    Other
    • Features: Bathroom - Stall Shower
    • Level: Lower
    Kitchen
    • Features: Skylight(s)
    • Level: Main
    Living room
    • Level: Main
    Recreation room
    • Features: Recessed Lighting
    • Level: Lower
    Other
    • Level: Main
    Utility room
    • Level: Lower
    Heating
    • Baseboard, Oil
    Cooling
    • Central Air, Electric
    Appliances
    • Included: Microwave, Dishwasher, Dryer, Refrigerator, Cooktop, Washer, Electric Water Heater
    • Laundry: Has Laundry, Main Level
    Features
    • Attic, Breakfast Area, Dining Area, Entry Level Bedroom, Family Room Off Kitchen, Floor Plan - Traditional, Formal/Separate Dining Room, Kitchenette, Pantry, Primary Bath(s)
    • Flooring: Hardwood, Ceramic Tile, Other
    • Doors: Storm Door(s)
    • Windows: Skylight(s)
    • Basement: Partial,Full,Heated,Interior Entry,Exterior Entry,Rear Entrance,Space For Rooms,Sump Pump,Walk-Out Access,Windows,Connecting Stairway
    • Number of fireplaces: 1
    Interior area
    • Total structure area: 4,580
    • Total interior livable area: 3,358 sqft
    • Finished area above ground: 2,290
    • Finished area below ground: 1,068

    Property

    Parking
    • Total spaces: 9
    • Parking features: Other, Driveway, Detached
    • Garage spaces: 1
    • Uncovered spaces: 8
    Accessibility
    • Accessibility features: Accessible Hallway(s)
    Features
    • Levels: One
    • Stories: 1
    • Patio & porch: Enclosed, Porch
    • Pool features: None
    • Fencing: Back Yard
    • Has view: Yes
    • View description: Garden, Trees/Woods
    Lot
    • Size: 1.59 Acres
    • Dimensions: 2.00 x
    • Features: Landscaped, Backs to Trees
    Details
    • Additional structures: Above Grade, Below Grade
    • Parcel number: 04021700008491
    • Zoning: R
    • Special conditions: Standard

    Construction

    Type & style
    • Home type: SingleFamily
    • Architectural style: Ranch/Rambler
    • Property subtype: Single Family Residence
    Materials
    • Brick, Vinyl Siding
    • Foundation: Other
    Condition
    • New construction: No
    • Year built: 1977

    Utilities & green energy

    • Sewer: Community Septic Tank, Private Septic Tank
    • Water: Well

    Community & HOA

    Community
    • Subdivision: Windsor Mill
    HOA
    • Has HOA: No
    Location
    • Region: Baltimore

    Financial & listing details

    • Price per square foot: $171/sqft
    • Tax assessed value: $457,833
    • Annual tax amount: $4,499
    • Date on market: 12/14/2025
    • Listing agreement: Exclusive Right To Sell
    • Inclusions: See Disclosures
    • Exclusions: See Disclosures
    • Ownership: Fee Simple

    Price history

    DateEventPrice
    3/31/2026Sold$575,000+0.9%$171/sqft
    Source: Bright MLS #MDBC2147146 Report a problem
    2/18/2026Pending sale$570,000$170/sqft
    Source: Bright MLS #MDBC2147146 Report a problem
    2/11/2026Price change$570,000-2.6%$170/sqft
    Source: Bright MLS #MDBC2147146 Report a problem
    12/14/2025Listed for sale$585,000+74.6%$174/sqft
    Source: Bright MLS #MDBC2147146 Report a problem
    7/19/2019Sold$335,000+3.1%$100/sqft
    Source: Public Record Report a problem
    5/16/2019Pending sale$325,000$97/sqft
    Source: Keller Williams Realty Centre #MDBC456678 Report a problem
    5/9/2019Listed for sale$325,000-13.3%$97/sqft
    Source: Keller Williams Realty Centre #MDBC456678 Report a problem
    10/17/2017Listing removed$375,000$112/sqft
    Source: Pikesville #BC9954725 Report a problem
    6/28/2017Price change$375,000-2.6%$112/sqft
    Source: Pikesville #BC9954725 Report a problem
    6/8/2017Listed for sale$385,000-2.5%$115/sqft
    Source: Keller Williams Legacy #BC9954725 Report a problem
    12/7/2016Listing removed$395,000$118/sqft
    Source: Keller Williams - Pikesville #BC9744974 Report a problem
    10/10/2016Price change$395,000-7.1%$118/sqft
    Source: Keller Williams - Pikesville #BC9744974 Report a problem
    9/9/2016Listed for sale$425,000-5.5%$127/sqft
    Source: Keller Williams Legacy #BC9744974 Report a problem
    12/8/2015Listing removed$449,500$134/sqft
    Source: Long & Foster Real Estate Inc #BC9502223 Report a problem
    11/3/2015Price change$449,500-3.3%$134/sqft
    Source: Long & Foster Real Estate Inc #BC9502223 Report a problem
    7/8/2015Price change$465,000-7%$138/sqft
    Source: Long & Foster Real Estate Inc #BC8650475 Report a problem
    5/30/2015Listed for sale$500,000+156.4%$149/sqft
    Source: Long & Foster Real Estate Inc #BC8650475 Report a problem
    5/5/1994Sold$195,000$58/sqft
    Source: Public Record Report a problem

    Public tax history

    YearProperty taxesTax assessment
    2025$5,079 +5.7%$457,833 +15.5%
    2024$4,806 +3.9%$396,500 +3.9%
    2023$4,626 +4%$381,700 -3.7%
    2022$4,447 +4.2%$396,500 +12.6%
    2021$4,267 $352,100
    2020$4,267 $352,100
    2019$4,267 -4.9%$352,100 -4.9%
    2018$4,487 +5%$370,200 +5%
    2017$4,272 +24.2%$352,467 +5.3%
    2016$3,440 $334,733 +5.6%
    2015$3,440 $317,000
    2014$3,440 $317,000
    2013-- $317,000 -14.9%
    2012-- $372,700
    2011-- $372,700
    2010-- $372,700 -26%
    2009-- $503,340 +22.4%
    2008-- $411,072 +28.9%
    2007-- $318,806 +40.7%
    2006-- $226,540 +3.3%
    2005-- $219,290 +3.4%
    2004-- $212,040 +3.5%
    2003-- $204,790 +0.7%
    2002-- $203,400 +0.7%
    2001-- $202,010
    Find assessor info on the county website

    Neighborhood: 21244

    Nearby schools

    GreatSchools rating
    Schools provided by the listing agent
    • Elementary: Winfield
    • Middle: Windsor Mill
    • High: Randallstown
    • District: Baltimore County Public Schools

    Source: Bright MLS. This data may not be complete. We recommend contacting the local school district to confirm school assignments for this home.

    Get a cash offer in 3 minutes
    Find out how much your home could sell for in as little as 3 minutes with a no-obligation cash offer.
    Estimated market value
    $581,400
    Get a cash offer in 3 minutes
    Find out how much your home could sell for in as little as 3 minutes with a no-obligation cash offer.
    Estimated market value
    $581,400