Skip main navigation
Off market
  • $731,400

    8608 Littlefield Ct, Ellicott City, MD 21043

    4beds
    2,168sqft
    SingleFamily
    Built in 1989
    8,276 Square Feet Lot
    $731,400 Zestimate®
    $337/sqft
    $3,772 Estimated rent

    Home value

    $731,400

    $695,000 - $768,000

    $3,772/mo

    Zestimate® history
    Loading
    Loading...

    Owner options

    List your home for rent

    $3,772/mo

    Rent Zestimate®

    Find your next renter with Zillow Rental Manager. Plus, with online applications, you can quickly screen prospective tenants – for free.

    Learn more

    $3,772/mo

    Rent Zestimate®

    Refinance and save

    $4,561/mo

    Est. payment

    Refinancing to a lower rate could help reduce your monthly payments and save thousands over the life of the loan.

    See today's rates

    $4,561/mo

    Est. payment

    Explore your selling options

    Work with a Zillow partner agent

    Leverage their expertise and Zillow's premium Showcase listings to get your home seen by more buyers.

    Get started

    List with your own agent

    Get your home in front of millions of buyers by listing it on Zillow.

    Learn how to do it

    Sell it yourself

    Take full control of how buyers see your home on Zillow by listing For Sale by Owner (FSBO).

    List your home

    What's special

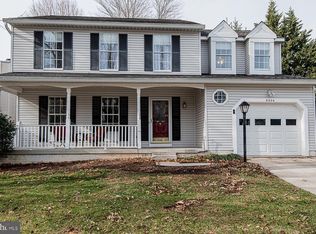
    This beautiful Colonial shows like a model home and is one of the best lots in Wheatfield (on a cul-de-sac and backs to a forest conservation area). Notable upgrades include gutter and gutter leaf guards 2018, deck, kitchen, stone patio and front stone walkway 2017, new garage doors and openers 2015, Low-E and shatterproof windows, slider and roof 2010. You will fall in love with this gorgeous kitchen with no expense spared. This kitchen offers top of the line Bosch appliances, stunning Silestone countertops, large picture window with two side windows, dual 42 inch custom color cabinets with pantry, drawer microwave and coffee station. The kitchen also features dimmable undermount lighting and dimmable recessed lighting above the kitchen sink, as well as an instant hot and a water filter for the kitchen sink. Stunning hardwood floors and a neutral color palette are throughout the main level. The living room, dining room and kitchen are complimented with crown moulding and the dining room offers a large bay window and chair rail moulding. The kitchen opens to a nice sized family room with a gas fireplace that was redone in 2016. The upper level offers 4 bedrooms and 2 full bathrooms updated with new LVT floors and painted cabinets. The owner's bedroom offers an attached master bath and a good sized walk-in closet. The walkout basement offers a full bathroom, a family room and a bonus room (ideal for exercise room, office, etc.). The walkout basement leads out to a nice paved patio with a retaining wall. Come make lasting memories in this move-in ready home! The Neighborhood - Located in the active Wheatfield Community, residents can enjoy various social events throughout the year including Near Year?s Lanterns, a spring egg hunt, food trucks, community yard sale, Halloween parade, and Santa at holiday time. This home is located minutes from Meadowbrook Park, Long Gate Playground and the Long Gate Shopping Center which includes a Target, Barnes and Noble and various other retail stores and restaurants. The area features top schools and easy access to 29, 100, and 95. **Please View 360 Photo Tour**

    This property is off market, which means it's not currently listed for sale or rent on Zillow. This may be different from what's available on other websites or public sources.
    Facts & features

    Interior

    Bedrooms & bathrooms
    • Bedrooms: 4
    • Bathrooms: 4
    • Full bathrooms: 3
    • 1/2 bathrooms: 1
    Heating
    • Heat pump
    Cooling
    • Central
    Features
    • Basement: Finished
    • Has fireplace: Yes
    Interior area
    • Total interior livable area: 2,168 sqft
    • Finished area below ground: 0

    Property

    Parking
    • Total spaces: 2
    • Parking features: Garage - Attached
    Features
    • Exterior features: Vinyl
    Lot
    • Size: 8,276 Square Feet
    Details
    • Parcel number: 02324555
    • Special conditions: Standard

    Construction

    Type & style
    • Home type: SingleFamily
    • Architectural style: Conventional
    Materials
    • Roof: Shake / Shingle
    Condition
    • Year built: 1989

    Community & HOA

    HOA
    • Has HOA: Yes
    • HOA fee: $12 monthly
    Location
    • Region: Ellicott City

    Financial & listing details

    • Price per square foot: $337/sqft
    • Tax assessed value: $604,700
    • Annual tax amount: $6,877

    Price history

    DateEventPrice
    3/2/2021Sold$620,000$286/sqft
    Source: Public Record Report a problem
    1/5/2021Pending sale$620,000+3.3%$286/sqft
    Source: RE/MAX Advantage Realty #MDHW288854 Report a problem
    1/1/2021Listed for sale$599,990+71.4%$277/sqft
    Source: RE/MAX Advantage Realty #MDHW288854 Report a problem
    5/20/2003Sold$349,990$161/sqft
    Source: Public Record Report a problem

    Public tax history

    YearProperty taxesTax assessment
    2025-- $604,700 +9.7%
    2024$6,209 +10.7%$551,400 +10.7%
    2023$5,609 +3.2%$498,100
    2022$5,433 +3.3%$498,100 +6.7%
    2021$5,257 +3.5%$466,900 +3.5%
    2020$5,082 $451,300
    2019$5,082 -7.4%$451,300
    2018$5,488 -17.1%$451,300 -1.1%
    2017$6,620 $456,200 +0.7%
    2016-- $453,133 +0.7%
    2015-- $450,067 +0.7%
    2014-- $447,000
    2013-- $447,000
    2012-- $447,000 -5.2%
    2011-- $471,400 0%
    2010-- $471,470
    2009-- $471,470 -2.6%
    2008-- $484,120 +14.2%
    2007-- $424,040 +16.5%
    2006-- $363,960 +19.8%
    2005-- $303,880 +11.7%
    2004-- $272,100 +13.2%
    2003-- $240,320 +15.2%
    2002-- $208,540 +2%
    2001-- $204,446 +155.1%
    2000-- $80,140
    Find assessor info on the county website

    Neighborhood: 21043

    Nearby schools

    GreatSchools rating
    Schools provided by the listing agent
    • Elementary: VETERANS
    • Middle: ELLICOTT MILLS
    • High: CENTENNIAL
    • District: HOWARD COUNTY PUBLIC SCHOOL SYSTEM

    Source: The MLS. This data may not be complete. We recommend contacting the local school district to confirm school assignments for this home.

    Get a cash offer in 3 minutes
    Find out how much your home could sell for in as little as 3 minutes with a no-obligation cash offer.
    Estimated market value
    $731,400
    Get a cash offer in 3 minutes
    Find out how much your home could sell for in as little as 3 minutes with a no-obligation cash offer.
    Estimated market value
    $731,400