Skip main navigation
Sold
  • $600,000

    8608 NE 28th Way, Vancouver, WA 98662

    4beds
    1,700sqft
    Residential, Single Family Residence
    Built in 2010
    8,712 Square Feet Lot
    $612,500 Zestimate®
    $353/sqft
    $2,828 Estimated rent

    Home value

    $612,500

    $582,000 - $643,000

    $2,828/mo

    Zestimate® history
    Loading
    Loading...

    Owner options

    List your home for rent

    $2,828/mo

    Rent Zestimate®

    Find your next renter with Zillow Rental Manager. Plus, with online applications, you can quickly screen prospective tenants – for free.

    Learn more

    $2,828/mo

    Rent Zestimate®

    Refinance and save

    $3,922/mo

    Est. payment

    Refinancing to a lower rate could help reduce your monthly payments and save thousands over the life of the loan.

    See today's rates

    $3,922/mo

    Est. payment

    Explore your selling options

    Work with a Zillow partner agent

    Leverage their expertise and Zillow's premium Showcase listings to get your home seen by more buyers.

    Get started

    List with your own agent

    Get your home in front of millions of buyers by listing it on Zillow.

    Learn how to do it

    Sell it yourself

    Take full control of how buyers see your home on Zillow by listing For Sale by Owner (FSBO).

    List your home

    What's special

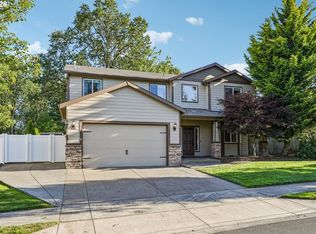
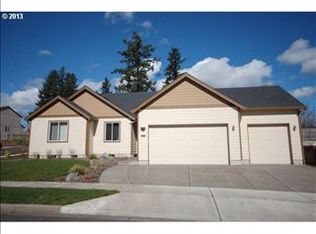
    Gorgeous One-Level Home!Step into luxury with this beautifully remodeled, one-level home featuring 4 spacious bedrooms and 2 pristine bathrooms. With cherry hardwood floors and cabinets, the craftsmanship and attention to detail are impeccable. 4 Bed | 2 Bath | 3-Car Garage | Extra Parking Behind fence Seller has a 5X10 Utility Trailer fits in the space or Possibly a Small RV, Call today for your private tour Custom Concrete wall with culture stone in the backyard for a stunning, natural aesthetic.Raised Garden Beds perfect for the green thumb in the family.Relax and unwind in the Hot Tub.Ample space with with Extra Parking and a large 3-Car Garage.This home is truly a gem—don’t miss out!

    Zillow last checked:

    Listing updated:

    Listed by:

    Staci Uhey 360-281-6720,

    Realty Pro, Inc.

    Bought with:

    Michael Enloe, 22009728

    Premiere Property Group, LLC

    Source: RMLS (OR),MLS#: 24523773MLS Logo

    Facts & features

    Interior

    Bedrooms & bathrooms
    • Bedrooms: 4
    • Bathrooms: 2
    • Full bathrooms: 2
    • Main level bathrooms: 2
    Primary bedroom
    • Features: Suite
    • Level: Main
    Bedroom 2
    • Features: Closet
    • Level: Main
    Bedroom 3
    • Features: Closet
    • Level: Main
    Bedroom 4
    • Features: Closet
    • Level: Main
    Dining room
    • Features: Eating Area
    • Level: Main
    Kitchen
    • Features: Eat Bar, Island, Kitchen Dining Room Combo, Free Standing Range, Granite
    • Level: Main
    Heating
    • Forced Air
    Cooling
    • Central Air
    Appliances
    • Included: Dishwasher, Disposal, Free-Standing Range, Microwave, Stainless Steel Appliance(s), Gas Water Heater
    • Laundry: Laundry Room
    Features
    • Ceiling Fan(s), Granite, High Ceilings, Closet, Sink, Eat-in Kitchen, Eat Bar, Kitchen Island, Kitchen Dining Room Combo, Suite
    • Flooring: Tile, Wall to Wall Carpet, Wood
    • Windows: Double Pane Windows, Vinyl Frames
    • Basement: Crawl Space
    • Number of fireplaces: 1
    • Fireplace features: Gas
    Interior area
    • Total structure area: 1,700
    • Total interior livable area: 1,700 sqft

    Property

    Parking
    • Total spaces: 3
    • Parking features: Driveway, Parking Pad, Garage Door Opener, Attached
    • Attached garage spaces: 3
    • Has uncovered spaces: Yes
    Accessibility
    • Accessibility features: Garage On Main, Ground Level, Main Floor Bedroom Bath, One Level, Utility Room On Main, Accessibility
    Features
    • Levels: One
    • Stories: 1
    • Patio & porch: Covered Patio
    • Exterior features: Garden, Yard
    • Has spa: Yes
    • Spa features: Free Standing Hot Tub
    • Fencing: Fenced
    Lot
    • Size: 8,712 sqft
    • Features: Corner Lot, Private, Sprinkler, SqFt 7000 to 9999
    Details
    • Additional structures: Outbuilding, ToolShed, Shednull
    • Parcel number: 109951012
    • Zoning: R-6

    Construction

    Type & style
    • Home type: SingleFamily
    • Architectural style: Ranch
    • Property subtype: Residential, Single Family Residence
    Materials
    • Cement Siding, Lap Siding
    • Foundation: Concrete Perimeter
    • Roof: Composition
    Condition
    • Updated/Remodeled
    • New construction: No
    • Year built: 2010

    Utilities & green energy

    • Gas: Gas
    • Sewer: Public Sewer
    • Water: Public
    • Utilities for property: Cable Connected, Satellite Internet Service

    Community & neighborhood

    Security
    • Security features: Entry, Security Lights
    Location
    • Region: Vancouver
    • Subdivision: The Oaks

    HOA & financial

    HOA
    • Has HOA: Yes
    • HOA fee: $328 annually

    Other

    Other facts
    • Listing terms: Cash,Conventional,FHA,VA Loan
    • Road surface type: Paved

    Price history

    DateEventPrice
    8/30/2024Sold$600,000+0%$353/sqft
    Source: RMLS (OR) #24523773 Report a problem
    8/21/2024Pending sale$599,900$353/sqft
    Source: RMLS (OR) #24523773 Report a problem
    8/16/2024Listed for sale$599,900+88.6%$353/sqft
    Source: RMLS (OR) #24523773 Report a problem
    8/4/2016Sold$318,000+2.6%$187/sqft
    Source: RMLS (OR) #16337414 Report a problem
    7/6/2016Pending sale$309,900$182/sqft
    Source: RE/MAX Equity Group #16337414 Report a problem
    7/1/2016Listed for sale$309,900+19.2%$182/sqft
    Source: RE/MAX Equity Group #16337414 Report a problem
    1/2/2015Sold$260,000-1.1%$153/sqft
    Source: RMLS (OR) #14384842 Report a problem
    12/2/2014Pending sale$262,900$155/sqft
    Source: Columbia Tech East Vancouver #14384842 Report a problem
    8/8/2014Price change$262,900-0.8%$155/sqft
    Source: Columbia Tech East Vancouver #14384842 Report a problem
    7/10/2014Price change$264,900-1.9%$156/sqft
    Source: BERKSHIRE HATHAWAY HOMESERVICES NW REAL ESTATE #14384842 Report a problem
    6/26/2014Price change$269,900+3.8%$159/sqft
    Source: BERKSHIRE HATHAWAY HOMESERVICES NW REAL ESTATE #14384842 Report a problem
    6/18/2014Listed for sale$259,900+24.4%$153/sqft
    Source: BERKSHIRE HATHAWAY HOMESERVICES NW REAL ESTATE #14384842 Report a problem
    8/25/2011Sold$209,000-2.7%$123/sqft
    Source: Public Record Report a problem
    5/27/2011Listing removed$214,900$126/sqft
    Source: Mal & Seitz Real Estate Report a problem
    5/22/2011Listed for sale$214,900+377.6%$126/sqft
    Source: Mal & Seitz Real Estate Report a problem
    10/26/2010Sold$45,000$26/sqft
    Source: Public Record Report a problem

    Public tax history

    YearProperty taxesTax assessment
    2024$5,409 +9%$553,982 +4.4%
    2023$4,963 +9.4%$530,755 +1.3%
    2022$4,535 +6.2%$524,029 +15.5%
    2021$4,269 +10.7%$453,566 +12.7%
    2020$3,857 $402,384 +6.8%
    2019$3,857 +7%$376,628 +3.3%
    2018$3,606 -6.8%$364,709 +12.2%
    2017$3,869 +14.9%$324,937 +10.1%
    2016$3,367 +6.1%$295,097 +11%
    2015$3,175 +3.3%$265,881 +9.2%
    2014$3,074 $243,442 +11.8%
    2013$3,074 +23%$217,659 +8.7%
    2012$2,499 +225.9%$200,227 +6.3%
    2011$767 $188,342

    Find assessor info on the county website

    Neighborhood: Ogden

    Nearby schools

    GreatSchools rating
    Schools provided by the listing agent
    • Elementary: Ogden
    • Middle: Mcloughlin
    • High: Fort Vancouver

    Source: RMLS (OR). This data may not be complete. We recommend contacting the local school district to confirm school assignments for this home.

    Get a cash offer in 3 minutes
    Find out how much your home could sell for in as little as 3 minutes with a no-obligation cash offer.
    Estimated market value
    $612,500
    Get a cash offer in 3 minutes
    Find out how much your home could sell for in as little as 3 minutes with a no-obligation cash offer.
    Estimated market value
    $612,500