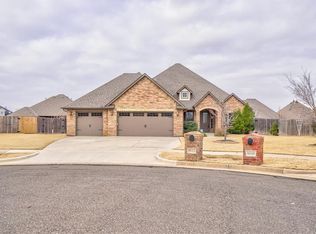
Bring on the Sunshine and Summer! Beautiful home with Pool located in the gated Ponderosa Estates. Immaculate Home is set on a quiet cul de sac. Brick and Stack Stone entry into a wonderful open floor plan. Large open kitchen with island, granite counters, slide out spice racks, gas stove, walk in pantry over looking living with fireplace. Large open window with tons of natural light. Wood tile floors throughout main living areas, Designer ceilings: Barrel ceiling in entry, Beams in study, beautiful tray ceiling in living. Custom woodwork throughout! 4 bed 2.1 bath with study, 4th bed/bonus room with walkout Balcony. Backyard Oasis great for entertaining, Pool/Spa with expansive patio, covered Pergola and fireplace overlooking huge backyard! Great place to spend time outside all year around. New Roof & Gutters 2023, Exterior & Interior paint 2023, New Wood Tile flooring 2023, New Toilets 2023 , New Pool lights and pool tile 2024, New Dishwasher and Disposal 2024, Tankless hot water, sprinkler system, storm shelter, storage shed. Sought after Piedmont school, close to Kilpatrick , Mercy Hospital and Dining. This home is a one owner and IMMACULATE!. Move in READY!! Open house Sunday 24th 2-4, come see will not disappoint!
Sold for $480,000
$480,000
8608 NW 124th St, Oklahoma City, OK 73142
4beds
2,282sqft
Single Family Residence
Built in 2013
0.37 Acres Lot
$487,000 Zestimate®
$210/sqft
$2,818 Estimated rent
Home value
$487,000
$453,000 - $526,000
$2,818/mo
Zestimate® history
Owner options
List your home for rent
$2,818/mo
Rent Zestimate®
Find your next renter with Zillow Rental Manager. Plus, with online applications, you can quickly screen prospective tenants – for free.
$2,818/mo
Rent Zestimate®
Refinance and save
$3,099/mo
Est. payment
Refinancing to a lower rate could help reduce your monthly payments and save thousands over the life of the loan.
$3,099/mo
Est. payment
Explore your selling options
Work with a Zillow partner agent
Leverage their expertise and Zillow's premium Showcase listings to get your home seen by more buyers.
Get startedList with your own agent
Get your home in front of millions of buyers by listing it on Zillow.
Learn how to do itSell it yourself
Take full control of how buyers see your home on Zillow by listing For Sale by Owner (FSBO).
List your homeWhat's special
Backyard oasisWalkout balconyExpansive patioDesigner ceilingsBeams in studyOpen floor planTray ceiling in living
Zillow last checked:
Listing updated:
Listed by:
Carrie Nowlin 405-209-8864,
Chinowth & Cohen
Bought with:
Kaitlyn Killian, 205990
Bailee & Co. Real Estate
Source: MLSOK/OKCMAR as distributed by MLS GRID,MLS#: 1155807
Facts & features
Interior
Bedrooms & bathrooms
- Bedrooms: 4
- Bathrooms: 3
- Full bathrooms: 2
- 1/2 bathrooms: 1
Heating
- Central
Cooling
- Has cooling: Yes
Appliances
- Included: Dishwasher, Disposal, Microwave, Free-Standing Gas Oven, Free-Standing Gas Range
- Laundry: Laundry Room
Features
- Ceiling Fan(s), Combo Woodwork
- Flooring: Carpet, Tile
- Windows: Window Treatments
- Number of fireplaces: 2
- Fireplace features: Insert
Interior area
- Total structure area: 2,282
- Total interior livable area: 2,282 sqft
Property
Parking
- Total spaces: 3
- Parking features: Concrete
- Garage spaces: 3
Features
- Levels: One and One Half
- Stories: 1.5
- Patio & porch: Patio, Deck
- Exterior features: Balcony, Rain Gutters
- Has private pool: Yes
- Pool features: Pool/Spa Combo
- Has spa: Yes
- Spa features: Bath
- Fencing: Wood
Lot
- Size: 0.37 Acres
- Features: Cul-De-Sac
Details
- Additional structures: Outbuilding
- Parcel number: 8608NW124th73142
- Special conditions: None
Construction
Type & style
- Home type: SingleFamily
- Architectural style: Traditional
- Property subtype: Single Family Residence
Materials
- Brick, Stone
- Foundation: Slab
- Roof: Composition
Condition
- Year built: 2013
Utilities & green energy
- Utilities for property: Cable Available, Public
Community & HOA
HOA
- Has HOA: Yes
- Services included: Gated Entry, Greenbelt, Pool
- HOA fee: $654 annually
Location
- Region: Oklahoma City
Financial & listing details
- Price per square foot: $210/sqft
- Tax assessed value: $369,226
- Annual tax amount: $5,056
- Date on market: 2/22/2025
Price history
| Date | Event | Price |
|---|---|---|
| 3/21/2025 | Sold | $480,000-1%$210/sqft |
Source:  MLSOK/OKCMAR as distributed by MLS GRID #1155807 Report a problem MLSOK/OKCMAR as distributed by MLS GRID #1155807 Report a problem | ||
| 2/24/2025 | Pending sale | $485,000$213/sqft |
Source: MLSOK/OKCMAR as distributed by MLS GRID #1155807 Report a problem | ||
| 2/22/2025 | Listed for sale | $485,000+77.7%$213/sqft |
Source: MLSOK/OKCMAR as distributed by MLS GRID #1155807 Report a problem | ||
| 11/13/2013 | Sold | $272,900+445.8%$120/sqft |
Source: MLSOK/OKCMAR as distributed by MLS GRID #533252 Report a problem | ||
| 3/14/2013 | Sold | $50,000$22/sqft |
Source: Public Record Report a problem | ||
Public tax history
| Year | Property taxes | Tax assessment |
|---|---|---|
| 2025 | $5,192 +2.7% | $40,613 +3% |
| 2024 | $5,056 +5.1% | $39,431 +3% |
| 2023 | $4,810 +1.7% | $38,283 +3% |
| 2022 | $4,730 +0.8% | $37,168 +3% |
| 2021 | $4,695 +0.9% | $36,086 +3% |
| 2020 | $4,652 +46.2% | $35,035 +0.3% |
| 2019 | $3,183 +9.1% | $34,924 +8.8% |
| 2018 | $2,917 -26.7% | $32,092 +3% |
| 2017 | $3,980 | $31,157 +3% |
| 2016 | $3,980 +6.1% | $30,249 +0.9% |
| 2015 | $3,751 +4.7% | $29,974 |
| 2014 | $3,581 | $29,974 +2955.5% |
| 2013 | -- | $981 +5% |
| 2012 | -- | $934 +4.9% |
| 2011 | -- | $890 +5.1% |
| 2010 | -- | $847 +5% |
| 2009 | -- | $807 +4.9% |
| 2008 | -- | $769 |
| 2007 | -- | $769 |
Find assessor info on the county website
Neighborhood: 73142
Nearby homes
- $443,7003 bd2 ba2.7k sqft8604 NW 124th St, Oklahoma City, OK 73142Off Market
- $414,2004 bd3 ba2.3k sqft8613 NW 124th St, Oklahoma City, OK 73142Off Market
- $555,0004 bd4 ba3.5k sqft12400 Ponderosa Blvd, Oklahoma City, OK 73142Sold

- $389,0003 bd2 ba2.5k sqft8612 NW 123rd St, Oklahoma City, OK 73142Off Market

- $417,6004 bd2 ba2.5k sqft8608 NW 123rd St, Oklahoma City, OK 73142Off Market
- $416,3003 bd-- ba2.5k sqft8600 NW 124th St, Oklahoma City, OK 73142Off Market
- $441,7004 bd2 ba2.4k sqft12404 Ponderosa Blvd, Oklahoma City, OK 73142Off Market
- $471,7004 bd3 ba2.6k sqft8609 NW 124th St, Oklahoma City, OK 73142Off Market
Nearby schools
GreatSchools rating
- 9/10Stone Ridge Elementary SchoolGrades: 1-4Distance: 1.8 mi
- 9/10Piedmont Middle SchoolGrades: 7-8Distance: 5.7 mi
- 10/10Piedmont High SchoolGrades: 9-12Distance: 6.4 mi
Schools provided by the listing agent
- Elementary: Piedmont ES
- Middle: Piedmont MS
- High: Piedmont HS
Source: MLSOK/OKCMAR as distributed by MLS GRID. This data may not be complete. We recommend contacting the local school district to confirm school assignments for this home.
Get a cash offer in 3 minutes
Find out how much your home could sell for in as little as 3 minutes with a no-obligation cash offer.
Estimated market value
$487,000
Get a cash offer in 3 minutes
Find out how much your home could sell for in as little as 3 minutes with a no-obligation cash offer.
Estimated market value
$487,000
- Oklahoma
- Oklahoma County
- Oklahoma City
- 73142
- 8608 NW 124th St
Nearby cities
Nearby neighborhoods
Nearby zip codes
Other Oklahoma City Topics
