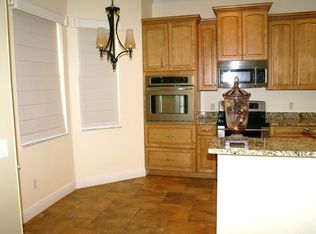
Beautiful home showcasing volume ceilings and crown molding. Recent updates include NEW ROOF installed Oct 2023 2 newer HVACS (2020 and 2021). Travertine flooring throughout main areas and columns inside bring out the uniqueness of this custom built beauty. Spacious Downstairs Master Suite featuring a walk-in closet. The Master Bathroom includes dual sink vanity, a large shower with sit-down bench area, and a Jacuzzi tub. A bonus room or den with triple windows is also located downstairs enclosed by French doors. Half bath downstairs for guests. Upstairs you will find two guest bedrooms with large walk-in closets and a full bathroom. Upstairs Loft overlooks chandelier in formal enclosed living room. Solid Wood cabinetry and granite counters were utilized in the kitchen which is in proximity to family room with fireplace. The home is positioned in front of conservation land providing not only privacy for the homeowner but a gorgeous view as well. Situated on a private single road subdivision known as Wisteria, on a Cul-de-sac containing only 2 houses at the end. The house provides easy access to US 301 and I-75 and is close to USF and hospitals. Don’t miss the opportunity to schedule a showing and submit your offer because this one will not last long!
Sold for $513,800
$513,800
8608 NAVAJO AVENUE, TEMPLE TERRACE, FL 33637
3beds
2,885sqft
Single Family Residence
Built in 2007
8,250 Square Feet Lot
$520,300 Zestimate®
$178/sqft
$2,636 Estimated rent
Home value
$520,300
$494,000 - $546,000
$2,636/mo
Zestimate® history
Owner options
List your home for rent
$2,636/mo
Rent Zestimate®
Find your next renter with Zillow Rental Manager. Plus, with online applications, you can quickly screen prospective tenants – for free.
$2,636/mo
Rent Zestimate®
Refinance and save
$3,648/mo
Est. payment
Refinancing to a lower rate could help reduce your monthly payments and save thousands over the life of the loan.
$3,648/mo
Est. payment
Explore your selling options
Work with a Zillow partner agent
Leverage their expertise and Zillow's premium Showcase listings to get your home seen by more buyers.
Get startedList with your own agent
Get your home in front of millions of buyers by listing it on Zillow.
Learn how to do itSell it yourself
Take full control of how buyers see your home on Zillow by listing For Sale by Owner (FSBO).
List your homeWhat's special
Bonus roomTriple windowsGranite countersJacuzzi tubMaster bathroomFrench doorsDual sink vanity
Zillow last checked:
Listing updated:
Listed by:
Joseph Kipping, PA 813-600-1604,
EXP REALTY, LLC 888-883-8509,
David Ferrara 813-739-9927,
EXP REALTY, LLC
Bought with:
Vanessa McDonald, 3548689
EATON REALTY
Craig Eaton, 3021998
EATON REALTY
Source: Stellar MLS,MLS#: T3496541 Originating MLS: Tampa
Originating MLS: Tampa
Facts & features
Interior
Bedrooms & bathrooms
- Bedrooms: 3
- Bathrooms: 3
- Full bathrooms: 2
- 1/2 bathrooms: 1
Primary bedroom
- Features: Walk-In Closet(s)
- Level: First
Bedroom 3
- Features: Walk-In Closet(s)
- Level: Second
Bedroom 4
- Features: Walk-In Closet(s)
- Level: Second
Bonus room
- Features: No Closet
- Level: First
Bonus room
- Features: No Closet
- Level: First
Dining room
- Level: First
Kitchen
- Level: First
Living room
- Level: First
Heating
- Central
Cooling
- Central Air
Appliances
- Included: Microwave, Range, Refrigerator
- Laundry: Laundry Room
Features
- Ceiling Fan(s), Eating Space In Kitchen, High Ceilings, Kitchen/Family Room Combo, Living Room/Dining Room Combo, Open Floorplan, Primary Bedroom Main Floor, Solid Surface Counters, Walk-In Closet(s)
- Flooring: Carpet
- Doors: French Doors
- Has fireplace: Yes
- Fireplace features: Electric, Living Room
Interior area
- Total structure area: 3,665
- Total interior livable area: 2,885 sqft
Property
Parking
- Total spaces: 2
- Parking features: Driveway
- Attached garage spaces: 2
- Has uncovered spaces: Yes
Features
- Levels: Two
- Stories: 2
- Patio & porch: Rear Porch
- Exterior features: Irrigation System
- Has view: Yes
- View description: Trees/Woods
Lot
- Size: 8,250 Square Feet
- Dimensions: 74.32 x 111
- Features: Conservation Area, Cul-De-Sac, Landscaped, Sidewalk
- Residential vegetation: Mature Landscaping, Trees/Landscaped, Wooded
Details
- Parcel number: T13281990800000000013.0
- Zoning: R-7
- Special conditions: None
Construction
Type & style
- Home type: SingleFamily
- Property subtype: Single Family Residence
Materials
- Block, Stucco
- Foundation: Slab
- Roof: Shingle
Condition
- New construction: No
- Year built: 2007
Utilities & green energy
- Sewer: Public Sewer
- Water: Public
- Utilities for property: Public
Community & HOA
Community
- Features: Sidewalks
- Pet fee: $0 monthly
- Subdivision: TODDS TERRACE SUB
HOA
- Has HOA: Yes
- Services included: Maintenance Grounds, Private Road
- HOA fee: $67 monthly
- HOA name: Todds Terrace - Jeff Houser
Location
- Region: Temple Terrace
Financial & listing details
- Price per square foot: $178/sqft
- Tax assessed value: $459,568
- Annual tax amount: $2,841
- Date on market: 1/11/2024
- Cumulative days on market: 3 days
- Listing terms: Cash,Conventional,FHA,VA Loan
- Ownership: Fee Simple
- Total actual rent: 0
- Road surface type: Paved
Price history
| Date | Event | Price |
|---|---|---|
| 2/29/2024 | Sold | $513,800+2.8%$178/sqft |
Source:  Stellar MLS #T3496541 Report a problem Stellar MLS #T3496541 Report a problem | ||
| 1/15/2024 | Pending sale | $500,000$173/sqft |
Source: Stellar MLS #T3496541 Report a problem | ||
| 1/11/2024 | Listed for sale | $500,000+49.3%$173/sqft |
Source: Stellar MLS #T3496541 Report a problem | ||
| 3/5/2018 | Sold | $335,000+346.7%$116/sqft |
Source: Public Record Report a problem | ||
| 12/4/2006 | Sold | $75,000$26/sqft |
Source: Public Record Report a problem | ||
Public tax history
| Year | Property taxes | Tax assessment |
|---|---|---|
| 2025 | $8,976 +206.6% | $459,568 -0.9% |
| 2024 | $2,928 +3% | $463,668 +139.9% |
| 2023 | $2,842 +3.2% | $193,308 +3% |
| 2022 | $2,753 +1.1% | $187,678 +3% |
| 2021 | $2,725 +1.1% | $182,212 +1.4% |
| 2020 | $2,696 +2% | $179,696 +2.3% |
| 2019 | $2,644 | $175,656 -2.5% |
| 2018 | $2,644 -5.2% | $180,164 -16.5% |
| 2017 | $2,788 -0.2% | $215,865 +24.9% |
| 2016 | $2,794 +3.4% | $172,829 +0.7% |
| 2015 | $2,702 | $171,628 +0.8% |
| 2014 | $2,702 | $170,266 +1.5% |
| 2013 | $2,702 +0.5% | $167,750 +1.7% |
| 2012 | $2,689 -8% | $164,946 -6.8% |
| 2011 | $2,922 -11.7% | $177,007 -10.5% |
| 2010 | $3,308 -11% | $197,721 -10.7% |
| 2009 | $3,716 -17.6% | $221,329 -16.9% |
| 2008 | $4,509 +278.4% | $266,204 +339% |
| 2007 | $1,192 +376.4% | $60,645 +415.2% |
| 2006 | $250 | $11,772 |
Find assessor info on the county website
Neighborhood: 33637
Nearby homes
- $100-- bd-- ba-- sqft8612 Navajo Ave, Temple Terrace, FL 33637Off Market
- $100-- bd-- ba-- sqft8604 Navajo Ave, Temple Terrace, FL 33637Off Market
- $496,9004 bd3 ba2.5k sqft8620 Navajo Ave, Temple Terrace, FL 33637Off Market
- $---- bd-- ba-- sqft8620 Navajo Ave, Tampa, FL 33637Off Market
- $66,023-- bd-- ba-- sqft8609 Navajo Ave, Temple Terrace, FL 33637Off Market
- $618,1003 bd3 ba3.1k sqft8616 Navajo Ave, Temple Terrace, FL 33637Off Market
- $434,6003 bd3 ba2k sqft8605 Navajo Ave, Temple Terrace, FL 33637Off Market
- $452,4003 bd2 ba2.1k sqft8632 Navajo Ave, Temple Terrace, FL 33637Off Market
Nearby schools
GreatSchools rating
- 3/10Folsom Elementary SchoolGrades: PK-5Distance: 2.1 mi
- 2/10Greco Middle SchoolGrades: 6-8Distance: 1.2 mi
- 3/10King High SchoolGrades: 9-12Distance: 3 mi
Schools provided by the listing agent
- Elementary: Folsom-HB
- Middle: Greco-HB
- High: King-HB
Source: Stellar MLS. This data may not be complete. We recommend contacting the local school district to confirm school assignments for this home.
Get a cash offer in 3 minutes
Find out how much your home could sell for in as little as 3 minutes with a no-obligation cash offer.
Estimated market value
$520,300
Get a cash offer in 3 minutes
Find out how much your home could sell for in as little as 3 minutes with a no-obligation cash offer.
Estimated market value
$520,300
- Florida
- Hillsborough County
- Temple Terrace
- 33637
- 8608 NAVAJO AVENUE
Nearby cities
Nearby zip codes
Other Temple Terrace Topics
