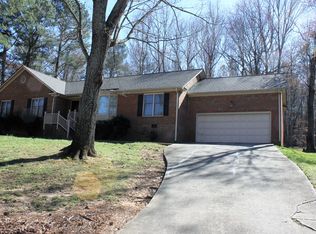
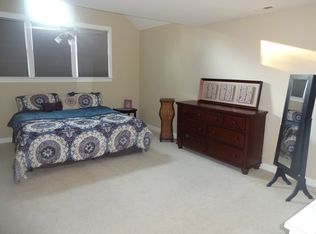
This delightful 4-bedroom, 3-bath home seamlessly marries a feeling of openness with timeless charm. This home has a great view from a slightly elevated, professionally landscaped, .59 acre lot. A highlight of this residence is the large Master suite, with incredible closet(s) and heated flooring in the Mbth. Stone counters and custom appliances in kitchen. Garage easily holds 2 cars and still has plenty of room for workshop for those who like to tinker as well as a working refrigerator. Wonderful neighborhood in NW Raleigh. Conveniently located less than 15 minutes to Brier Creek, RDU, RTP, and walking distance to Leesville school complex.
Sold for $650,000
Street View
$650,000
8608 Oneal Rd, Raleigh, NC 27613
4beds
2,785sqft
Ranch
Built in 1981
0.59 Acres Lot
$698,600 Zestimate®
$233/sqft
$3,776 Estimated rent
Home value
$698,600
$664,000 - $741,000
$3,776/mo
Zestimate® history
Owner options
List your home for rent
$3,776/mo
Rent Zestimate®
Find your next renter with Zillow Rental Manager. Plus, with online applications, you can quickly screen prospective tenants – for free.
$3,776/mo
Rent Zestimate®
Refinance and save
$4,055/mo
Est. payment
Refinancing to a lower rate could help reduce your monthly payments and save thousands over the life of the loan.
$4,055/mo
Est. payment
Explore your selling options
Work with a Zillow partner agent
Leverage their expertise and Zillow's premium Showcase listings to get your home seen by more buyers.
Get startedList with your own agent
Get your home in front of millions of buyers by listing it on Zillow.
Learn how to do itSell it yourself
Take full control of how buyers see your home on Zillow by listing For Sale by Owner (FSBO).
List your homeWhat's special
Custom appliancesLarge master suiteWonderful neighborhoodNw raleighStone counters
Zillow last checked:
Listing updated:
Listed by:
Dave Aumiller 919-749-2254,
Long & Foster Real Estate INC/Stonehenge
Bought with:
Lisa Merritt, 322157
Nest Realty of the Triangle
Source: Doorify MLS,MLS#: 10017940
Facts & features
Interior
Bedrooms & bathrooms
- Bedrooms: 4
- Bathrooms: 3
- Full bathrooms: 3
- Main level bathrooms: 4
Primary bedroom
- Level: Main
- Area: 225 Square Feet
- Dimensions: 15 x 15
Bedroom 2
- Level: Main
- Area: 175 Square Feet
- Dimensions: 14 x 12.5
Bedroom 3
- Level: Main
- Area: 168 Square Feet
- Dimensions: 14 x 12
Bedroom 4
- Level: Main
- Area: 168 Square Feet
- Dimensions: 14 x 12
Primary bathroom
- Level: Main
- Area: 180 Square Feet
- Dimensions: 15 x 12
Other
- Description: PrivateOffice/Exercise/Sitting room off of Master.
- Level: Main
- Area: 114 Square Feet
- Dimensions: 12 x 9.5
Other
- Description: Main closet in MBR
- Level: Main
- Area: 126.5 Square Feet
- Dimensions: 11 x 11.5
Heating
- Central, Fireplace(s), Forced Air, Natural Gas
Appliances
- Included: Built-In Electric Oven, Dryer, Dishwasher, Exhaust Fan, Free-Standing Refrigerator, Gas Cooktop, Gas Water Heater, Ice Maker, Refrigerator, Range Hood, Stainless Steel Appliance(s), Tankless Water Heater, Vented Exhaust Fan, Washer, Washer/Dryer Stacked, Water Heater
- Laundry: Laundry Closet, Main Level
Features
- Cathedral Ceiling(s), Granite Counters, His and Hers Closets, Kitchen Island, Pantry, Primary Downstairs, Recessed Lighting, Soaking Tub, Walk-In Closet(s), Walk-In Shower, Water Closet
- Flooring: Carpet, Hardwood, Stone
- Number of fireplaces: 2
- Fireplace features: Family Room, Living Room, See Remarks
Interior area
- Total structure area: 2,785
- Total interior livable area: 2,785 sqft
- Finished area above ground: 2,785
- Finished area below ground: 0
Property
Parking
- Total spaces: 2
- Parking features: Driveway, Garage Faces Front, Garage, Garage Door Opener
- Garage spaces: 2
- Has uncovered spaces: Yes
Accessibility
- Accessibility features: Central Living Area
Features
- Levels: One
- Stories: 1
- Patio & porch: Deck, Front Porch
- Exterior features: Awning(s), Private Yard, Rain Gutters, Smart Irrigation, Storage
Lot
- Size: 0.59 Acres
- Features: Back Yard, Front Yard, Gentle Sloping, Landscaped, Private
Details
- Additional structures: Garage(s), Shed(s), Storage
- Parcel number: 0788407858
- Special conditions: Standard
- Other equipment: Irrigation Equipment
Construction
Type & style
- Home type: SingleFamily
- Property subtype: Ranch
Condition
- Updated/Remodeled
- New construction: No
- Year built: 1981
- Major remodel year: 1981
Utilities & green energy
- Sewer: Septic Tank
- Water: Public
Community & HOA
Community
- Features: Fishing, Lake, Suburban
- Subdivision: Springdale Estates
HOA
- Has HOA: Yes
- Services included: Maintenance Grounds
- HOA name: Voluntary HOA - Springdale Estates Assoc. (SEA)
- HOA phone: 919-870-7573
Location
- Region: Raleigh
Financial & listing details
- Price per square foot: $233/sqft
- Tax assessed value: $501,280
- Annual tax amount: $3,211
- Date on market: 3/20/2024
- Listing agreement: Exclusive Right To Sell
- Listing terms: Cash,Conventional,FHA,VA Loan
Price history
| Date | Event | Price |
|---|---|---|
| 4/12/2024 | Sold | $650,000+4%$233/sqft |
Source:  Doorify MLS #10017940 Report a problem Doorify MLS #10017940 Report a problem | ||
| 3/21/2024 | Pending sale | $625,000$224/sqft |
Source: Doorify MLS #10017940 Report a problem | ||
| 3/20/2024 | Listed for sale | $625,000$224/sqft |
Source: Doorify MLS #10017940 Report a problem | ||
Public tax history
| Year | Property taxes | Tax assessment |
|---|---|---|
| 2025 | $3,226 +3% | $501,280 |
| 2024 | $3,133 -2.4% | $501,280 +22.5% |
| 2023 | $3,212 +7.9% | $409,325 |
| 2022 | $2,976 +2.8% | $409,325 |
| 2021 | $2,896 +1.7% | $409,325 |
| 2020 | $2,848 +0.9% | $409,325 +19.2% |
| 2019 | $2,824 | $343,349 |
| 2018 | $2,824 +14.7% | $343,349 |
| 2017 | $2,461 +2.1% | $343,349 |
| 2016 | $2,411 | $343,349 -2% |
| 2015 | -- | $350,418 +5.9% |
| 2014 | $2,197 | $330,795 |
| 2013 | -- | $330,795 |
| 2012 | -- | $330,795 |
| 2011 | -- | $330,795 |
| 2010 | -- | $330,795 |
| 2009 | -- | $330,795 |
| 2008 | -- | -- |
| 2007 | -- | -- |
| 2006 | -- | -- |
| 2005 | -- | -- |
| 2004 | -- | -- |
| 2003 | -- | -- |
| 2002 | -- | -- |
| 2001 | -- | -- |
Find assessor info on the county website
Neighborhood: 27613
Nearby homes
- $632,2004 bd3 ba2.4k sqft8612 Oneal Rd, Raleigh, NC 27613Off Market
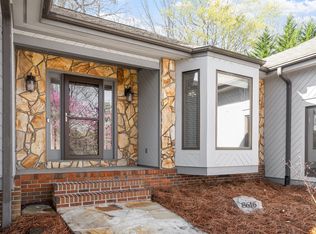
- $694,8004 bd3 ba3.2k sqft8604 Oneal Rd, Raleigh, NC 27613Off Market
- $610,000-- bd3 ba2.1k sqftStrickland Rd, RALEIGH, NC 27613Off Market
- $688,0003 bd3 ba2.9k sqft8616 Oneal Rd, Raleigh, NC 27613Sold
- $1,706,9005 bd6 ba5.8k sqft8615 Oneal Rd, Raleigh, NC 27613Off Market
- $736,000-- bd5 ba3.2k sqft8520 Wood Lawn Dr, Raleigh, NC 27613Off Market
- $1,268,4004 bd5 ba4k sqft8601 Oneal Rd, Raleigh, NC 27613Off Market
- $328,0005 bd5 ba5.7k sqft8619 Oneal Rd, Raleigh, NC 27613Sold
Nearby schools
GreatSchools rating
- 7/10Leesville Road ElementaryGrades: K-5Distance: 0.6 mi
- 10/10Leesville Road MiddleGrades: 6-8Distance: 0.5 mi
- 8/10Leesville Road HighGrades: 9-12Distance: 0.5 mi
Schools provided by the listing agent
- Elementary: Wake - Leesville Road Elementary
- Middle: Wake - Leesville Road Middle
- High: Wake - Leesville Road High
Source: Doorify MLS. This data may not be complete. We recommend contacting the local school district to confirm school assignments for this home.
Get a cash offer in 3 minutes
Find out how much your home could sell for in as little as 3 minutes with a no-obligation cash offer.
Estimated market value
$698,600
Get a cash offer in 3 minutes
Find out how much your home could sell for in as little as 3 minutes with a no-obligation cash offer.
Estimated market value
$698,600
- North Carolina
- Wake County
- Raleigh
- 27613
- 8608 Oneal Rd
