This beautifully home in the highly sought-after Canterbury Woods community offers the perfect blend of space, comfort, and location. Featuring 4 finished levels, 5 bedrooms, 2 full baths, and a convenient half bath on the lower level, this home is thoughtfully updated and move-in ready. Step inside to find stunning hardwood floors throughout the main level, adding timeless warmth and character. The updated kitchen showcases elegant black granite countertops, carefree tile flooring, and a functional layout ideal for both everyday living and entertaining. Situated on a premium lot, this property truly shines both inside and out. The expansive yard provides a peaceful setting with plenty of room to relax, entertain, or enjoy nature. The lower-level family room offers an unforgettable space with a dramatic wall of quality French-style sliding doors that seamlessly blend indoor and outdoor living. Centered around a cozy fireplace, this room is filled with natural light, warmth, and charm. Beyond the home itself, the location is exceptional. Enjoy easy access to nearby parks, scenic trails, and outdoor recreation, as well as convenient commuting options including a direct Pentagon bus route. Just minutes away, the vibrant Mosaic District offers premier dining, shopping, and entertainment. Commuters will appreciate quick access to I-495, connecting you to Tysons, the Washington Metro via the Dunn Loring station, and all that Washington has to offer. The home is also part of a highly desirable school pyramid, adding even more long-term value and appeal. Even the practical details have been carefully considered, including innovative hinged gutters designed to rotate and release leaves for easier maintenance. With its inviting layout, premium lot, thoughtful updates, and unbeatable location, this is more than just a house—it’s a place you’ll be proud to call home for years to come.
Sold for $925,000
$925,000
8608 Queen Elizabeth Blvd, Annandale, VA 22003
5beds
2,891sqft
Single Family Residence
Built in 1967
0.25 Acres Lot
$929,400 Zestimate®
$320/sqft
$4,208 Estimated rent
Home value
$929,400
$874,000 - $985,000
$4,208/mo
Zestimate® history
Owner options
List your home for rent
$4,208/mo
Rent Zestimate®
Find your next renter with Zillow Rental Manager. Plus, with online applications, you can quickly screen prospective tenants – for free.
$4,208/mo
Rent Zestimate®
Refinance and save
$5,849/mo
Est. payment
Refinancing to a lower rate could help reduce your monthly payments and save thousands over the life of the loan.
$5,849/mo
Est. payment
Explore your selling options
Work with a Zillow partner agent
Leverage their expertise and Zillow's premium Showcase listings to get your home seen by more buyers.
Get startedList with your own agent
Get your home in front of millions of buyers by listing it on Zillow.
Learn how to do itSell it yourself
Take full control of how buyers see your home on Zillow by listing For Sale by Owner (FSBO).
List your homeWhat's special
Cozy fireplaceInviting layoutThoughtful updatesPremium lotCarefree tile flooringElegant black granite countertopsUpdated kitchen
Zillow last checked:
Listing updated:
Listed by:
Mr. Jay D'Alessandro 703-623-5049,
eXp Realty LLC,
Listing Team: Debbie Dogrul Associates, Co-Listing Agent: Dina Braun 704-776-3540,
eXp Realty LLC
Bought with:
Ronnie Gallier, 0225212544
Samson Properties
Jason Cheperdak, 0226009835
Samson Properties
Source: Bright MLS,MLS#: VAFX2301430
Facts & features
Interior
Bedrooms & bathrooms
- Bedrooms: 5
- Bathrooms: 3
- Full bathrooms: 2
- 1/2 bathrooms: 1
Rooms
- Room types: Living Room, Dining Room, Bedroom 2, Bedroom 3, Bedroom 4, Bedroom 5, Kitchen, Family Room, Foyer, Bedroom 1, Laundry, Bathroom 1, Bathroom 2, Half Bath
Bedroom 1
- Level: Upper
- Area: 208 Square Feet
- Dimensions: 13 X 16
Bedroom 2
- Level: Upper
- Area: 108 Square Feet
- Dimensions: 9 X 12
Bedroom 3
- Level: Upper
- Area: 156 Square Feet
- Dimensions: 12 X 13
Bedroom 4
- Level: Upper
- Area: 90 Square Feet
- Dimensions: 9 X 10
Bedroom 5
- Level: Lower
- Area: 140 Square Feet
- Dimensions: 7 X 20
Bathroom 1
- Level: Upper
Bathroom 2
- Level: Upper
Dining room
- Level: Main
- Area: 120 Square Feet
- Dimensions: 10 X 12
Dining room
- Level: Main
- Area: 120 Square Feet
- Dimensions: 10 X 12
Family room
- Level: Main
- Area: 216 Square Feet
- Dimensions: 12 X 18
Foyer
- Level: Main
- Area: 96 Square Feet
- Dimensions: 8 X 12
Half bath
- Level: Lower
Kitchen
- Level: Main
- Area: 96 Square Feet
- Dimensions: 8 X 12
Laundry
- Level: Lower
- Area: 108 Square Feet
- Dimensions: 9 X 12
Living room
- Level: Lower
- Area: 320 Square Feet
- Dimensions: 16 X 20
Living room
- Level: Lower
- Area: 529 Square Feet
- Dimensions: 23 X 23
Heating
- Forced Air, Natural Gas
Cooling
- Central Air, Electric
Appliances
- Included: Microwave, Dryer, Washer, Dishwasher, Disposal, Cooktop, Oven, Water Treat System, Gas Water Heater
- Laundry: Lower Level, Laundry Room
Features
- Ceiling Fan(s), Air Filter System, Bathroom - Walk-In Shower, Breakfast Area, Formal/Separate Dining Room, Eat-in Kitchen, Kitchen Island, Pantry, Primary Bath(s)
- Flooring: Wood
- Basement: Walk-Out Access
- Number of fireplaces: 1
- Fireplace features: Mantel(s), Brick, Glass Doors
Interior area
- Total structure area: 2,981
- Total interior livable area: 2,891 sqft
- Finished area above ground: 1,491
- Finished area below ground: 1,400
Property
Parking
- Total spaces: 6
- Parking features: Concrete, Attached Carport, Driveway
- Carport spaces: 2
- Uncovered spaces: 4
Accessibility
- Accessibility features: None
Features
- Levels: Multi/Split,Four
- Stories: 4
- Patio & porch: Patio
- Exterior features: Rain Gutters, Sidewalks
- Pool features: None
Lot
- Size: 0.25 Acres
Details
- Additional structures: Above Grade, Below Grade
- Parcel number: 0703 05 0267
- Zoning: 131
- Special conditions: Standard
Construction
Type & style
- Home type: SingleFamily
- Property subtype: Single Family Residence
Materials
- Brick, Wood Siding
- Foundation: Other
Condition
- New construction: No
- Year built: 1967
Utilities & green energy
- Sewer: Public Sewer
- Water: Public
Community & HOA
Community
- Security: Electric Alarm
- Subdivision: Canterbury Woods
HOA
- Has HOA: No
Location
- Region: Annandale
Financial & listing details
- Price per square foot: $320/sqft
- Tax assessed value: $773,360
- Annual tax amount: $9,531
- Date on market: 4/9/2026
- Listing agreement: Exclusive Right To Sell
- Ownership: Fee Simple
Price history
| Date | Event | Price |
|---|---|---|
| 5/11/2026 | Sold | $925,000+4.2%$320/sqft |
Source:  Bright MLS #VAFX2301430 Report a problem Bright MLS #VAFX2301430 Report a problem | ||
| 4/13/2026 | Pending sale | $888,000$307/sqft |
Source: Bright MLS #VAFX2301430 Report a problem | ||
| 4/9/2026 | Listed for sale | $888,000$307/sqft |
Source: Bright MLS #VAFX2301430 Report a problem | ||
Public tax history
| Year | Property taxes | Tax assessment |
|---|---|---|
| 2025 | $9,531 +4.9% | $771,750 +4.8% |
| 2024 | $9,086 +4.6% | $736,410 +1.4% |
| 2023 | $8,684 +6.5% | $726,090 +4.8% |
| 2022 | $8,157 | $692,580 +15.4% |
| 2021 | -- | $599,960 +5.9% |
| 2020 | $6,703 +0.7% | $566,410 +0.7% |
| 2019 | $6,656 +5.2% | $562,410 +5.2% |
| 2018 | $6,329 +1.9% | $534,810 |
| 2017 | $6,209 -1.7% | $534,810 -1.9% |
| 2016 | $6,314 +6.8% | $545,010 +2.9% |
| 2015 | $5,912 +8.3% | $529,760 +8.1% |
| 2014 | $5,459 | $490,280 +3.2% |
| 2013 | -- | $475,020 +4.6% |
| 2012 | -- | $454,290 |
| 2011 | -- | $454,290 +2.1% |
| 2010 | -- | $444,990 |
| 2009 | -- | $444,990 -11.6% |
| 2008 | -- | $503,590 -6.3% |
| 2007 | -- | $537,690 +55.4% |
| 2003 | -- | $345,905 +13% |
| 2002 | -- | $306,110 +16% |
| 2001 | -- | $263,890 |
Find assessor info on the county website
Neighborhood: 22003
Nearby homes
- $902,3005 bd2 ba2.9k sqft8606 Queen Elizabeth Blvd, Annandale, VA 22003Off Market

- $803,0005 bd2 ba1.4k sqft8610 Queen Elizabeth Blvd, Annandale, VA 22003Off Market
- $1,028,5007 bd5 ba3.6k sqft8611 Sinon St, Annandale, VA 22003Off Market
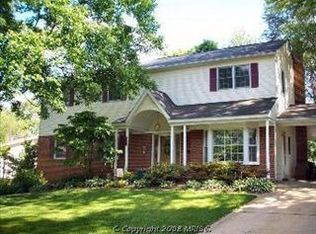
- $916,2004 bd2 ba1.7k sqft8609 Sinon St, Annandale, VA 22003Off Market
- $913,6005 bd2 ba2k sqft4829 Ponderosa Dr, Annandale, VA 22003Off Market
- $916,9004 bd3 ba10k sqft8604 Queen Elizabeth Blvd, Annandale, VA 22003Off Market
- $807,4005 bd3 ba1.2k sqft8607 Queen Elizabeth Blvd, Annandale, VA 22003Off Market
- $875,1004 bd2 ba2.5k sqft8609 Queen Elizabeth Blvd, Annandale, VA 22003Off Market
Nearby schools
GreatSchools rating
- 10/10Canterbury Woods Elementary SchoolGrades: PK-6Distance: 0.3 mi
- 9/10Frost Middle SchoolGrades: 7-8Distance: 2 mi
- 9/10Woodson High SchoolGrades: 9-12Distance: 2.3 mi
Schools provided by the listing agent
- Elementary: Canterbury Woods
- Middle: Frost
- High: Woodson
- District: Fairfax County Public Schools
Source: Bright MLS. This data may not be complete. We recommend contacting the local school district to confirm school assignments for this home.
Get a cash offer in 3 minutes
Find out how much your home could sell for in as little as 3 minutes with a no-obligation cash offer.
Estimated market value
$929,400
Get a cash offer in 3 minutes
Find out how much your home could sell for in as little as 3 minutes with a no-obligation cash offer.
Estimated market value
$929,400
- Virginia
- Fairfax County
- Annandale
- 22003
- 8608 Queen Elizabeth Blvd
Nearby cities
Nearby zip codes
Other Annandale Topics
