This beautifully maintained home has been thoughtfully expanded and reinvented over the years, blending timeless character with modern entertaining spaces. The living room flows seamlessly into one of the property’s most remarkable features which is the incredible vaulted indoor-outdoor entertaining room. Truly a showpiece space, this all-seasons retreat has been designed to bring people together. Tiled flooring, soaring vaulted ceilings, a fireplace, built-in wet bar, outdoor kitchen, grill station, beverage refrigerator, and expansive seating areas create the ultimate environment for entertaining on any scale. With room to comfortably host large gatherings, the space feels like a private event venue tucked into the home. Whether it’s game days, milestone celebrations, holiday gatherings, or casual evenings with neighbors, this room transforms everyday living into an experience. The main kitchen offers granite countertops, stainless steel appliances, and excellent functionality for both everyday living and entertaining. Spacious bedrooms feature custom shutters throughout, while contemporary touches like the plexiglass stair railing add architectural flair. The luxurious primary suite includes dual vanities, an oversized walk-in shower, and an expansive walk-in closet. The finished lower level provides additional living and recreation space, while outside, beautifully landscaped grounds showcase a stone patio, circular retaining wall seating area, and firepit designed for year-round enjoyment. Every level of the home has been thoughtfully utilized to maximize comfort and flexibility without sacrificing style. Located in the heart of Old Leawood, the setting is simply unmatched and known for its tree-lined streets, established character, and proximity to some of KC’s best dining, shopping, parks, schools, and country clubs.
Sold
Price Unknown
8608 Reinhardt Ln, Leawood, KS 66206
5beds
6,000sqft
Single Family Residence
Built in 1961
0.69 Acres Lot
$2,252,300 Zestimate®
$--/sqft
$4,769 Estimated rent
Home value
$2,252,300
$2.12M - $2.39M
$4,769/mo
Zestimate® history
Owner options
List your home for rent
$4,769/mo
Rent Zestimate®
Find your next renter with Zillow Rental Manager. Plus, with online applications, you can quickly screen prospective tenants – for free.
$4,769/mo
Rent Zestimate®
Refinance and save
Refinancing to a lower rate could help reduce your monthly payments and save thousands over the life of the loan.
Explore your selling options
Work with a Zillow partner agent
Leverage their expertise and Zillow's premium Showcase listings to get your home seen by more buyers.
Get startedList with your own agent
Get your home in front of millions of buyers by listing it on Zillow.
Learn how to do itSell it yourself
Take full control of how buyers see your home on Zillow by listing For Sale by Owner (FSBO).
List your homeWhat's special
Zillow last checked:
Listing updated:
Listed by:
J D Higgason 816-665-5860,
ReeceNichols - Leawood,
KBT Leawood Team 913-239-2069,
ReeceNichols - Leawood
Bought with:
Susan Fate, SP00054145
ReeceNichols -The Village
Source: Heartland MLS as distributed by MLS GRID,MLS#: 2619704
Facts & features
Interior
Bedrooms & bathrooms
- Bedrooms: 5
- Bathrooms: 5
- Full bathrooms: 4
- 1/2 bathrooms: 1
Enclosed porch
- Features: Ceramic Tiles, Fireplace, Wet Bar
- Level: Main
- Dimensions: 37 x 20
Kitchen
- Features: Granite Counters, Kitchen Island, Pantry
- Level: Main
- Dimensions: 16 x 20
Living room
- Features: Fireplace
- Level: Main
- Dimensions: 21 x 13
Media room
- Features: Carpet
- Level: Lower
- Dimensions: 21 x 17
Recreation room
- Features: Wet Bar
- Level: Lower
- Dimensions: 20 x 35
Heating
- Forced Air, Other
Cooling
- Electric
Appliances
- Included: Cooktop, Dishwasher, Disposal, Double Oven, Down Draft, Exhaust Fan, Humidifier, Refrigerator, Gas Range, Stainless Steel Appliance(s)
- Laundry: Main Level, Multiple Locations
Features
- Custom Cabinets, Kitchen Island, Pantry, Stained Cabinets, Vaulted Ceiling(s), Walk-In Closet(s), Wet Bar
- Flooring: Tile, Wood
- Windows: Thermal Windows
- Basement: Egress Window(s),Finished,Full
- Number of fireplaces: 3
- Fireplace features: Gas, Great Room, Other, Recreation Room
Interior area
- Total structure area: 6,000
- Total interior livable area: 6,000 sqft
- Finished area above ground: 4,300
- Finished area below ground: 1,700
Property
Parking
- Total spaces: 2
- Parking features: Attached, Garage Faces Side
- Attached garage spaces: 2
Features
- Patio & porch: Deck, Patio, Porch
- Exterior features: Fire Pit
Lot
- Size: 0.69 Acres
- Features: Estate Lot
Details
- Parcel number: HP640000000089
Construction
Type & style
- Home type: SingleFamily
- Architectural style: Traditional
- Property subtype: Single Family Residence
Materials
- Frame
- Roof: Composition
Condition
- Year built: 1961
Utilities & green energy
- Sewer: Public Sewer
- Water: Public
Community & HOA
Community
- Subdivision: Leawood Lanes
HOA
- Has HOA: Yes
Location
- Region: Leawood
Financial & listing details
- Tax assessed value: $1,384,900
- Annual tax amount: $17,010
- Date on market: 5/20/2026
- Listing terms: Cash,Conventional
- Ownership: Private
Price history
| Date | Event | Price |
|---|---|---|
| 6/22/2026 | Sold | -- |
Source:  Heartland MLS as distributed by MLS GRID #2619704 Report a problem Heartland MLS as distributed by MLS GRID #2619704 Report a problem | ||
| 5/20/2026 | Pending sale | $2,000,000$333/sqft |
Source: Heartland MLS as distributed by MLS GRID #2619704 Report a problem | ||
| 5/20/2026 | Listed for sale | $2,000,000$333/sqft |
Source: Heartland MLS as distributed by MLS GRID #2619704 Report a problem | ||
Public tax history
| Year | Property taxes | Tax assessment |
|---|---|---|
| 2025 | $17,010 +4.1% | $159,263 +4.7% |
| 2024 | $16,345 -3% | $152,099 -2.8% |
| 2023 | $16,851 +29.5% | $156,458 +29.2% |
| 2022 | $13,012 | $121,118 +8.2% |
| 2021 | -- | $111,952 -7.5% |
| 2020 | $13,703 | $121,037 +13.4% |
| 2019 | -- | $106,766 +6.7% |
| 2018 | -- | $100,084 +3.9% |
| 2017 | $11,079 -3.6% | $96,290 -2.3% |
| 2016 | $11,490 +0.8% | $98,567 +0% |
| 2015 | $11,399 +11.7% | $98,555 +11.6% |
| 2013 | $10,201 +51.9% | $88,343 -0.9% |
| 2012 | $6,716 -2.6% | $89,125 +47.8% |
| 2010 | $6,898 +5% | $60,306 +3% |
| 2009 | $6,573 +0.2% | $58,523 -0.9% |
| 2008 | $6,559 +3.1% | $59,031 +2.7% |
| 2007 | $6,364 +6.6% | $57,488 +5% |
| 2006 | $5,967 | $54,774 +5.5% |
| 2005 | -- | $51,911 |
Find assessor info on the county website
Neighborhood: 66206
Nearby homes
- $1,328,0004 bd3 ba3.2k sqft8612 Reinhardt Ln, Leawood, KS 66206Off Market
- $--4 bd4 ba4.4k sqft8600 Reinhardt Ln, Leawood, KS 66206Sold
- $--4 bd4 ba3.5k sqft3501 W 85th St, Leawood, KS 66206Sold
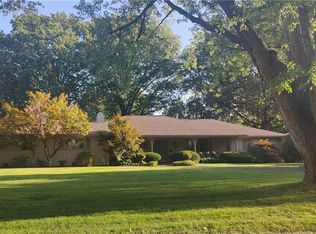
- $1,359,3004 bd4 ba3.2k sqft3401 W 85th St, Leawood, KS 66206Off Market
- $1,478,9004 bd5 ba4k sqft3505 W 85th St, Leawood, KS 66206Off Market
- $1,320,0004 bd4 ba3.4k sqft8616 Reinhardt Ln, Leawood, KS 66206Off Market
- $--6 bd7 ba4.8k sqft8605 Reinhardt Ln, Leawood, KS 66206Sold
- $2,661,9005 bd7 ba6.9k sqft8615 Reinhardt Ln, Leawood, KS 66206Off Market
Nearby schools
GreatSchools rating
- 10/10Corinth Elementary SchoolGrades: PK-6Distance: 0.3 mi
- 9/10Indian Hills Middle SchoolGrades: 7-8Distance: 2.8 mi
- 8/10Shawnee Mission East High SchoolGrades: 9-12Distance: 1.3 mi
Schools provided by the listing agent
- High: SM East
Source: Heartland MLS as distributed by MLS GRID. This data may not be complete. We recommend contacting the local school district to confirm school assignments for this home.
Get a cash offer in 3 minutes
Find out how much your home could sell for in as little as 3 minutes with a no-obligation cash offer.
Estimated market value
$2,252,300
Get a cash offer in 3 minutes
Find out how much your home could sell for in as little as 3 minutes with a no-obligation cash offer.
Estimated market value
$2,252,300
- Kansas
- Johnson County
- Leawood
- 66206
- 8608 Reinhardt Ln
Nearby cities
Nearby zip codes
Other Leawood Topics
