Back on market at no fault of the seller! Move-in ready and perfectly located, this bright and spacious 2-bedroom, 2-bath condo offers the perfect mix of urban convenience and amenities, and relaxed suburban living. Completely renovated, two spacious bedrooms, each have custom closet systems that provide organized and ample storage. The primary bedroom is large and airy with room to work or relax. The second bedroom could double as an exercise room, nursery or art studio. This unit offers two dazzling full bathrooms with unparalleled upgrades. The refreshed kitchen boasts all stainless-steel appliances, quartz countertops and recessed lighting. Refaced cabinets deliver ample storage for tableware and numerous small appliances. An in-unit laundry with front loading washer and dryer and linen closet complements the kitchen. Recessed lighting throughout the home amplifies the airiness of the unit. The dining area flows into the open living space which houses a cozy fireplace and built in shelves. A private deck where one can enjoy the afternoon sun is adjacent to a storage/utility room that holds the HVAC system and water heater, both installed in 2023. Centrally located this home is less than five minutes from Fort Belvoir and twenty minutes to MCB Quantico. The Pentagon, National Airport, Old Town Alexandria and Washington DC are less than thirty minutes away. Shopping, historical attractions, jogging and biking trails and many amenities make this gem a must have. A rare spectacular find, you only have to open the door and walk inside to enjoy your new home. All kitchen appliances, washer/dryer, the HVAC units and water heater were installed in 2023 or 2024. The bathrooms were renovated in 2024 (primary) and 2025,.
Sold for $363,250
$363,250
8608 Shadwell Dr Unit 41, Alexandria, VA 22309
2beds
898sqft
Condominium
Built in 1988
-- sqft lot
$371,500 Zestimate®
$405/sqft
$2,174 Estimated rent
Home value
$371,500
$349,000 - $398,000
$2,174/mo
Zestimate® history
Owner options
List your home for rent
$2,174/mo
Rent Zestimate®
Find your next renter with Zillow Rental Manager. Plus, with online applications, you can quickly screen prospective tenants – for free.
$2,174/mo
Rent Zestimate®
Refinance and save
$2,278/mo
Est. payment
Refinancing to a lower rate could help reduce your monthly payments and save thousands over the life of the loan.
$2,278/mo
Est. payment
Explore your selling options
Work with a Zillow partner agent
Leverage their expertise and Zillow's premium Showcase listings to get your home seen by more buyers.
Get startedList with your own agent
Get your home in front of millions of buyers by listing it on Zillow.
Learn how to do itSell it yourself
Take full control of how buyers see your home on Zillow by listing For Sale by Owner (FSBO).
List your homeWhat's special
Zillow last checked:
Listing updated:
Listed by:
Lance Sherrill 703-899-2944,
Realty ONE Group Capital
Bought with:
Tina Rodgers, 0225085031
Samson Properties
Source: Bright MLS,MLS#: VAFX2233300
Facts & features
Interior
Bedrooms & bathrooms
- Bedrooms: 2
- Bathrooms: 2
- Full bathrooms: 2
- Main level bathrooms: 2
- Main level bedrooms: 2
Rooms
- Room types: Living Room, Dining Room, Primary Bedroom, Bedroom 2, Kitchen, Bathroom 2, Primary Bathroom
Primary bedroom
- Features: Flooring - Vinyl
- Level: Main
- Area: 156 Square Feet
- Dimensions: 13 x 12
Bedroom 2
- Features: Flooring - Vinyl
- Level: Main
- Area: 90 Square Feet
- Dimensions: 10 x 9
Primary bathroom
- Features: Flooring - Tile/Brick
- Level: Main
Bathroom 2
- Features: Flooring - Tile/Brick
- Level: Main
Dining room
- Features: Flooring - Vinyl
- Level: Main
- Area: 99 Square Feet
- Dimensions: 11 x 9
Kitchen
- Features: Flooring - Vinyl
- Level: Main
Living room
- Features: Flooring - Vinyl, Fireplace - Wood Burning
- Level: Main
- Area: 294 Square Feet
- Dimensions: 21 x 14
Heating
- Heat Pump, Electric
Cooling
- Central Air, Electric
Appliances
- Included: Microwave, Dishwasher, Disposal, Ice Maker, Self Cleaning Oven, Oven/Range - Electric, Refrigerator, Washer/Dryer Stacked, Water Heater, Electric Water Heater
- Laundry: Has Laundry, Dryer In Unit, Washer In Unit, In Unit
Features
- Open Floorplan, Ceiling Fan(s), Combination Dining/Living
- Doors: Sliding Glass
- Windows: Double Pane Windows, Window Treatments
- Has basement: No
- Number of fireplaces: 1
- Fireplace features: Mantel(s), Wood Burning
Interior area
- Total structure area: 898
- Total interior livable area: 898 sqft
- Finished area above ground: 898
- Finished area below ground: 0
Property
Parking
- Parking features: Assigned, Parking Lot
- Details: Assigned Parking, Assigned Space #: 8-C
Accessibility
- Accessibility features: None
Features
- Levels: One
- Stories: 1
- Pool features: None
- Has view: Yes
- View description: Trees/Woods
Lot
- Features: Backs to Trees, Cul-De-Sac, Landscaped
Details
- Additional structures: Above Grade, Below Grade
- Parcel number: 1092 06 0041
- Zoning: 220
- Special conditions: Standard
Construction
Type & style
- Home type: Condo
- Architectural style: Traditional
- Property subtype: Condominium
- Attached to another structure: Yes
Materials
- Combination, Brick, Vinyl Siding
Condition
- New construction: No
- Year built: 1988
Utilities & green energy
- Sewer: Public Sewer
- Water: Public
Community & HOA
Community
- Security: Smoke Detector(s)
- Condo and coop fee: $293 monthly
- Subdivision: Olde Mill
HOA
- Has HOA: No
- Amenities included: Tot Lots/Playground, Common Grounds, Jogging Path
- Services included: Management, Sewer, Snow Removal, Trash, Water
- HOA name: Olde Mill Condominium Association
Location
- Region: Alexandria
Financial & listing details
- Price per square foot: $405/sqft
- Tax assessed value: $283,110
- Annual tax amount: $2,976
- Date on market: 4/12/2025
- Listing agreement: Exclusive Right To Sell
- Listing terms: VA Loan,Cash,Conventional
- Ownership: Condominium
Price history
| Date | Event | Price |
|---|---|---|
| 6/26/2025 | Sold | $363,250-3.1%$405/sqft |
Source:  Bright MLS #VAFX2233300 Report a problem Bright MLS #VAFX2233300 Report a problem | ||
| 6/15/2025 | Pending sale | $375,000$418/sqft |
Source: Bright MLS #VAFX2233300 Report a problem | ||
| 5/31/2025 | Contingent | $375,000$418/sqft |
Source: Bright MLS #VAFX2233300 Report a problem | ||
| 5/10/2025 | Listed for sale | $375,000$418/sqft |
Source: Bright MLS #VAFX2233300 Report a problem | ||
| 4/23/2025 | Contingent | $375,000$418/sqft |
Source: Bright MLS #VAFX2233300 Report a problem | ||
| 4/13/2025 | Listed for sale | $375,000+36.4%$418/sqft |
Source: Bright MLS #VAFX2233300 Report a problem | ||
| 9/15/2022 | Sold | $275,000-1.8%$306/sqft |
Source: Bright MLS #VAFX2082952 Report a problem | ||
| 9/2/2022 | Pending sale | $280,000$312/sqft |
Source: Bright MLS #VAFX2082952 Report a problem | ||
| 8/21/2022 | Contingent | $280,000$312/sqft |
Source: Bright MLS #VAFX2082952 Report a problem | ||
| 7/14/2022 | Listed for sale | $280,000+66.2%$312/sqft |
Source: Bright MLS #VAFX2082952 Report a problem | ||
| 2/26/2021 | Listing removed | -- |
Source: Owner Report a problem | ||
| 6/29/2020 | Listing removed | $1,600$2/sqft |
Source: Owner Report a problem | ||
| 5/20/2020 | Price change | $1,600+3.2%$2/sqft |
Source: Owner Report a problem | ||
| 5/11/2020 | Listed for rent | $1,550+3.3%$2/sqft |
Source: Owner Report a problem | ||
| 3/2/2018 | Listing removed | $1,500$2/sqft |
Source: RE/MAX ALLEGIANCE #1004257067 Report a problem | ||
| 12/1/2017 | Listed for rent | $1,500+7.1%$2/sqft |
Source: Re/Max Allegiance #1004257067 Report a problem | ||
| 8/23/2011 | Listing removed | $1,400$2/sqft |
Source: RE/MAX ALLEGIANCE #FX7657884 Report a problem | ||
| 7/29/2011 | Listed for rent | $1,400$2/sqft |
Source: RE/MAX Allegiance #FX7657884 Report a problem | ||
| 11/23/2010 | Sold | $168,500$188/sqft |
Source: Public Record Report a problem | ||
Public tax history
| Year | Property taxes | Tax assessment |
|---|---|---|
| 2025 | $3,273 +6.8% | $283,110 +7% |
| 2024 | $3,065 +5.7% | $264,590 +3% |
| 2023 | $2,899 +9.5% | $256,880 +11% |
| 2022 | $2,646 | $231,420 +7% |
| 2021 | -- | $216,280 +9% |
| 2020 | $2,348 +4.5% | $198,420 +4.5% |
| 2019 | $2,247 +2.5% | $189,850 +2.5% |
| 2018 | $2,192 +1.9% | $185,220 |
| 2017 | $2,150 +3.2% | $185,220 +3% |
| 2016 | $2,083 +10% | $179,830 +6% |
| 2015 | $1,894 +8.2% | $169,690 +8% |
| 2014 | $1,750 | $157,120 +6% |
| 2013 | -- | $148,230 |
| 2012 | -- | $148,230 -6% |
| 2011 | -- | $157,690 -7% |
| 2010 | -- | $169,560 -15% |
| 2009 | -- | $199,480 -21% |
| 2008 | -- | $252,510 -3.1% |
| 2007 | -- | $260,690 +157.1% |
| 2003 | -- | $101,380 +27% |
| 2002 | -- | $79,825 |
Find assessor info on the county website
Neighborhood: 22309
Nearby homes
- $321,4002 bd2 ba898 sqft8608 Shadwell Dr SUITE 37, Alexandria, VA 22309Off Market
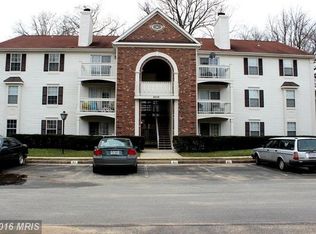
- $306,3002 bd2 ba898 sqft8608 Shadwell Dr UNIT 38, Alexandria, VA 22309Off Market
- $302,8002 bd2 ba898 sqft8608 Shadwell Dr SUITE 39, Alexandria, VA 22309Off Market
- $302,6002 bd2 ba898 sqft8608 Shadwell Dr UNIT 40, Alexandria, VA 22309Off Market

- $314,3002 bd2 ba898 sqft8608 Shadwell Dr UNIT 42, Alexandria, VA 22309Off Market
- $304,7002 bd2 ba898 sqft8608 Shadwell Dr UNIT 43, Alexandria, VA 22309Off Market
- $309,2002 bd2 ba898 sqft8608 Shadwell Dr UNIT 44, Alexandria, VA 22309Off Market
- $307,5002 bd2 ba898 sqft8608 Shadwell Dr SUITE 46, Alexandria, VA 22309Off Market
Nearby schools
GreatSchools rating
- 5/10Washington Mill Elementary SchoolGrades: PK-6Distance: 1.8 mi
- 4/10Whitman Middle SchoolGrades: 7-8Distance: 3.5 mi
- 2/10Mount Vernon High SchoolGrades: 9-12Distance: 2.2 mi
Schools provided by the listing agent
- Elementary: Washington Mill
- Middle: Whitman
- High: Mount Vernon
- District: Fairfax County Public Schools
Source: Bright MLS. This data may not be complete. We recommend contacting the local school district to confirm school assignments for this home.
Get a cash offer in 3 minutes
Find out how much your home could sell for in as little as 3 minutes with a no-obligation cash offer.
Estimated market value
$371,500
Get a cash offer in 3 minutes
Find out how much your home could sell for in as little as 3 minutes with a no-obligation cash offer.
Estimated market value
$371,500
- Virginia
- Fairfax County
- Mount Vernon
- 22309
- 8608 Shadwell Dr Unit 41
Nearby cities
Nearby zip codes
Other Mount Vernon Topics
