OFFER DEADLINE 3/25 at 12pm - Welcome to a beautifully refreshed home offering comfort, style, and convenience in a prime Alexandria location. Freshly painted throughout, this bright and inviting residence features an open layout that fills the living spaces with natural light, creating a warm and welcoming atmosphere from the moment you enter. The spacious living and dining areas flow seamlessly, making the home ideal for both everyday living and entertaining. Large windows enhance the open feel while bringing in abundant daylight. The thoughtfully designed second bedroom adds exceptional flexibility with a built-in Murphy bed and integrated desk, creating the perfect space for guests, a home office, or a multi-purpose room that easily adapts to your needs. The owner’s suite offers a peaceful retreat with a large walk-in closet, blackout blinds for restful nights, and an updated en-suite bathroom. The bathroom has been tastefully refreshed and includes a heated towel rack, adding a touch of everyday luxury and comfort. Additional updates and care throughout the home make it truly move-in ready. Ideally located, this community offers convenient access to the historic charm of Old Town Alexandria, the scenic beauty of Mount Vernon, and the nearby Fort Belvoir area. Shopping, dining, parks, and commuter routes are all within easy reach, providing a balanced lifestyle of accessibility and enjoyment. Bright, comfortable, and thoughtfully updated, this inviting home offers a wonderful opportunity to enjoy Alexandria living with both convenience and style.
Sold for $335,000
$335,000
8608 Shadwell Dr Unit 45, Alexandria, VA 22309
2beds
898sqft
Condominium
Built in 1988
-- sqft lot
$336,200 Zestimate®
$373/sqft
$2,174 Estimated rent
Home value
$336,200
$316,000 - $356,000
$2,174/mo
Zestimate® history
Owner options
List your home for rent
$2,174/mo
Rent Zestimate®
Find your next renter with Zillow Rental Manager. Plus, with online applications, you can quickly screen prospective tenants – for free.
$2,174/mo
Rent Zestimate®
Refinance and save
$2,100/mo
Est. payment
Refinancing to a lower rate could help reduce your monthly payments and save thousands over the life of the loan.
$2,100/mo
Est. payment
Explore your selling options
Work with a Zillow partner agent
Leverage their expertise and Zillow's premium Showcase listings to get your home seen by more buyers.
Get startedList with your own agent
Get your home in front of millions of buyers by listing it on Zillow.
Learn how to do itSell it yourself
Take full control of how buyers see your home on Zillow by listing For Sale by Owner (FSBO).
List your homeWhat's special
Beautifully refreshed homeBright and inviting residenceUpdated en-suite bathroomBuilt-in murphy bedOpen layoutThoughtfully designed second bedroomBlackout blinds
Zillow last checked:
Listing updated:
Listed by:
Ben Dominguez 703-899-3032,
Pearson Smith Realty, LLC
Bought with:
James Frieson, 605625
RE/MAX Allegiance
Source: Bright MLS,MLS#: VAFX2292036
Facts & features
Interior
Bedrooms & bathrooms
- Bedrooms: 2
- Bathrooms: 2
- Full bathrooms: 2
- Main level bathrooms: 2
- Main level bedrooms: 2
Rooms
- Room types: Living Room, Dining Room, Primary Bedroom, Bedroom 2, Kitchen, Laundry, Bathroom 1, Bathroom 2
Primary bedroom
- Features: Attached Bathroom, Walk-In Closet(s)
- Level: Main
Bedroom 2
- Level: Main
Bathroom 1
- Level: Main
Bathroom 2
- Level: Main
Dining room
- Level: Main
Kitchen
- Level: Main
Laundry
- Level: Main
Living room
- Level: Main
Heating
- Heat Pump, Electric
Cooling
- Central Air, Electric
Appliances
- Included: Microwave, Dishwasher, Disposal, Exhaust Fan, Oven/Range - Electric, Refrigerator, Washer/Dryer Stacked, Water Heater, Electric Water Heater
- Laundry: Washer In Unit, Dryer In Unit, Laundry Room, In Unit
Features
- Bathroom - Walk-In Shower, Ceiling Fan(s), Floor Plan - Traditional, Walk-In Closet(s), Vaulted Ceiling(s)
- Flooring: Luxury Vinyl
- Windows: Window Treatments
- Has basement: No
- Number of fireplaces: 1
- Fireplace features: Wood Burning
- Common walls with other units/homes: 1 Common Wall
Interior area
- Total structure area: 898
- Total interior livable area: 898 sqft
- Finished area above ground: 898
- Finished area below ground: 0
Property
Parking
- Total spaces: 1
- Parking features: Assigned, Parking Lot
- Details: Assigned Parking, Assigned Space #: 6C
Accessibility
- Accessibility features: None
Features
- Levels: One
- Stories: 1
- Patio & porch: Deck
- Pool features: None
Details
- Additional structures: Above Grade, Below Grade
- Parcel number: 1092 06 0045
- Zoning: 220
- Zoning description: R-20
- Special conditions: Standard
Construction
Type & style
- Home type: Condo
- Architectural style: Traditional
- Property subtype: Condominium
- Attached to another structure: Yes
Materials
- Stick Built
- Foundation: Slab
- Roof: Asphalt
Condition
- Very Good
- New construction: No
- Year built: 1988
Utilities & green energy
- Sewer: Public Sewer
- Water: Public
Community & HOA
Community
- Security: Exterior Cameras
- Condo and coop fee: $331 monthly
- Subdivision: Olde Mill
HOA
- Has HOA: No
- Amenities included: Tot Lots/Playground
- Services included: Maintenance Grounds, Management, Reserve Funds, Road Maintenance, Snow Removal, Trash
- HOA name: Olde Mill
Location
- Region: Alexandria
Financial & listing details
- Price per square foot: $373/sqft
- Tax assessed value: $297,260
- Annual tax amount: $3,436
- Date on market: 3/12/2026
- Listing agreement: Exclusive Right To Sell
- Listing terms: Cash,Conventional,VA Loan
- Ownership: Condominium
Price history
| Date | Event | Price |
|---|---|---|
| 4/22/2026 | Sold | $335,000+3.1%$373/sqft |
Source:  Bright MLS #VAFX2292036 Report a problem Bright MLS #VAFX2292036 Report a problem | ||
| 3/26/2026 | Pending sale | $325,000$362/sqft |
Source: Bright MLS #VAFX2292036 Report a problem | ||
| 3/12/2026 | Listed for sale | $325,000+8.3%$362/sqft |
Source: Bright MLS #VAFX2292036 Report a problem | ||
| 7/28/2023 | Sold | $300,000+4.2%$334/sqft |
Source: Bright MLS #VAFX2134464 Report a problem | ||
| 6/29/2023 | Pending sale | $288,000$321/sqft |
Source: Bright MLS #VAFX2134464 Report a problem | ||
| 6/27/2023 | Listed for sale | $288,000+2.1%$321/sqft |
Source: Bright MLS #VAFX2134464 Report a problem | ||
| 7/22/2022 | Sold | $282,000$314/sqft |
Source: Bright MLS #VAFX2076578 Report a problem | ||
| 6/22/2022 | Contingent | $282,000$314/sqft |
Source: Bright MLS #VAFX2076578 Report a problem | ||
| 6/17/2022 | Listed for sale | $282,000$314/sqft |
Source: Bright MLS #VAFX2076578 Report a problem | ||
| 12/31/2014 | Listing removed | $1,350$2/sqft |
Source: Jobin Realty #FX8432168 Report a problem | ||
| 9/27/2014 | Price change | $1,350-3.6%$2/sqft |
Source: Jobin Realty #FX8432168 Report a problem | ||
| 8/16/2014 | Listed for rent | $1,400$2/sqft |
Source: Jobin Realty #FX8432168 Report a problem | ||
Public tax history
| Year | Property taxes | Tax assessment |
|---|---|---|
| 2025 | $3,436 +6.8% | $297,260 +7% |
| 2024 | $3,218 +5.7% | $277,810 +3% |
| 2023 | $3,044 +15% | $269,720 +16.5% |
| 2022 | $2,646 | $231,420 +7% |
| 2021 | -- | $216,280 +9% |
| 2020 | $2,348 +4.5% | $198,420 +4.5% |
| 2019 | $2,247 +2.5% | $189,850 +2.5% |
| 2018 | $2,192 +1.9% | $185,220 |
| 2017 | $2,150 +3.2% | $185,220 +3% |
| 2016 | $2,083 +10% | $179,830 +6% |
| 2015 | $1,894 +8.2% | $169,690 +8% |
| 2014 | $1,750 | $157,120 +6% |
| 2013 | -- | $148,230 |
| 2012 | -- | $148,230 -6% |
| 2011 | -- | $157,690 -7% |
| 2010 | -- | $169,560 -15% |
| 2009 | -- | $199,480 -21% |
| 2008 | -- | $252,510 -3.1% |
| 2007 | -- | $260,690 +148.3% |
| 2003 | -- | $104,970 +27% |
| 2002 | -- | $82,655 |
Find assessor info on the county website
Neighborhood: 22309
Nearby homes
- $321,4002 bd2 ba898 sqft8608 Shadwell Dr SUITE 37, Alexandria, VA 22309Off Market
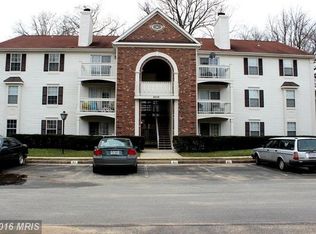
- $306,3002 bd2 ba898 sqft8608 Shadwell Dr UNIT 38, Alexandria, VA 22309Off Market
- $302,8002 bd2 ba898 sqft8608 Shadwell Dr SUITE 39, Alexandria, VA 22309Off Market
- $302,6002 bd2 ba898 sqft8608 Shadwell Dr UNIT 40, Alexandria, VA 22309Off Market

- $314,3002 bd2 ba898 sqft8608 Shadwell Dr UNIT 42, Alexandria, VA 22309Off Market
- $305,8002 bd2 ba898 sqft8608 Shadwell Dr UNIT 43, Alexandria, VA 22309Off Market
- $309,2002 bd2 ba898 sqft8608 Shadwell Dr UNIT 44, Alexandria, VA 22309Off Market
- $307,5002 bd2 ba898 sqft8608 Shadwell Dr SUITE 46, Alexandria, VA 22309Off Market
Nearby schools
GreatSchools rating
- 5/10Washington Mill Elementary SchoolGrades: PK-6Distance: 1.8 mi
- 4/10Whitman Middle SchoolGrades: 7-8Distance: 3.5 mi
- 2/10Mount Vernon High SchoolGrades: 9-12Distance: 2.2 mi
Schools provided by the listing agent
- District: Fairfax County Public Schools
Source: Bright MLS. This data may not be complete. We recommend contacting the local school district to confirm school assignments for this home.
Get a cash offer in 3 minutes
Find out how much your home could sell for in as little as 3 minutes with a no-obligation cash offer.
Estimated market value
$336,200
Get a cash offer in 3 minutes
Find out how much your home could sell for in as little as 3 minutes with a no-obligation cash offer.
Estimated market value
$336,200
- Virginia
- Fairfax County
- Mount Vernon
- 22309
- 8608 Shadwell Dr Unit 45
Nearby cities
Nearby zip codes
Other Mount Vernon Topics
