Rarely Available 4 Bedroom, 4.5 Bath, Villa Home With Master Bedroom & Bath On The Entry Level. Kitchen With Breakfast Bar, Granite Countertops, Stainless Steel Appliances. Living Room With Gas Fireplace & Stone Hearth Opens To Private Rear Deck Overlooking Woods. Three Bedrooms Plus Loft Area And 2 Full Baths On The Upper Level. Plantation Shutters Throughout The Home. Fully Finished Lower Level, Mini Kitchen, Beautifully Cared For. The Yard Is Maintained By The Community Association. Close To 3800 Finished Square Ft. Open Sunday 7/26/26 12-2PM.
Pending
$869,000
8608 Springvale Dr, Lutherville Timonium, MD 21093
4beds
3,870sqft
Single Family Residence
Built in 2013
5,183 Square Feet Lot
$878,300 Zestimate®
$225/sqft
$114/mo HOA
What's special
Stainless steel appliancesGranite countertopsKitchen with breakfast bar
- 64 days
- 171
- 1
Likely to sell faster than
Zillow last checked:
Listing updated:
Listed by:
Jeffrey Phillips 410-409-3428,
Cummings & Co. Realtors (410) 823-0033,
Co-Listing Agent: William Caspari 410-952-0228,
Cummings & Co. Realtors
Source: Bright MLS,MLS#: MDBC2169944
Facts & features
Interior
Bedrooms & bathrooms
- Bedrooms: 4
- Bathrooms: 5
- Full bathrooms: 4
- 1/2 bathrooms: 1
- Main level bathrooms: 2
- Main level bedrooms: 1
Rooms
- Room types: Living Room, Dining Room, Bedroom 2, Bedroom 3, Bedroom 4, Kitchen, Family Room, Loft, Recreation Room
Bedroom 2
- Features: Flooring - Carpet, Window Treatments, Bathroom - Tub Shower
- Level: Upper
- Area: 176 Square Feet
- Dimensions: 16 X 11
Bedroom 3
- Features: Flooring - Carpet, Jack and Jill Bathroom, Window Treatments, Attic - Access Panel
- Level: Upper
- Area: 176 Square Feet
- Dimensions: 16 X 11
Bedroom 4
- Features: Jack and Jill Bathroom, Flooring - Carpet, Window Treatments
- Level: Upper
- Area: 176 Square Feet
- Dimensions: 11 X 16
Dining room
- Features: Flooring - Wood
- Level: Main
- Area: 170 Square Feet
- Dimensions: 10 X 17
Family room
- Features: Flooring - Carpet, Recessed Lighting
- Level: Lower
- Area: 616 Square Feet
- Dimensions: 28 X 22
Kitchen
- Features: Flooring - HardWood, Breakfast Bar, Granite Counters, Flooring - Ceramic Tile, Eat-in Kitchen, Kitchen - Gas Cooking, Recessed Lighting
- Level: Main
- Area: 196 Square Feet
- Dimensions: 14 X 14
Living room
- Features: Flooring - Wood, Fireplace - Gas
- Level: Main
- Area: 285 Square Feet
- Dimensions: 15 X 19
Loft
- Features: Flooring - Carpet, Recessed Lighting
- Level: Upper
- Area: 208 Square Feet
- Dimensions: 13 X 16
Recreation room
- Features: Granite Counters, Dining Area, Flooring - Ceramic Tile, Flooring - Carpet, Recessed Lighting, Pantry, Wet Bar
- Level: Lower
- Area: 300 Square Feet
- Dimensions: 15 X 20
Heating
- Forced Air, Other, Natural Gas
Cooling
- Central Air, Electric
Appliances
- Included: Cooktop, Dishwasher, Disposal, Exhaust Fan, Ice Maker, Microwave, Self Cleaning Oven, Oven, Oven/Range - Electric, Refrigerator, Water Heater, Gas Water Heater
- Laundry: Main Level, Washer In Unit, Dryer In Unit, Washer/Dryer Hookups Only
Features
- Breakfast Area, Kitchen Island, Dining Area, Entry Level Bedroom, Upgraded Countertops, Primary Bath(s), Open Floorplan, 9'+ Ceilings, Dry Wall, Tray Ceiling(s)
- Flooring: Carpet, Ceramic Tile, Engineered Wood, Wood
- Doors: French Doors
- Windows: Double Pane Windows, Insulated Windows, Screens
- Basement: Other,Partial,Finished,Interior Entry,Exterior Entry,Sump Pump,Walk-Out Access,Windows
- Number of fireplaces: 1
- Fireplace features: Stone
Interior area
- Total structure area: 4,441
- Total interior livable area: 3,870 sqft
- Finished area above ground: 2,580
- Finished area below ground: 1,290
Property
Parking
- Total spaces: 4
- Parking features: Garage Faces Front, Garage Door Opener, Driveway, Attached
- Attached garage spaces: 2
- Uncovered spaces: 2
Accessibility
- Accessibility features: Accessible Hallway(s), Doors - Lever Handle(s)
Features
- Levels: Three
- Stories: 3
- Patio & porch: Deck, Porch
- Exterior features: Sidewalks
- Pool features: None
- Fencing: Aluminum,Partial,Back Yard
- Has view: Yes
- View description: Trees/Woods
Lot
- Size: 5,183 Square Feet
Details
- Additional structures: Above Grade, Below Grade
- Parcel number: 04082500008521
- Zoning: RES
- Special conditions: Standard
Construction
Type & style
- Home type: SingleFamily
- Architectural style: Colonial
- Property subtype: Single Family Residence
- Attached to another structure: Yes
Materials
- Combination, Brick, Brick Front, Vinyl Siding
- Foundation: Other
- Roof: Shingle
Condition
- New construction: No
- Year built: 2013
Details
- Builder model: MONOCACY
- Builder name: NV HOMES EAST
Utilities & green energy
- Sewer: Public Sewer
- Water: Public
Community & HOA
Community
- Security: Main Entrance Lock, Fire Sprinkler System
- Subdivision: Meadowvale
HOA
- Has HOA: Yes
- Amenities included: Common Grounds
- Services included: Maintenance Grounds, Snow Removal
- HOA fee: $114 monthly
Location
- Region: Lutherville Timonium
Financial & listing details
- Price per square foot: $225/sqft
- Tax assessed value: $726,933
- Annual tax amount: $8,592
- Date on market: 7/23/2026
- Listing agreement: Exclusive Right To Sell
- Ownership: Fee Simple
Estimated market value
$878,300
$834,000 - $922,000
$4,422/mo
Price history
| Date | Event | Price |
|---|---|---|
| 7/27/2026 | Pending sale | $869,000$225/sqft |
Source:  Bright MLS #MDBC2169944 Report a problem Bright MLS #MDBC2169944 Report a problem | ||
| 7/23/2026 | Listed for sale | $869,000+41.4%$225/sqft |
Source: Bright MLS #MDBC2169944 Report a problem | ||
| 12/27/2013 | Sold | $614,386$159/sqft |
Source: Public Record Report a problem | ||
Public tax history
| Year | Property taxes | Tax assessment |
|---|---|---|
| 2025 | $9,448 +12.9% | $708,900 +2.7% |
| 2024 | $8,365 +2.8% | $690,200 +2.8% |
| 2023 | $8,139 +2.9% | $671,500 +2.9% |
| 2022 | $7,912 | $652,800 |
| 2021 | $7,912 | $652,800 |
| 2020 | $7,912 -5.7% | $652,800 -5.7% |
| 2019 | $8,389 +7.1% | $692,200 +7.1% |
| 2018 | $7,834 +7.6% | $646,367 +7.6% |
| 2017 | $7,278 | $600,533 +8.3% |
| 2016 | -- | $554,700 +1.6% |
| 2015 | -- | $546,200 +1.6% |
| 2014 | -- | $537,700 +616.9% |
| 2013 | -- | $75,000 -4.7% |
| 2012 | -- | $78,700 |
| 2011 | -- | -- |
Find assessor info on the county website
Monthly payment
Est. payment
Payment breakdown
Explore the cost of this home by adjusting the details. Changes won't be saved.Climate risks
Neighborhood: 21093
Nearby schools
Schools provided by the listing agent
- District: Baltimore County Public Schools
Source: Bright MLS. This data may not be complete. We recommend contacting the local school district to confirm school assignments for this home.
- $861,3004 bd4 ba2.5k sqft8610 Springvale Dr, Lutherville Timonium, MD 21093Off Market

- $832,900-- bd3 ba2.5k sqft8612 Springvale Dr, Lutherville Timonium, MD 21093Off Market
- $665,0003 bd4 ba2.8k sqft8615 Springvale Dr, Lutherville Timonium, MD 21093Sold
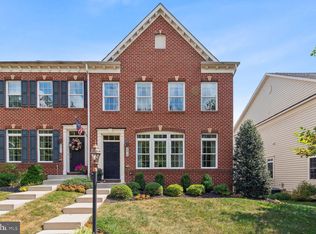
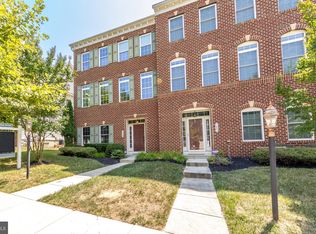
- $660,0004 bd3 ba2.8k sqft8609 Springvale Dr, Lutherville Timonium, MD 21093Sold
Similar homes
- $1,275,0005 bd5 ba4.6k sqft8504 Southfields Cir, Lutherville Timonium, MD 21093For Sale

 MLS ID #MDBC2171678, Sandra Hondroulis, Long & Foster Real Estate, Inc.. Bright MLS
 - $875,0005 bd4 ba4.5k sqft1302 Woodshole Rd, Baltimore, MD 21286For Sale
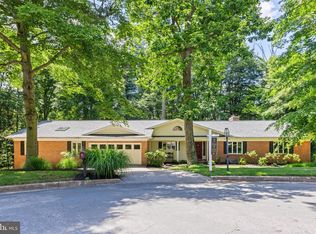 MLS ID #MDBC2167260, Diana Pham, EXP Realty, LLC. Bright MLS
 - $749,9003 bd3 ba2.2k sqft6 Nearfield Rd, Lutherville Timonium, MD 21093For Sale
 MLS ID #MDBC2173014, Claudia O'Hara, Monument Sotheby's International Realty. Bright MLS
 - $900,0004 bd3 ba3.6k sqft14210 Greencroft Ln, Cockeysville, MD 21030For Sale
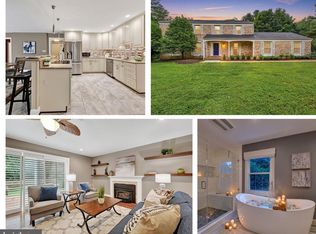 MLS ID #MDBC2169188, Alyssia Essig, Compass. Bright MLS
 - $770,0003 bd4 ba3.8k sqft12 Sawgrass Ct, Lutherville Timonium, MD 21093For SaleMLS ID #MDBC2145958, Anthony Corrao, Long & Foster Real Estate, Inc.. Bright MLS
- $849,9005 bd5 ba3.7k sqft12314 Long Green Pike, Glen Arm, MD 21057For SaleMLS ID #MDBC2167276, Quincy Wilson, Cummings & Co. Realtors. Bright MLS
- $870,0004 bd4 ba3.9k sqft5115 Hodges Rd, Eldersburg, MD 21784For SaleMLS ID #MDCR2034432, Cassandra DeLeon, Compass. Bright MLS
- $849,0004 bd4 ba4.2k sqft3000 Shepperd Rd, Monkton, MD 21111For SaleMLS ID #MDBC2166644, Michelle Pappas, Berkshire Hathaway HomeServices Homesale Realty. Bright MLS
- $949,9004 bd4 ba3.6k sqft8229 Michaels Rdg, Ellicott City, MD 21043For SaleMLS ID #MDHW2073964, Jill Brookhart, Coldwell Banker Realty. Bright MLS
- $875,0005 bd5 ba4.1k sqft9017 Sunni Perch Ct, Perry Hall, MD 21128For SaleMLS ID #MDBC2166014, Maria Minico Hayes, Garceau Realty. Bright MLS
- $1,099,0005 bd4 ba4.2k sqft13111 Beaver Dam Rd, Cockeysville, MD 21030For SaleMLS ID #MDBC2173906, Lorraine Treger, Cummings & Co. Realtors. Bright MLS
- $820,0004 bd4 ba3.1k sqft6325 Canter Way #27, Baltimore, MD 21212For SaleMLS ID #MDBC2173320, Tracy Swindell, Monument Sotheby's International Realty. Bright MLS
- $824,9004 bd4 ba3.8k sqft415 Crystal Downs Ct, Owings Mills, MD 21117For SaleMLS ID #MDBC2175144, ola akinpelu, EXP Realty, LLC. Bright MLS
- $899,9995 bd4 ba4.4k sqft7012 Wellington Dr, Marriottsville, MD 21104For SaleMLS ID #MDCR2037046, Rob Carter, Douglas Realty, LLC. Bright MLS
- $1,225,0003 bd4 ba3.2k sqft19 Seminary Dr, Lutherville Timonium, MD 21093For SaleMLS ID #MDBC2157974, Karen Hubble Bisbee, Hubble Bisbee Christie's International Real Estate. Bright MLS
- $830,0004 bd5 ba5.3k sqftPatapsco Homeowners Assoc, Woodstock, MD 21163For SaleMLS ID #MDBC2170074, Ruth Anne Strauss, Hyatt & Company Real Estate, LLC. Bright MLS
- $850,0004 bd4 ba4.3k sqft1058 Caren Dr, Sykesville, MD 21784For SaleMLS ID #MDCR2036956, Lori Witmer-Kluge, Blue Crab Real Estate, LLC. Bright MLS
- $835,0004 bd4 ba3.4k sqft1131 Arnold Rd, Westminster, MD 21157For SaleMLS ID #MDCR2033918, Dan Borowy, Redfin Corp. Bright MLS
- $950,0005 bd5 ba5.4k sqft915 Zenith Dr, Freeland, MD 21053For SaleMLS ID #MDBC2170224, Steven D Brennan, Long & Foster Real Estate, Inc.. Bright MLS
- $459,9504 bd4 ba2.4k sqft17 Aliceview Ct, Lutherville Timonium, MD 21093For SaleMLS ID #MDBC2173688, Asha Goel, Long & Foster Real Estate, Inc.. Bright MLS
