Skip main navigation
Sold
  • Price Unknown

    8608 Summer Song, Fair Oaks Ranch, TX 78015

    5beds
    6,485sqft
    Single Family Residence
    Built in 1981
    2.07 Acres Lot
    $1,297,100 Zestimate®
    $--/sqft
    $6,395 Estimated rent

    Home value

    $1,297,100

    $1.21M - $1.39M

    $6,395/mo

    Zestimate® history
    Loading
    Loading...

    Owner options

    List your home for rent

    $6,395/mo

    Rent Zestimate®

    Find your next renter with Zillow Rental Manager. Plus, with online applications, you can quickly screen prospective tenants – for free.

    Learn more

    $6,395/mo

    Rent Zestimate®

    Refinance and save

    $110/mo

    Est. payment

    Refinancing to a lower rate could help reduce your monthly payments and save thousands over the life of the loan.

    See today's rates

    $110/mo

    Est. payment

    Explore your selling options

    Work with a Zillow partner agent

    Leverage their expertise and Zillow's premium Showcase listings to get your home seen by more buyers.

    Get started

    List with your own agent

    Get your home in front of millions of buyers by listing it on Zillow.

    Learn how to do it

    Sell it yourself

    Take full control of how buyers see your home on Zillow by listing For Sale by Owner (FSBO).

    List your home

    What's special

    Gated enclaveResort-style poolFormal dining roomHeated spaGenerous outdoor living spacesDeep overhangsFlexible space
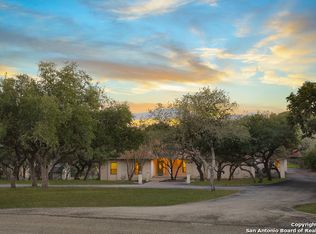
    Tucked within the gated enclave of Raintree Woods, one of the most exclusive sections of Fair Oaks Ranch, this expansive property offers a rare blend of privacy, recreation, and refined Hill Country living. Sited on over 2.1 acres beneath a canopy of mature oaks, the residence is arranged to embrace both quiet retreat and large-scale entertaining. The grounds include a private tennis and pickleball court, resort-style pool, heated spa, cultivated garden area, and generous outdoor living spaces designed for year-round enjoyment. A circular drive, side-entry four-car garage, and wraparound patios enhance both presentation and functionality, while the natural topography ensures a sense of space and seclusion throughout. Crafted with a nod to traditional Hill Country architecture, the home features a limestone exterior, standing seam metal roof, and deep overhangs that frame the landscape. Inside, generous proportions and high ceilings create an airy ambiance, with warm wood tones and custom finishes adding texture and depth throughout. The two-story layout was designed to follow the natural slope of the land, offering main-level living on the upper floor. Here, walls of windows draw in soft natural light, illuminating a vaulted living area with fireplace, formal dining room, private study, and a kitchen outfitted with pass-through windows to the patio for seamless indoor-outdoor connection. The upper level also includes the primary suite and an attached one-bedroom apartment with a full kitchen, breakfast nook, washer and dryer, and private patio access. This flexible space is ideal for guests or multigenerational living. The lower level opens directly to the grounds and features a spacious second living area, gym, laundry room, and three secondary bedrooms: two that share a bath and one with a private en suite. Generous windows and exterior access ensure these spaces feel bright, open, and connected to the landscape. Located just minutes from the Fair Oaks Country Club, this property offers timeless design, versatile living, and a setting that invites both quiet mornings under the trees and vibrant gatherings that carry into the evening.

    Zillow last checked:

    Listing updated:

    Listed by:

    Bennett Kennedy TREC #749837 (210) 408-2500,

    Phyllis Browning Company

    Source: LERA MLS,MLS#: 1874072MLS Logo

    Facts & features

    Interior

    Bedrooms & bathrooms
    • Bedrooms: 5
    • Bathrooms: 6
    • Full bathrooms: 5
    • 1/2 bathrooms: 1
    Primary bedroom
    • Features: Walk-In Closet(s), Ceiling Fan(s), Full Bath
    • Area: 396
    • Dimensions: 18 x 22
    Bedroom
    • Area: 286
    • Dimensions: 13 x 22
    Bedroom 2
    • Area: 168
    • Dimensions: 12 x 14
    Bedroom 3
    • Area: 168
    • Dimensions: 12 x 14
    Bedroom 4
    • Area: 120
    • Dimensions: 10 x 12
    Primary bathroom
    • Features: Tub/Shower Separate, Single Vanity, Separate Vanity
    • Area: 242
    • Dimensions: 22 x 11
    Dining room
    • Area: 300
    • Dimensions: 15 x 20
    Family room
    • Area: 300
    • Dimensions: 15 x 20
    Kitchen
    • Area: 322
    • Dimensions: 23 x 14
    Living room
    • Area: 500
    • Dimensions: 25 x 20
    Office
    • Area: 120
    • Dimensions: 10 x 12
    Heating
    • Central, Electric
    Cooling
    • Three+ Central
    Appliances
    • Laundry: Washer Hookup, Dryer Connection
    Features
    • Two Living Area, Separate Dining Room, Eat-in Kitchen, Auxillary Kitchen, Kitchen Island, Pantry, Game Room, Shop, Ceiling Fan(s)
    • Flooring: Carpet, Saltillo Tile, Ceramic Tile, Wood
    • Windows: Double Pane Windows, Window Coverings
    • Has basement: No
    • Number of fireplaces: 1
    • Fireplace features: One, Living Room
    Interior area
    • Total interior livable area: 6,485 sqft

    Property

    Parking
    • Parking features: Attached, Golf Cart Garage, Garage Faces Side, Oversized
    • Has attached garage: Yes
    Features
    • Levels: Two
    • Stories: 2
    • Patio & porch: Covered, Deck
    • Exterior features: Tennis Court(s), Barbecue, Sprinkler System
    • Has private pool: Yes
    • Pool features: In Ground, Pool Sweep, Community
    • Has spa: Yes
    • Spa features: Heated
    • Fencing: Wrought Iron
    Lot
    • Size: 2.07 Acres
    • Residential vegetation: Mature Trees
    Details
    • Parcel number: 047081001190

    Construction

    Type & style
    • Home type: SingleFamily
    • Property subtype: Single Family Residence
    Materials
    • Stone, Stucco
    • Foundation: Slab
    • Roof: Metal
    Condition
    • Pre-Owned
    • New construction: No
    • Year built: 1981

    Utilities & green energy

    • Sewer: Sewer System

    Community & HOA

    Community
    • Features: Tennis Court(s), Golf, Clubhouse
    • Subdivision: Fair Oaks Ranch
    HOA
    • Has HOA: Yes
    • HOA fee: $110 monthly
    • HOA name: RAINTREE WOODS HOMEOWNERS ASSOCIATION
    • Second HOA name: Fair Oaks Ranch HOA
    • Additional fee info: HOA Fee 2: $130.00 Annually
    Location
    • Region: Boerne

    Financial & listing details

    • Tax assessed value: $1,516,180
    • Annual tax amount: $30,618
    • Date on market: 6/9/2025
    • Cumulative days on market: 85 days
    • Listing terms: Conventional,VA Loan,Cash

    Price history

    DateEventPrice
    10/20/2025Sold--
    Source: LERA MLS #1874072 Report a problem
    9/2/2025Pending sale$1,455,000$224/sqft
    Source: LERA MLS #1874072 Report a problem
    7/1/2025Price change$1,455,000-2.7%$224/sqft
    Source: LERA MLS #1874072 Report a problem
    6/9/2025Listed for sale$1,495,000+24.6%$231/sqft
    Source: LERA MLS #1874072 Report a problem
    6/19/2020Sold--
    Source: Phyllis Browning #8559909627283167590 Report a problem
    7/12/2019Price change$1,199,500-5.9%$185/sqft
    Source: Phyllis Browning Co. #1391129 Report a problem
    6/14/2019Listed for sale$1,275,000+45.7%$197/sqft
    Source: Phyllis Browning Company #1391129 Report a problem
    2/27/2015Sold--
    Source: Agent Provided Report a problem
    9/11/2011Listing removed$875,000$135/sqft
    Source: Keller Willis San Antonio Inc #895063 Report a problem
    8/25/2011Price change$875,000-5.4%$135/sqft
    Source: Keller Willis San Antonio Inc #895063 Report a problem
    6/19/2011Price change$925,000-5.1%$143/sqft
    Source: Keller Willis San Antonio Inc #895063 Report a problem
    5/29/2011Listed for sale$975,000-2%$150/sqft
    Source: Keller Willis San Antonio Inc #895063 Report a problem
    7/18/2010Listing removed$995,000$153/sqft
    Source: RE/MAX Associates Boerne #837184 Report a problem
    5/16/2010Listed for sale$995,000$153/sqft
    Source: RE/MAX Associates Boerne #837184 Report a problem
    1/16/1999Sold--
    Source: Agent Provided Report a problem

    Public tax history

    YearProperty taxesTax assessment
    2025$15,601 +4.9%$1,516,180 +4.9%
    2024$14,867 -6.9%$1,445,460 -5.5%
    2023$15,974 +30%$1,530,270 +33.7%
    2022$12,283 +18.1%$1,144,940 +20.4%
    2021$10,405 $950,770 +2%
    2020$10,405 -51.5%$931,990 +2.7%
    2019$21,458 $907,350 -5%
    2018$21,458 +2.1%$955,000 +8.6%
    2017$21,017 +8.7%$879,450 +6.8%
    2016$19,342 +16.9%$823,427 +10%
    2015$16,543 $748,570 +3.6%
    2014$16,543 $722,810 -5.2%
    2013-- $762,140 -2.9%
    2012-- $784,900 +0.5%
    2011-- $780,890 -8.5%
    2009-- $853,000 +6.4%
    2007-- $801,590 +19.6%
    2006-- $670,280 +3.4%
    2005-- $648,370
    2004-- --
    2003-- --
    2002-- --
    2001-- --
    2000-- --
    Find assessor info on the county website

    Neighborhood: 78015

    Nearby schools

    GreatSchools rating
    Schools provided by the listing agent
    • Elementary: Fair Oaks Ranch
    • Middle: Boerne Middle S
    • High: Boerne
    • District: Boerne

    Source: LERA MLS. This data may not be complete. We recommend contacting the local school district to confirm school assignments for this home.

    Get a cash offer in 3 minutes
    Find out how much your home could sell for in as little as 3 minutes with a no-obligation cash offer.
    Estimated market value
    $1,297,100
    Get a cash offer in 3 minutes
    Find out how much your home could sell for in as little as 3 minutes with a no-obligation cash offer.
    Estimated market value
    $1,297,100