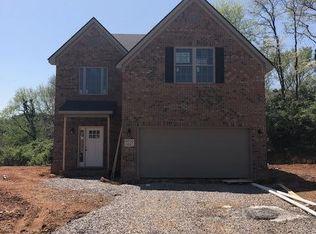
The Baldwin Exp featuring an amazing open floor plan perfect for entertaining and one level living! The kitchen includes a serving bar to the family room, a pantry, and separate breakfast area, and in the Expanded plan offers additional cabinetry. A butler's pantry adds a luxury touch, as well as a convenient serving point between the kitchen and formal dining room. A bay window is added to the breakfast area and also to the master bedroom with the Expanded plan. The master bedroom has a tray ceiling. The master bath includes a garden tub and separate shower, single bowl vanity with available six or seven-foot double bowl vanity option, and a large walk-in closet. A small picture window has been included in the master commode area with the Expanded plan. Bedrooms two and three share a bath, which includes a transom window in the Expanded layout, and semi-private hallway. Other plan features include a pass-through utility room layout, a covered entry, and a palladian window and vaulted ceilings in bedroom 3.
This property is not currently displayed as for sale or rent on Zillow. This may be different from what's on other websites or public sources.