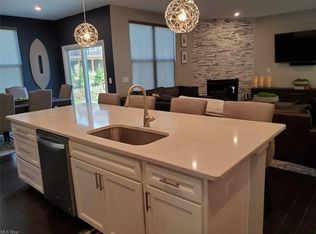
Welcome home to 8608 Tahoe Drive–5 years young home nestled into The Reserve of North Woods neighborhood, close to the shopping & dining areas of Macedonia! This “Boardwalk” Pulte home has something for everyone in the family w/thoughtful upgrades & pride in ownership. The front porch is great spot to wait for the school bus as you start your day. Gleaming engineered hardwood floors greet you at the front door which opens to the great room. Host any event from family get-togethers to neighborhood book club meetings in the spacious open concept 1st floor. Granite countertops & stainless appliances take away the chore of making dinner– & the gas range w/exterior venting hood will please the family chef. The kitchen is the true heart of the home with a large island that doubles as a homework ctr, breakfast bar & prep station. Concerned about storage? This home has closets galore–from a walk-in pantry, several closets on the 1st floor for coats/cleaning equipment/mudroom storage to a walk-in hall closet on the 2nd floor in addition to generous closets in the 5 bedrooms. The 1st floor bedroom can also be used an office if work from home options is important. Upstairs, the loft area is the perfect TV area when you want to get away from the noise of the 1st floor or relax on the window seat & enjoy a good book. Enjoy the convenience of the 2nd floor laundry room & no more carrying laundry baskets up & down the stairs. The primary bedroom w/ensuite bathroom & 2 closets is a true escape from the pressures of the day. Three additional bedrooms share a hall bath to complete the 2nd floor. Outdoor entertaining is a breeze on the large composite material deck, with pergola for shade on the sunnier Ohio afternoons. Through the mudroom w/storage and hooks to prevent backpacks and jackets from ending up in the kitchen, is the door to the lower level. The basement floor has been epoxied and is ready to be your home gym – or set it up as an informal secondary living space.
Closed
$462,000
8608 Tahoe Dr, Macedonia, OH 44056
5beds
2,795sqft
Single Family Residence
Built in 2019
7,313 Square Feet Lot
$475,800 Zestimate®
$165/sqft
$3,212 Estimated rent
Home value
$475,800
$433,000 - $523,000
$3,212/mo
Zestimate® history
Owner options
List your home for rent
$3,212/mo
Rent Zestimate®
Find your next renter with Zillow Rental Manager. Plus, with online applications, you can quickly screen prospective tenants – for free.
$3,212/mo
Rent Zestimate®
Refinance and save
$3,193/mo
Est. payment
Refinancing to a lower rate could help reduce your monthly payments and save thousands over the life of the loan.
$3,193/mo
Est. payment
Explore your selling options
Work with a Zillow partner agent
Leverage their expertise and Zillow's premium Showcase listings to get your home seen by more buyers.
Get startedList with your own agent
Get your home in front of millions of buyers by listing it on Zillow.
Learn how to do itSell it yourself
Take full control of how buyers see your home on Zillow by listing For Sale by Owner (FSBO).
List your homeWhat's special
Large islandHome gymInformal secondary living spaceLarge composite material deckStainless appliancesGranite countertopsFront porch
Zillow last checked:
Listing updated:
Listed by:
Bronwyn M Pierson 330-612-4879 bronwynpierson@howardhanna.com,
Howard Hanna
Bought with:
Gabriel Matos, 2024002199
Lokal Real Estate, LLC.
Source: MLS Now,MLS#: 5130227Originating MLS: Akron Cleveland Association of REALTORS
Facts & features
Interior
Bedrooms & bathrooms
- Bedrooms: 5
- Bathrooms: 3
- Full bathrooms: 3
- Main level bathrooms: 1
- Main level bedrooms: 1
Primary bedroom
- Description: Flooring: Carpet
- Level: Second
- Dimensions: 15 x 14
Bedroom
- Description: Flooring: Carpet
- Level: Second
- Dimensions: 14 x 12
Bedroom
- Description: Flooring: Carpet
- Level: Second
- Dimensions: 11 x 11
Bedroom
- Description: Flooring: Carpet
- Level: Second
- Dimensions: 12 x 10
Bedroom
- Description: Flooring: Carpet
- Level: First
- Dimensions: 10 x 12
Primary bathroom
- Description: Flooring: Luxury Vinyl Tile
- Level: Second
- Dimensions: 13 x 10
Dining room
- Description: Flooring: Other
- Level: First
- Dimensions: 19 x 8
Great room
- Description: Engineered hardwood in first floor living spaces,Flooring: Other
- Level: First
- Dimensions: 18 x 15
Kitchen
- Description: Flooring: Other
- Level: First
- Dimensions: 18 x 15
Laundry
- Description: Flooring: Luxury Vinyl Tile
- Level: Second
- Dimensions: 8 x 5
Loft
- Description: Flooring: Carpet
- Level: Second
- Dimensions: 13 x 14
Mud room
- Description: Flooring: Luxury Vinyl Tile
- Level: First
- Length: 10
Heating
- Forced Air
Cooling
- Central Air
Appliances
- Included: Built-In Oven, Cooktop, Dryer, Dishwasher, Disposal, Microwave, Range, Refrigerator, Washer
- Laundry: Laundry Room, Upper Level
Features
- Basement: Unfinished
- Has fireplace: No
Interior area
- Total structure area: 2,795
- Total interior livable area: 2,795 sqft
- Finished area above ground: 2,795
Property
Parking
- Parking features: Attached, Drain, Electric Vehicle Charging Station(s), Garage
- Attached garage spaces: 2
Features
- Levels: Two
- Stories: 2
- Patio & porch: Rear Porch
- Exterior features: Sprinkler/Irrigation
Lot
- Size: 7,313 Square Feet
Details
- Parcel number: 3313392
Construction
Type & style
- Home type: SingleFamily
- Architectural style: Colonial
- Property subtype: Single Family Residence
Materials
- Vinyl Siding
- Roof: Asphalt
Condition
- Year built: 2019
Details
- Builder name: Pulte
Utilities & green energy
- Sewer: Public Sewer
- Water: Public
Community & HOA
Community
- Subdivision: Reserve/North Woods Sub-Ph 2
HOA
- Has HOA: Yes
- Services included: Insurance
- HOA fee: $110 monthly
- HOA name: The Reserve At North Woods Homeowner's Association
Location
- Region: Macedonia
Financial & listing details
- Price per square foot: $165/sqft
- Tax assessed value: $413,010
- Annual tax amount: $7,303
- Date on market: 6/10/2025
- Cumulative days on market: 94 days
- Listing agreement: Exclusive Right To Sell
Price history
| Date | Event | Price |
|---|---|---|
| 9/16/2025 | Sold | $462,000-3.8%$165/sqft |
Source: MLS Now #5130227 Report a problem | ||
| 9/12/2025 | Pending sale | $480,000$172/sqft |
Source: MLS Now #5130227 Report a problem | ||
| 8/4/2025 | Contingent | $480,000$172/sqft |
Source: MLS Now #5130227 Report a problem | ||
| 7/23/2025 | Price change | $480,000-3.9%$172/sqft |
Source: MLS Now #5130227 Report a problem | ||
| 6/10/2025 | Listed for sale | $499,629+33.5%$179/sqft |
Source: MLS Now #5130227 Report a problem | ||
| 3/2/2020 | Sold | $374,155$134/sqft |
Source: Public Record Report a problem | ||
| 9/5/2019 | Listing removed | -- |
Source: Pulte Homes Report a problem | ||
| 5/2/2019 | Listed for sale | -- |
Source: Pulte Homes Report a problem | ||
Public tax history
| Year | Property taxes | Tax assessment |
|---|---|---|
| 2025 | $7,299 +10% | $144,550 |
| 2024 | $6,635 +1.4% | $144,550 |
| 2023 | $6,541 -5.7% | $144,550 +14.8% |
| 2022 | $6,934 +1.3% | $125,955 +1.6% |
| 2021 | $6,848 | $123,985 +69.3% |
| 2020 | -- | $73,235 +225.8% |
| 2019 | $1,400 +2483.9% | $22,481 +2041% |
| 2018 | $54 | $1,050 |
Find assessor info on the county website
Neighborhood: 44056
Nearby homes
- $453,8003 bd3 ba2.4k sqft8602 Tahoe Dr, Macedonia, OH 44056Off Market
- $479,4004 bd3 ba3.2k sqft8596 Tahoe Dr, Macedonia, OH 44056Off Market
- $503,7004 bd3 ba2.9k sqft388 Denali Ct, Macedonia, OH 44056Off Market
- $434,5007,278 Square Feet8628 Tahoe Dr, Macedonia, OH 44056Off Market
- $479,2003 bd3 ba2.3k sqft8601 Tahoe Dr, Macedonia, OH 44056Off Market
- $446,7003 bd3 ba2.4k sqft382 Denali Ct, Macedonia, OH 44056Off Market
- $416,0007,148 Square Feet8632 Tahoe Dr, Macedonia, OH 44056Off Market
- $526,1004 bd3 ba2.7k sqft8607 Tahoe Dr, Macedonia, OH 44056Off Market
Nearby schools
GreatSchools rating
- 9/10Lee Eaton Elementary SchoolGrades: 5-6,8Distance: 1 mi
- 6/10Nordonia High SchoolGrades: 9-12Distance: 1.5 mi
- 8/10Nordonia Middle SchoolGrades: 7-8Distance: 1 mi
Schools provided by the listing agent
- District: Nordonia Hills CSD - 7710
Source: MLS Now. This data may not be complete. We recommend contacting the local school district to confirm school assignments for this home.
Get a cash offer in 3 minutes
Find out how much your home could sell for in as little as 3 minutes with a no-obligation cash offer.
Estimated market value
$475,800
Get a cash offer in 3 minutes
Find out how much your home could sell for in as little as 3 minutes with a no-obligation cash offer.
Estimated market value
$475,800
- Ohio
- Summit County
- Macedonia
- 44056
- 8608 Tahoe Dr
Nearby cities
Nearby zip codes
Other Macedonia Topics
