This move-in ready 4bd/2ba/3-CAR GARAGE home sits on an oversized lot that backs up to a conservation on a quiet CUL-DE-SAC within a GATED COMMUNITY. Built with impeccable style by Taylor Morrison, this home has been meticulously maintained AND features a BRAND NEW ROOF (with transferrable 3yr warranty) and 2020 HVAC system. Upon entering you are greeted with high ceiling and an abundance of natural light providing a bright and airy open-concept. French doors off the entryway lead you into a 4th bedroom, ideal for a quiet office as it’s being used now. Continuing in you find the formal dining room and “Rotunda” foyer highlighting the premium architectural upgrades such as archways, rounded drywall edges and tray ceiling with crown molding. The split floor plan offers privacy for the 2 guest bedrooms and guest full bathroom from the rest of the home. The open-concept kitchen features granite countertops, solid wood cabinetry, stainless steel appliances and breakfast nook. In addition to the formal dining room and breakfast nook, you’ll enjoy entertaining at the large breakfast bar overlooking the family room. There’s plenty of room for everyone! The primary suite includes a very large walk-in closet with new custom built-in system, dual-sink granite vanity, soaking tub and separate shower. Relax out back in your very private patio with views of the conservation wooded area. No rear neighbors here! The spacious yard is fully fenced with plenty of room for a pool. The 3-car garage is perfect for a small boat, workshop or other toys. The gated neighborhood of Harvest Glenn at Oak Creek offers a new community center with large community pool, spa, waterslide, splashpad, gym, community center, firepit and playground. Conveniently located just 12 miles to Downtown Tampa, 20 miles to MacDill AFB and 21 miles to Tampa International Airport. Centrally located with quick access (less than 5 miles) to both the Selmon Crosstown Expressway and I-75.
Sold for $485,000
$485,000
8608 WHITE POPLAR DRIVE, RIVERVIEW, FL 33578
4beds
2,042sqft
Single Family Residence
Built in 2007
8,580 Square Feet Lot
$451,900 Zestimate®
$238/sqft
$2,576 Estimated rent
Home value
$451,900
$429,000 - $474,000
$2,576/mo
Zestimate® history
Owner options
List your home for rent
$2,576/mo
Rent Zestimate®
Find your next renter with Zillow Rental Manager. Plus, with online applications, you can quickly screen prospective tenants – for free.
$2,576/mo
Rent Zestimate®
Refinance and save
$3,447/mo
Est. payment
Refinancing to a lower rate could help reduce your monthly payments and save thousands over the life of the loan.
$3,447/mo
Est. payment
Explore your selling options
Work with a Zillow partner agent
Leverage their expertise and Zillow's premium Showcase listings to get your home seen by more buyers.
Get startedList with your own agent
Get your home in front of millions of buyers by listing it on Zillow.
Learn how to do itSell it yourself
Take full control of how buyers see your home on Zillow by listing For Sale by Owner (FSBO).
List your homeWhat's special
Crown moldingSpacious yardOpen-concept kitchenSoaking tubLarge community poolMeticulously maintainedGranite countertops
Zillow last checked:
Listing updated:
Listed by:
Morgan Watts 813-289-7355,
KELLER WILLIAMS TAMPA CENTRAL 813-865-0700
Bought with:
Luis Castillo, 3240822
THE CASPI TEAM REALTY, INC.
Source: Stellar MLS,MLS#: T3461196 Originating MLS: Tampa
Originating MLS: Tampa
Facts & features
Interior
Bedrooms & bathrooms
- Bedrooms: 4
- Bathrooms: 2
- Full bathrooms: 2
Rooms
- Room types: Breakfast Room Separate, Dining Room, Utility Room
Primary bedroom
- Level: First
- Dimensions: 17x13
Bedroom 2
- Level: First
- Dimensions: 11x10
Bedroom 3
- Level: First
- Dimensions: 11x10
Bedroom 4
- Level: First
- Dimensions: 12x11
Dinette
- Level: First
- Dimensions: 11x8
Dining room
- Level: First
- Dimensions: 12x11
Kitchen
- Level: First
- Dimensions: 12x11
Living room
- Level: First
- Dimensions: 19x13
Heating
- Central
Cooling
- Central Air
Appliances
- Included: Dishwasher, Dryer, Microwave, Range, Refrigerator, Washer
- Laundry: Inside, Laundry Room
Features
- Coffered Ceiling(s), Eating Space In Kitchen, Primary Bedroom Main Floor, Open Floorplan, Walk-In Closet(s)
- Flooring: Tile, Vinyl
- Has fireplace: No
Interior area
- Total structure area: 2,947
- Total interior livable area: 2,042 sqft
Property
Parking
- Total spaces: 3
- Parking features: Garage - Attached
- Attached garage spaces: 3
- Details: Garage Dimensions: 30x22
Features
- Levels: One
- Stories: 1
- Patio & porch: Rear Porch
- Exterior features: Irrigation System, Sidewalk
- Fencing: Vinyl
- Has view: Yes
- View description: Trees/Woods
Lot
- Size: 8,580 Square Feet
- Dimensions: 61.73 x 139
- Features: Conservation Area, Cul-De-Sac
Details
- Parcel number: U13301993I00001400004.0
- Zoning: PD
- Special conditions: None
Construction
Type & style
- Home type: SingleFamily
- Property subtype: Single Family Residence
Materials
- Block
- Foundation: Slab
- Roof: Shingle
Condition
- New construction: No
- Year built: 2007
Details
- Builder model: Pinehurst
- Builder name: Taylor Morrison
Utilities & green energy
- Sewer: Public Sewer
- Water: Public
- Utilities for property: BB/HS Internet Available
Community & HOA
Community
- Features: Deed Restrictions, Fitness Center, Gated Community - No Guard, Playground, Pool
- Pet fee: $0 monthly
- Subdivision: OAK CREEK PRCL 4
HOA
- Has HOA: Yes
- Amenities included: Gated, Playground, Pool
- Services included: Community Pool
- HOA fee: $84 monthly
- HOA name: Ciji Cox
- HOA phone: 813-600-5090
Location
- Region: Riverview
Financial & listing details
- Price per square foot: $238/sqft
- Tax assessed value: $402,362
- Annual tax amount: $6,207
- Date on market: 7/27/2023
- Cumulative days on market: 5 days
- Listing terms: Cash,Conventional,VA Loan
- Ownership: Fee Simple
- Total actual rent: 0
- Road surface type: Asphalt
Price history
| Date | Event | Price |
|---|---|---|
| 8/25/2023 | Sold | $485,000+2.1%$238/sqft |
Source:  Stellar MLS #T3461196 Report a problem Stellar MLS #T3461196 Report a problem | ||
| 8/1/2023 | Pending sale | $475,000$233/sqft |
Source: Stellar MLS #T3461196 Report a problem | ||
| 7/27/2023 | Listed for sale | $475,000+73.4%$233/sqft |
Source: Stellar MLS #T3461196 Report a problem | ||
| 7/15/2020 | Sold | $273,900+0.4%$134/sqft |
Source: Public Record Report a problem | ||
| 6/8/2020 | Pending sale | $272,900$134/sqft |
Source: FUTURE HOME REALTY INC #T3246068 Report a problem | ||
| 6/4/2020 | Listed for sale | $272,900-1.4%$134/sqft |
Source: FUTURE HOME REALTY INC #T3246068 Report a problem | ||
| 4/1/2020 | Listing removed | $276,900$136/sqft |
Source: SIGNATURE REALTY ASSOCIATES #T3209322 Report a problem | ||
| 1/17/2020 | Pending sale | $276,900$136/sqft |
Source: SIGNATURE REALTY ASSOCIATES #T3209322 Report a problem | ||
| 11/30/2019 | Price change | $276,900-1.1%$136/sqft |
Source: SIGNATURE REALTY ASSOCIATES #T3209322 Report a problem | ||
| 11/11/2019 | Listed for sale | $279,900+79.4%$137/sqft |
Source: SIGNATURE REALTY ASSOCIATES #T3209322 Report a problem | ||
| 3/7/2012 | Sold | $156,000-2.5%$76/sqft |
Source: Public Record Report a problem | ||
| 9/3/2011 | Listing removed | $160,000$78/sqft |
Source: REALTY GROUP USA LLC #S4678560 Report a problem | ||
| 8/5/2011 | Price change | $160,000-8.5%$78/sqft |
Source: REALTY GROUP USA LLC #S4678560 Report a problem | ||
| 7/21/2011 | Price change | $174,900-2.8%$86/sqft |
Source: REALTY GROUP USA LLC #S4678560 Report a problem | ||
| 6/8/2011 | Price change | $179,900-2.7%$88/sqft |
Source: REALTY GROUP USA LLC #S4678560 Report a problem | ||
| 6/1/2011 | Price change | $184,900-2.6%$91/sqft |
Source: REALTY GROUP USA LLC #S4678560 Report a problem | ||
| 3/2/2011 | Price change | $189,900-2.6%$93/sqft |
Source: REALTY GROUP USA LLC #S4678560 Report a problem | ||
| 1/22/2011 | Listed for sale | $195,000$95/sqft |
Source: REALTY GROUP USA LLC #S4678560 Report a problem | ||
| 11/28/2010 | Listing removed | $195,000$95/sqft |
Source: REALTY GROUP USA LLC #S4678560 Report a problem | ||
| 11/26/2010 | Listed for sale | $195,000-19.4%$95/sqft |
Source: REALTY GROUP USA LLC #S4678560 Report a problem | ||
| 4/28/2008 | Sold | $241,900$118/sqft |
Source: Stellar MLS #T2310010 Report a problem | ||
Public tax history
| Year | Property taxes | Tax assessment |
|---|---|---|
| 2025 | $7,884 +6.6% | $345,814 +2.9% |
| 2024 | $7,397 +15.4% | $336,068 +19.7% |
| 2023 | $6,411 +3.3% | $280,828 +3% |
| 2022 | $6,207 +1.8% | $272,649 +3% |
| 2021 | $6,096 -1.4% | $264,708 +15.9% |
| 2020 | $6,185 +69.6% | $228,449 +66.4% |
| 2019 | $3,648 | $137,322 +1.9% |
| 2018 | $3,648 +6.5% | $134,762 -31.1% |
| 2017 | $3,426 +1% | $195,573 +51.3% |
| 2016 | $3,390 +0.8% | $129,275 +0.7% |
| 2015 | $3,362 +0.1% | $128,376 +0.8% |
| 2014 | $3,358 | $127,357 +1.5% |
| 2013 | $3,358 -19.5% | $125,475 +1.2% |
| 2012 | $4,172 +27.1% | $123,948 +3.3% |
| 2011 | $3,282 -2.3% | $119,981 -3.8% |
| 2010 | $3,358 -10.1% | $124,675 -12.9% |
| 2009 | $3,734 -1.2% | $143,202 -5% |
| 2008 | $3,780 +93.8% | $150,743 +498.5% |
| 2007 | $1,950 +116.5% | $25,186 -38.5% |
| 2006 | $901 | $40,927 |
Find assessor info on the county website
Neighborhood: Parkway Center
Nearby homes
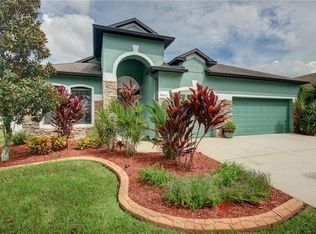
- $568,4004 bd4 ba2.6k sqft8606 White Poplar Dr, Riverview, FL 33578Off Market
- $531,0004 bd3 ba2.7k sqft8610 White Poplar Dr, Riverview, FL 33578Off Market
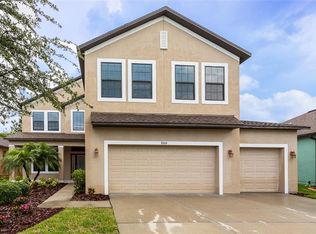
- $447,4004 bd3 ba2.8k sqft8604 White Poplar Dr, Riverview, FL 33578Off Market
- $428,4003 bd2 ba2.3k sqft8612 White Poplar Dr, Riverview, FL 33578Off Market
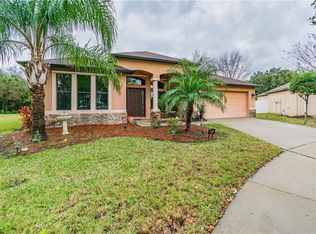
- $468,3004 bd3 ba2.2k sqft8602 White Poplar Dr, Riverview, FL 33578Off Market
- $439,9003 bd2 ba2.2k sqft8404 White Poplar Dr, Riverview, FL 33578Sold
- $400,3003 bd2 ba2k sqft8406 White Poplar Dr, Riverview, FL 33578Off Market
- $496,9003 bd2 ba2.2k sqft8614 White Poplar Dr, Riverview, FL 33578Off Market
Nearby schools
GreatSchools rating
- 2/10Ippolito Elementary SchoolGrades: PK-5Distance: 0.5 mi
- 2/10Giunta Middle SchoolGrades: 6-8Distance: 2.7 mi
- 3/10Spoto High SchoolGrades: 9-12Distance: 1 mi
Get a cash offer in 3 minutes
Find out how much your home could sell for in as little as 3 minutes with a no-obligation cash offer.
Estimated market value
$451,900
Get a cash offer in 3 minutes
Find out how much your home could sell for in as little as 3 minutes with a no-obligation cash offer.
Estimated market value
$451,900
- Florida
- Hillsborough County
- Riverview
- 33578
- Parkway Center
- 8608 WHITE POPLAR DRIVE
Nearby cities
Nearby neighborhoods
Nearby zip codes
Other Riverview Topics
