New price AND lower interest rates?
Looking for that unique property that has it all? This home sits on 1.6 acres at the end of a cul-de-sac in the perfect location in Byron Center. The main level welcomes you with a grand curved staircase and a versatile floor plan that includes a dedicated office, living room with fireplace, formal dining area, and a spacious kitchen with center island, solid surface countertops, and adjoining eating area. A cozy family room with built-ins and a bright sunroom with expansive windows provide relaxing views of the wooded backyard. A half bath and laundry room complete the main floor.
Upstairs, the spacious layout includes a large suite with walk-in closet, dual vanities, tiled shower, and a soaking tub. Two additional bedrooms and a full bath are.... located on this level. The finished.....walkout level offers even more flexible living space with a family room and fireplace, kitchenette, exercise room or optional fourth bedroom, a full bathroom with second laundry, and storage. A separate staircase from the lower level to the garage enhances accessibility and potential for an in-law suite.
Outdoor features designed for enjoyment consist of multiple gathering spaces including a deck, patio with firepit, and an 18x36 inground pool framed by mature trees. A new roof (installed July 2025) adds extra value and peace of mind. This property offers a unique opportunity to enjoy a secluded setting within a well-established neighborhood. Schedule your showing today!
Sold
$730,000
8608 Woodruff Dr SW, Byron Center, MI 49315
4beds
4,860sqft
Single Family Residence
Built in 1991
1.57 Acres Lot
$741,300 Zestimate®
$150/sqft
$5,166 Estimated rent
Home value
$741,300
$704,000 - $778,000
$5,166/mo
Zestimate® history
Owner options
List your home for rent
$5,166/mo
Rent Zestimate®
Find your next renter with Zillow Rental Manager. Plus, with online applications, you can quickly screen prospective tenants – for free.
$5,166/mo
Rent Zestimate®
Refinance and save
$4,548/mo
Est. payment
Refinancing to a lower rate could help reduce your monthly payments and save thousands over the life of the loan.
$4,548/mo
Est. payment
Explore your selling options
Work with a Zillow partner agent
Leverage their expertise and Zillow's premium Showcase listings to get your home seen by more buyers.
Get startedList with your own agent
Get your home in front of millions of buyers by listing it on Zillow.
Learn how to do itSell it yourself
Take full control of how buyers see your home on Zillow by listing For Sale by Owner (FSBO).
List your homeWhat's special
Exercise roomInground poolWooded backyardGrand curved staircasePatio with firepitSolid surface countertopsDual vanities
Zillow last checked:
Listing updated:
Listed by:
Amanda S Volkers 616-635-6588,
City2Shore Gateway Group of Byron Center
Bought with:
Amy K Vissman
Keller Williams GR East
Source: MichRIC,MLS#: 25033494
Facts & features
Interior
Bedrooms & bathrooms
- Bedrooms: 4
- Bathrooms: 4
- Full bathrooms: 3
- 1/2 bathrooms: 1
Heating
- Forced Air
Cooling
- Central Air
Appliances
- Included: Cooktop, Dishwasher, Disposal, Dryer, Microwave, Oven, Refrigerator, Washer
- Laundry: Laundry Room, Lower Level, Main Level
Features
- Ceiling Fan(s), Center Island, Eat-in Kitchen, Pantry
- Basement: Walk-Out Access
- Number of fireplaces: 2
- Fireplace features: Family Room, Living Room
Interior area
- Total structure area: 3,460
- Total interior livable area: 4,860 sqft
- Finished area below ground: 0
Property
Parking
- Total spaces: 3
- Parking features: Garage Faces Front, Garage Door Opener, Attached
- Garage spaces: 3
Features
- Stories: 3
- Has private pool: Yes
- Pool features: In Ground
- Has spa: Yes
- Spa features: Hot Tub Spa
Lot
- Size: 1.57 Acres
- Dimensions: 127 x 126 x 445 x 166 x 325
Details
- Parcel number: 412122251009
- Zoning description: Residential
Construction
Type & style
- Home type: SingleFamily
- Architectural style: Traditional
- Property subtype: Single Family Residence
Materials
- Brick, Vinyl Siding
Condition
- New construction: No
- Year built: 1991
Utilities & green energy
- Sewer: Public Sewer
- Water: Public
Community & HOA
Location
- Region: Byron Center
Financial & listing details
- Price per square foot: $150/sqft
- Tax assessed value: $259,944
- Annual tax amount: $7,811
- Date on market: 7/9/2025
- Listing terms: Cash,Conventional
Price history
| Date | Event | Price |
|---|---|---|
| 3/26/2026 | Sold | $730,000+0.7%$150/sqft |
Source:  MichRIC #25033494 Report a problem MichRIC #25033494 Report a problem | ||
| 9/19/2025 | Pending sale | $724,900$149/sqft |
Source: MichRIC #25033494 Report a problem | ||
| 9/12/2025 | Price change | $724,900-3.3%$149/sqft |
Source: MichRIC #25033494 Report a problem | ||
| 8/7/2025 | Price change | $750,000-3.2%$154/sqft |
Source: MichRIC #25033494 Report a problem | ||
| 7/9/2025 | Listed for sale | $774,900+85.4%$159/sqft |
Source: MichRIC #25033494 Report a problem | ||
| 6/29/2015 | Listing removed | $3,250$1/sqft |
Source: United Properties of West Michigan Report a problem | ||
| 6/26/2015 | Price change | $3,250-7%$1/sqft |
Source: United Properties of West Michigan Report a problem | ||
| 6/10/2015 | Price change | $3,495-6.8%$1/sqft |
Source: United Properties of West Michigan Report a problem | ||
| 5/22/2015 | Listed for rent | $3,750$1/sqft |
Source: United Properties of West Michigan Report a problem | ||
| 10/23/2014 | Sold | $418,000-7.1%$86/sqft |
Source: Public Record Report a problem | ||
| 7/9/2014 | Price change | $449,900-6.3%$93/sqft |
Source: Independence Realty #14015153 Report a problem | ||
| 5/16/2014 | Price change | $479,900+1.1%$99/sqft |
Source: Independence Realty #14015153 Report a problem | ||
| 5/7/2014 | Price change | $474,900-1%$98/sqft |
Source: Independence Realty #14015153 Report a problem | ||
| 4/3/2014 | Listed for sale | $479,900+2.1%$99/sqft |
Source: Independence Realty #14015153 Report a problem | ||
| 2/28/2003 | Sold | $469,900$97/sqft |
Source: Agent Provided Report a problem | ||
Public tax history
| Year | Property taxes | Tax assessment |
|---|---|---|
| 2025 | $7,674 | $358,600 +2.2% |
| 2024 | -- | $351,000 +24.9% |
| 2021 | $6,664 | $281,000 +8.7% |
| 2020 | $6,664 +2.1% | $258,600 +6.1% |
| 2019 | $6,527 | $243,700 +5% |
| 2018 | -- | $232,000 +7.5% |
| 2017 | $6,146 | $215,900 +6.6% |
| 2016 | $6,146 | $202,500 |
| 2015 | $6,146 +1.7% | $202,500 +19% |
| 2013 | $6,041 | $170,100 +5.6% |
| 2011 | -- | $161,100 -1.1% |
| 2010 | -- | $162,900 -6.2% |
| 2009 | -- | $173,700 -2.6% |
| 2007 | -- | $178,400 +4.3% |
| 2006 | -- | $170,982 -17.1% |
| 2005 | -- | $206,290 +3.3% |
| 2004 | -- | $199,700 +28.5% |
| 2002 | -- | $155,448 |
Find assessor info on the county website
Neighborhood: 49315
Nearby homes
- $609,4003 bd2 ba-- sqft8673 McGovern St SW, Byron Center, MI 49315Off Market
- $618,8005 bd3 ba3.3k sqft8609 Woodruff Dr SW, Byron Center, MI 49315Off Market
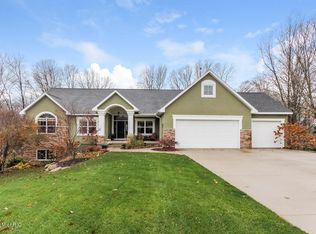
- $628,5004 bd3 ba-- sqft8609 Woodruff Dr SW, Byron Center, MI 49315Off Market
- $700,5001.99 Acres8613 Woodruff Dr SW, Byron Center, MI 49315Off Market
- $745,300-- bd2 ba-- sqft1930 Portadown Rd SW, Byron Center, MI 49315Off Market
- $614,9005 bd4 ba2.9k sqft8653 McGovern St, Byron Center, MI 49315New Construction
- $520,2003 bd2 ba-- sqft1905 Planters Row Dr SW, Byron Center, MI 49315Off Market
- $455,0005 bd2 ba2k sqft8606 Woodruff Dr SW, Byron Center, MI 49315Off Market
Nearby schools
GreatSchools rating
- 8/10Heritage Elementary SchoolGrades: K-4Distance: 0.4 mi
- 7/10Robert L. Nickels Intermediate SchoolGrades: 3-7Distance: 1.4 mi
- 7/10Byron Center High SchoolGrades: 9-12Distance: 0.6 mi
Get a cash offer in 3 minutes
Find out how much your home could sell for in as little as 3 minutes with a no-obligation cash offer.
Estimated market value
$741,300
Get a cash offer in 3 minutes
Find out how much your home could sell for in as little as 3 minutes with a no-obligation cash offer.
Estimated market value
$741,300
- Michigan
- Kent County
- Byron Center
- 49315
- 8608 Woodruff Dr SW
Nearby cities
Nearby neighborhoods
Nearby zip codes
Other Byron Center Topics
