MOTIVATED SELLER!!!! Welcome to Lake Country Estates. This beautifully maintained and thoughtfully designed 4 bedroom, 2 bath, 2 car garage home offers an open concept layout with tall ceilings throughout, granite countertops and numerous upgrades.Natural light floods the home through expansive windows and doors along the back, allowing you to keep an eye on the kids playing outside from the comfort of indoors. The kitchen is a chef’s dream featuring double ovens, pantry, a large island with a glass cooktop with seating on one side, all with seamless flow and full visibility to the living room, dining area, and the backyard and patio.The spacious living room boasts a stunning stone wood burning fireplace and a custom built in cabinet with shelving perfectly complemented by the mounted TV, which will stay with the home.The primary suite offers a peaceful retreat, complete with several windows overlooking the backyard and private access to the covered patio. The mounted TV will stay with the home. The ensuite bathroom includes a jetted tub, walk-in shower, water closet, dual vanities, and walk-in closet.Three additional bedrooms share a well appointed hall bath, offering plenty of space for family or guests. One of the bedrooms was used as a playroom for the kids and the mounted TV will stay with the home. Outside, you'll find a large storage shed or shop tucked into the back corner of the yard ideal for hobbies, tools, or extra storage.This home truly offers comfort, functionality, and style ready for you to move in and enjoy.
With the optional HOA membership, you will have full use of the tennis and pickle ball courts, monitored boat launch, waterfront park and playground. The HOA invites food trucks to set up at the waterfront park occasionally as well.
Sold
Price Unknown
8608 Woodslane Dr, Fort Worth, TX 76179
4beds
2,318sqft
Single Family Residence
Built in 1990
10,585 Square Feet Lot
$415,300 Zestimate®
$--/sqft
$2,586 Estimated rent
Home value
$415,300
$386,000 - $449,000
$2,586/mo
Zestimate® history
Owner options
List your home for rent
$2,586/mo
Rent Zestimate®
Find your next renter with Zillow Rental Manager. Plus, with online applications, you can quickly screen prospective tenants – for free.
$2,586/mo
Rent Zestimate®
Refinance and save
$200/mo
Est. payment
Refinancing to a lower rate could help reduce your monthly payments and save thousands over the life of the loan.
$200/mo
Est. payment
Explore your selling options
Work with a Zillow partner agent
Leverage their expertise and Zillow's premium Showcase listings to get your home seen by more buyers.
Get startedList with your own agent
Get your home in front of millions of buyers by listing it on Zillow.
Learn how to do itSell it yourself
Take full control of how buyers see your home on Zillow by listing For Sale by Owner (FSBO).
List your homeWhat's special
Expansive windows and doorsGranite countertopsSeamless flowWalk-in closetDouble ovensDual vanitiesOpen concept layout
Zillow last checked:
Listing updated:
Listed by:
Diane Brooks 0734552 817-596-8000,
RE/MAX Trinity 817-596-8000
Bought with:
Huong Le
Citiwide Alliance Realty
Source: NTREIS,MLS#: 20988188
Facts & features
Interior
Bedrooms & bathrooms
- Bedrooms: 4
- Bathrooms: 2
- Full bathrooms: 2
Primary bedroom
- Features: Ceiling Fan(s), En Suite Bathroom, Sitting Area in Primary, Walk-In Closet(s)
- Level: First
- Dimensions: 20 x 16
Bedroom
- Features: Ceiling Fan(s)
- Level: First
- Dimensions: 12 x 12
Bedroom
- Features: Ceiling Fan(s)
- Level: First
- Dimensions: 14 x 10
Bedroom
- Features: Ceiling Fan(s)
- Level: First
- Dimensions: 14 x 11
Primary bathroom
- Features: Built-in Features, Dual Sinks, Granite Counters, Jetted Tub
- Level: First
- Dimensions: 12 x 13
Breakfast room nook
- Features: Breakfast Bar
- Level: First
- Dimensions: 13 x 9
Breakfast room nook
- Level: First
- Dimensions: 12 x 9
Dining room
- Level: First
- Dimensions: 12 x 14
Other
- Features: Built-in Features, Solid Surface Counters
- Level: First
- Dimensions: 10 x 5
Kitchen
- Features: Breakfast Bar, Built-in Features, Granite Counters, Pantry
- Level: First
- Dimensions: 15 x 13
Living room
- Features: Built-in Features, Ceiling Fan(s), Fireplace
- Level: First
- Dimensions: 12 x 18
Living room
- Features: Built-in Features, Ceiling Fan(s), Fireplace
- Level: First
- Dimensions: 20 x 22
Utility room
- Features: Built-in Features
- Level: First
- Dimensions: 6 x 9
Heating
- Central, Electric, ENERGY STAR Qualified Equipment, Fireplace(s), Heat Pump
Cooling
- Central Air, Ceiling Fan(s), Electric, ENERGY STAR Qualified Equipment
Appliances
- Included: Double Oven, Dishwasher, Electric Cooktop, Electric Oven, Electric Water Heater, Disposal
- Laundry: Washer Hookup, Electric Dryer Hookup, Laundry in Utility Room
Features
- Decorative/Designer Lighting Fixtures, Double Vanity, Granite Counters, Open Floorplan, Pantry, Walk-In Closet(s)
- Flooring: Carpet, Luxury Vinyl Plank
- Windows: Shutters, Window Coverings
- Has basement: No
- Number of fireplaces: 1
- Fireplace features: Wood Burning
Interior area
- Total interior livable area: 2,318 sqft
Property
Parking
- Total spaces: 2
- Parking features: Concrete, Driveway, Epoxy Flooring, Garage Faces Front, Garage, Garage Door Opener, Inside Entrance, Kitchen Level
- Attached garage spaces: 2
- Has uncovered spaces: Yes
Features
- Levels: One
- Stories: 1
- Patio & porch: Covered
- Exterior features: Lighting, Rain Gutters, Storage
- Pool features: None
- Fencing: Back Yard,Wood,Wrought Iron
- Body of water: Eagle Mountain
Lot
- Size: 10,585 Square Feet
- Residential vegetation: Grassed
Details
- Additional structures: Shed(s)
- Parcel number: 01536176
Construction
Type & style
- Home type: SingleFamily
- Architectural style: Traditional,Detached
- Property subtype: Single Family Residence
Materials
- Brick
- Foundation: Slab
- Roof: Composition
Condition
- Year built: 1990
Utilities & green energy
- Sewer: Public Sewer
- Water: Public
- Utilities for property: Sewer Available, Water Available
Community & HOA
Community
- Features: Boat Facilities, Dock, Lake, Pickleball
- Security: Smoke Detector(s)
- Subdivision: Lake Country Estates Add
HOA
- Has HOA: Yes
- HOA fee: $200 annually
- HOA name: LCPOA
- HOA phone: 817-566-2963
Location
- Region: Fort Worth
Financial & listing details
- Tax assessed value: $361,000
- Annual tax amount: $9,260
- Date on market: 7/10/2025
- Cumulative days on market: 79 days
- Listing terms: Cash,Conventional,FHA,VA Loan
Price history
| Date | Event | Price |
|---|---|---|
| 10/28/2025 | Sold | -- |
Source: NTREIS #20988188 Report a problem | ||
| 10/5/2025 | Pending sale | $429,500$185/sqft |
Source: NTREIS #20988188 Report a problem | ||
| 9/30/2025 | Listed for sale | $429,500$185/sqft |
Source: NTREIS #20988188 Report a problem | ||
| 9/28/2025 | Contingent | $429,500$185/sqft |
Source: NTREIS #20988188 Report a problem | ||
| 9/3/2025 | Price change | $429,500-1.5%$185/sqft |
Source: NTREIS #20988188 Report a problem | ||
| 8/17/2025 | Price change | $435,900-1.6%$188/sqft |
Source: NTREIS #20988188 Report a problem | ||
| 7/25/2025 | Price change | $442,999-2.6%$191/sqft |
Source: NTREIS #20988188 Report a problem | ||
| 7/10/2025 | Listed for sale | $454,999+97.9%$196/sqft |
Source: NTREIS #20988188 Report a problem | ||
| 2/18/2015 | Sold | -- |
Source: Agent Provided Report a problem | ||
| 1/10/2015 | Pending sale | $229,900$99/sqft |
Source: CENTURY 21 Judge Fite Company #13028071 Report a problem | ||
| 10/1/2014 | Listed for sale | $229,900$99/sqft |
Source: CENTURY 21 Judge Fite Company #13028071 Report a problem | ||
Public tax history
| Year | Property taxes | Tax assessment |
|---|---|---|
| 2025 | $6,198 -14.1% | $361,000 -5.4% |
| 2024 | $7,214 +8% | $381,527 -5.1% |
| 2023 | $6,680 -13.3% | $402,013 +15.8% |
| 2022 | $7,703 +5.6% | $347,078 +18.7% |
| 2021 | $7,292 | $292,384 +11.6% |
| 2020 | -- | $262,074 |
| 2019 | $6,784 +6.5% | $262,074 +7.9% |
| 2018 | $6,369 -0.5% | $242,783 +0.6% |
| 2017 | $6,404 +12.7% | $241,437 +7.2% |
| 2016 | $5,684 +7.2% | $225,198 +16.5% |
| 2015 | $5,301 | $193,300 |
| 2014 | $5,301 | $193,300 +10.9% |
| 2013 | -- | $174,300 +0.8% |
| 2012 | -- | $172,900 -6% |
| 2011 | -- | $183,900 -2.6% |
| 2010 | -- | $188,900 +5.8% |
| 2009 | -- | $178,500 |
| 2008 | -- | $178,500 |
| 2007 | -- | $178,500 +8.1% |
| 2006 | -- | $165,100 +4.2% |
| 2005 | -- | $158,500 -16% |
| 2004 | -- | $188,600 -4.2% |
| 2003 | -- | $196,900 +26.1% |
| 2002 | -- | $156,100 +0.8% |
| 2001 | -- | $154,800 +5.7% |
| 2000 | -- | $146,400 |
Find assessor info on the county website
Neighborhood: Lake Country
Nearby homes
- $--4 bd3 ba2.6k sqft8604 Woodslane Dr, Fort Worth, TX 76179Sold
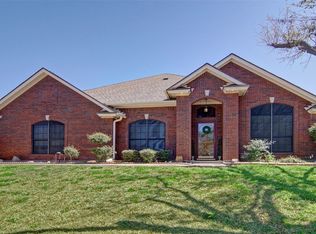
- $487,8003 bd2 ba2.3k sqft8612 Woodslane Dr, Fort Worth, TX 76179Off Market
- $435,8003 bd2 ba2.7k sqft8605 Hidden Meadow Dr, Fort Worth, TX 76179Off Market
- $485,0004 bd3 ba2.5k sqft8609 Hidden Meadow Dr, Fort Worth, TX 76179Off Market
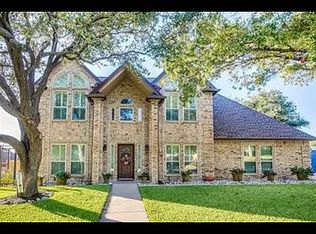
- $396,3003 bd2 ba2k sqft8600 Woodslane Dr, Fort Worth, TX 76179Off Market
- $447,5004 bd3 ba2.5k sqft8601 Hidden Meadow Dr, Fort Worth, TX 76179Off Market
- $--4 bd3 ba2.3k sqft8616 Woodslane Dr, Fort Worth, TX 76179Sold
- $336,6003 bd2 ba1.9k sqft8609 Woodslane Dr, Fort Worth, TX 76179Off Market
Nearby schools
GreatSchools rating
- 5/10Lake Country Elementary SchoolGrades: PK-5Distance: 1.1 mi
- 6/10Wayside Middle SchoolGrades: 6-8Distance: 3.4 mi
- 6/10Boswell High SchoolGrades: 9-12Distance: 2 mi
Schools provided by the listing agent
- Elementary: Eagle Mountain
- Middle: Wayside
- High: Boswell
- District: Eagle MT-Saginaw ISD
Source: NTREIS. This data may not be complete. We recommend contacting the local school district to confirm school assignments for this home.
Get a cash offer in 3 minutes
Find out how much your home could sell for in as little as 3 minutes with a no-obligation cash offer.
Estimated market value
$415,300
Get a cash offer in 3 minutes
Find out how much your home could sell for in as little as 3 minutes with a no-obligation cash offer.
Estimated market value
$415,300
- Texas
- Tarrant County
- Fort Worth
- 76179
- Lake Country
- 8608 Woodslane Dr
Nearby cities
Nearby neighborhoods
Nearby zip codes
Other Fort Worth Topics
