Skip main navigation
Sold for $382,000
  • $382,000

    86088 Sand Hickory Trl, Yulee, FL 32097

    4beds
    1,878sqft
    Single Family Residence
    Built in 2005
    9,753.08 Square Feet Lot
    $382,900 Zestimate®
    $203/sqft
    $2,200 Estimated rent

    Home value

    $382,900

    $364,000 - $402,000

    $2,200/mo

    Zestimate® history
    Loading
    Loading...

    Owner options

    List your home for rent

    $2,200/mo

    Rent Zestimate®

    Find your next renter with Zillow Rental Manager. Plus, with online applications, you can quickly screen prospective tenants – for free.

    Learn more

    $2,200/mo

    Rent Zestimate®

    Refinance and save

    $2,845/mo

    Est. payment

    Refinancing to a lower rate could help reduce your monthly payments and save thousands over the life of the loan.

    See today's rates

    $2,845/mo

    Est. payment

    Explore your selling options

    Work with a Zillow partner agent

    Leverage their expertise and Zillow's premium Showcase listings to get your home seen by more buyers.

    Get started

    List with your own agent

    Get your home in front of millions of buyers by listing it on Zillow.

    Learn how to do it

    Sell it yourself

    Take full control of how buyers see your home on Zillow by listing For Sale by Owner (FSBO).

    List your home

    What's special

    New faucetsNew interior paintBlack door handlesCeiling fansBlack handlesHigh end laminateSeparate toilet closet
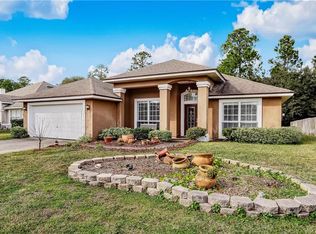
    This home has what you've been looking for! Four bedroom split floor plan features recent updates including: New Roof, all new flooring in living areas with high end laminate and bedrooms have upgraded carpet, kitchen has all new 42" white shaker cabinets with black handles and plenty of drawer space for everything you need in the kitchen! The fingerprint resistant stainless appliance package by Samsung includes a french door refrigerator, microwave, dishwasher and a stove with an air fryer built-in. Other new features include all new interior paint, black door handles, ceiling fans and light fixtures. The master closet is a nice size walk in and the bathroom has a garden tub, walk in shower, separate toilet closet and double vanity sinks with new faucets. Plenty of room in the back yard with brand new white vinyl privacy fence and large covered patio. Front landscaping just completed. HVAC 2017! Kids are walking distance to Yulee Middle & High schools. MUST SEE!

    Zillow last checked:

    Listing updated:

    Listed by:

    Brittany Darby 904-580-1423,

    CENTURY 21 MILLER ELITE,

    Jackie Darby 904-556-6861,

    CENTURY 21 MILLER ELITE

    Bought with:

    Keith Davis, 3484171

    SUMMER HOUSE REALTY

    Source: AINCAR,MLS#: 104854MLS LogoOriginating MLS: Amelia Island-Nassau County Assoc of Realtors Inc

    Facts & features

    Interior

    Bedrooms & bathrooms
    • Bedrooms: 4
    • Bathrooms: 2
    • Full bathrooms: 2
    Primary bedroom
    • Description: Flooring: Carpet
    • Level: Main
    • Dimensions: 12'3"x15
    Bedroom
    • Description: Flooring: Laminate
    • Level: Main
    • Dimensions: 10x11'6"
    Bedroom
    • Description: Flooring: Carpet
    • Level: Main
    • Dimensions: 10x11'6"
    Bedroom
    • Description: Flooring: Laminate
    • Level: Main
    • Dimensions: 10'4"x10'10"
    Primary bathroom
    • Description: Flooring: Vinyl
    • Level: Main
    • Dimensions: 9'6"x10'
    Bathroom
    • Description: Flooring: Vinyl
    • Level: Main
    • Dimensions: 10x11'3"
    Breakfast room nook
    • Description: Flooring: Laminate
    • Level: Main
    • Dimensions: 07x8
    Dining room
    • Description: Flooring: Laminate
    • Level: Main
    • Dimensions: 11'3"X12'
    Great room
    • Description: Flooring: Laminate
    • Level: Main
    • Dimensions: 14x16
    Kitchen
    • Description: Flooring: Laminate
    • Level: Main
    • Dimensions: 10x15
    Living room
    • Description: Flooring: Laminate
    • Level: Main
    • Dimensions: 11'3"X12'
    Utility room
    • Description: Flooring: Laminate
    • Level: Main
    • Dimensions: 5'7"X7'5"
    Heating
    • Heat Pump
    Cooling
    • Heat Pump
    Appliances
    • Included: Dishwasher, Disposal, Microwave, Refrigerator, Stove
    Features
    • Ceiling Fan(s), Split Bedrooms, Cable TV, Vaulted Ceiling(s), Window Treatments
    • Windows: Aluminum Frames, Screens, Blinds
    Interior area
    • Total structure area: 1,878
    • Total interior livable area: 1,878 sqft

    Property

    Parking
    • Total spaces: 2
    • Parking features: Driveway, Two Car Garage, Garage Door Opener
    • Garage spaces: 2
    • Has uncovered spaces: Yes
    Features
    • Levels: One
    • Stories: 1
    • Patio & porch: Rear Porch, Covered, Patio
    • Exterior features: Fence, Sprinkler/Irrigation
    • Pool features: None
    Lot
    • Size: 9,753 sqft
    • Dimensions: 75 x 131 x 70 x 130
    Details
    • Parcel number: 422N27435H00640000
    • Zoning: RS-2
    • Special conditions: None

    Construction

    Type & style
    • Home type: SingleFamily
    • Architectural style: One Story
    • Property subtype: Single Family Residence
    Materials
    • Fiber Cement
    • Roof: Shingle
    Condition
    • Resale
    • Year built: 2005
    Details
    • Builder name: MATTAMY

    Utilities & green energy

    • Sewer: Public Sewer
    • Water: Public
    • Utilities for property: Cable Available

    Community & neighborhood

    Security
    • Security features: Security System
    Location
    • Region: Yulee
    • Subdivision: Hickory Village

    HOA & financial

    HOA
    • Has HOA: Yes
    • HOA fee: $275 annually

    Other

    Other facts
    • Listing terms: Cash,Conventional,FHA,USDA Loan,VA Loan
    • Road surface type: Paved

    Price history

    DateEventPrice
    7/31/2023Sold$382,000-0.8%$203/sqft
    Source: AINCAR #104854 Report a problem
    7/6/2023Pending sale$385,000$205/sqft
    Source: AINCAR #104854 Report a problem
    6/23/2023Listed for sale$385,000+148.4%$205/sqft
    Source: AINCAR #104854 Report a problem
    6/4/2011Listing removed$155,000$83/sqft
    Source: Heritage Realty #53596 Report a problem
    3/2/2011Price change$155,000+99900%$83/sqft
    Source: Heritage Realty #53596 Report a problem
    2/25/2011Listed for sale$155-99.9%
    Source: Heritage Realty #53596 Report a problem
    1/10/2011Sold$147,000-5.2%$78/sqft
    Source: Public Record Report a problem
    1/9/2011Pending sale$155,000$83/sqft
    Source: Heritage Realty #53596 Report a problem
    12/21/2010Price change$155,000+3.4%$83/sqft
    Source: Heritage Realty #53596 Report a problem
    11/19/2010Price change$149,900-3.3%$80/sqft
    Source: Exit Real Estate Gallery #557283 Report a problem
    10/31/2010Price change$155,000-3.1%$83/sqft
    Source: Exit Real Estate Gallery #557283 Report a problem
    9/2/2010Price change$159,900-5.9%$85/sqft
    Source: Exit Real Estate Gallery #557283 Report a problem
    7/28/2010Price change$169,900-5%$90/sqft
    Source: Exit Real Estate Gallery #557283 Report a problem
    7/14/2010Listed for sale$178,900+45.4%$95/sqft
    Source: EXIT REAL ESTATE GALLERY #543297 Report a problem
    6/14/2010Sold$123,000-27.2%$65/sqft
    Source: Public Record Report a problem
    11/22/2009Listing removed$169,000$90/sqft
    Source: NCI #49114 Report a problem
    1/27/2009Listed for sale$169,000$90/sqft
    Source: NCI #47422 Report a problem
    12/26/2008Listing removed$169,000$90/sqft
    Source: NCI #47422 Report a problem
    11/30/2008Price change$169,000-5.6%$90/sqft
    Source: NCI #47422 Report a problem
    10/23/2008Price change$179,000-5.3%$95/sqft
    Source: NCI #47422 Report a problem
    8/27/2008Price change$189,000-5.5%$101/sqft
    Source: NCI #47422 Report a problem
    6/16/2008Price change$199,900-8.7%$106/sqft
    Source: NCI #45937 Report a problem
    3/15/2008Price change$219,000-10.6%$117/sqft
    Source: NCI #45937 Report a problem
    2/27/2008Price change$244,900+2.5%$130/sqft
    Source: NCI #45937 Report a problem
    2/16/2008Price change$239,000-8%$127/sqft
    Source: NCI #45937 Report a problem
    2/1/2008Listed for sale$259,900+24.4%$138/sqft
    Source: NCI #45937 Report a problem
    8/1/2005Sold$209,000+18.2%$111/sqft
    Source: Public Record Report a problem
    6/23/2005Sold$176,800$94/sqft
    Source: Public Record Report a problem

    Public tax history

    YearProperty taxesTax assessment
    2024$3,983 -3.7%$294,743 +21.7%
    2023$4,137 +22.1%$242,243 +10%
    2022$3,389 +7.6%$220,221 +10%
    2021$3,150 +6.2%$200,201 +7.8%
    2020$2,965 +6.3%$185,774 +7.5%
    2019$2,790 $172,811 +2.5%
    2018$2,790 +1.3%$168,555 -0.4%
    2017$2,755 +11.2%$169,299 +17%
    2016$2,477 +11.5%$144,740 -0.4%
    2015$2,222 -2.8%$145,351 +8%
    2014$2,285 $134,530 +5.9%
    2013-- $127,050 -0.4%
    2012-- $127,561 -0.4%
    2011-- $128,053 -4.6%
    2010-- $134,270 -13.1%
    2009-- $154,439 -6.3%
    2008-- $164,735 -2.3%
    2007-- $168,666 +10.4%
    2006-- $152,744

    Find assessor info on the county website

    Neighborhood: 32097

    Nearby schools

    GreatSchools rating
    Get a cash offer in 3 minutes
    Find out how much your home could sell for in as little as 3 minutes with a no-obligation cash offer.
    Estimated market value
    $382,900
    Get a cash offer in 3 minutes
    Find out how much your home could sell for in as little as 3 minutes with a no-obligation cash offer.
    Estimated market value
    $382,900