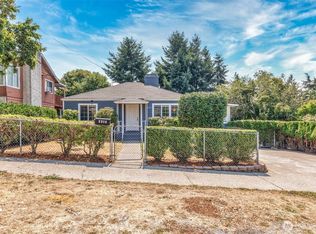
Timeless 1929 farmhouse charm meets an unbeatable Dunlap location! Situated on a spacious 6,000-square-foot lot with alley access, this sunny and inviting home offers a detached garage, possible boat or trailer parking, mature magnolia trees, and plenty of level lawn for play, gardening, or entertaining. Just one block from Be'er Sheva Park with its playground, beach access, and boat launch, and moments from the trail leading to Pritchard Beach, this location is a dream for outdoor enthusiasts. The ideal floor plan features four bedrooms and two baths, including three generously sized bedrooms upstairs with oversized closets and a main-floor bedroom and bath for added flexibility. SIGNIFICANT updates include new roof, siding, windows, exterior doors and fence. Original hardwood floors, arched doorways, a period fireplace, and built-in bookcases showcase the home's character and craftsmanship. The spacious living and dining rooms flow seamlessly into the updated kitchen featuring stainless steel appliances and granite countertops. A convenient kitchen door provides easy access to the backyard for indoor-outdoor living. Flooded with natural light throughout, this move in ready home offers the perfect blend of historic charm, functionality, and an exceptional neighborhood lifestyle.
Active
Listed by: Redfin • Bliss Ong
$895,000
8609 55th Avenue S, Seattle, WA 98118
4beds
1,880sqft
Single Family Residence
Built in 1929
5,998 Square Feet Lot
$872,800 Zestimate®
$476/sqft
$-- HOA
What's special
Period fireplaceDetached garageOriginal hardwood floorsSunny and inviting homeArched doorwaysMature magnolia treesBuilt-in bookcases
- 76 days |
- 388 |
- 25 |
Zillow last checked:
Listing updated:
Listed by:
Bliss Ong,
Redfin
Source: NWMLS as distributed by MLS GRID,MLS#: 2535918
Facts & features
Interior
Bedrooms & bathrooms
- Bedrooms: 4
- Bathrooms: 2
- Full bathrooms: 1
- 3/4 bathrooms: 1
- Main level bathrooms: 1
- Main level bedrooms: 1
Primary bedroom
- Level: Second
Bedroom
- Level: Main
Bedroom
- Level: Second
Bedroom
- Level: Second
Bathroom full
- Level: Second
Bathroom three quarter
- Level: Main
Living room
- Level: Main
Utility room
- Level: Main
Heating
- Fireplace, Forced Air, Electric, Natural Gas
Cooling
- None
Appliances
- Included: Dishwasher, Disposal, Dryer, Microwave, Refrigerator, Stove(s)/Range(s), Washer, Dishwasher(s), Dryer(s), Garbage Disposal, Microwave(s), Refrigerator(s), Washer(s)
Features
- Ceiling Fan(s), Dining Room
- Flooring: Ceramic Tile, Hardwood
- Windows: Dbl Pane/Storm Window
- Basement: Unfinished
- Number of fireplaces: 1
- Fireplace features: Wood Burning, Main Level: 1, Fireplace
Interior area
- Total structure area: 1,880
- Total interior livable area: 1,880 sqft
Property
Parking
- Total spaces: 1
- Parking features: Detached Garage, Off Street, RV Parking
- Has garage: Yes
- Covered spaces: 1
Features
- Levels: Two
- Stories: 2
- Entry location: Main
- Patio & porch: Ceiling Fan(s), Dbl Pane/Storm Window, Dining Room, Fireplace, Walk-In Closet(s)
Lot
- Size: 5,998 Square Feet
- Features: Paved, Sidewalk, Fenced-Fully, RV Parking
- Topography: Level
- Residential vegetation: Garden Space
Details
- Parcel number: 3336001670
- Zoning: SF5000
- Zoning description: Jurisdiction: City
- Special conditions: Standard
Construction
Type & style
- Home type: SingleFamily
- Architectural style: Craftsman,2 Story
- Property subtype: Single Family Residence
Materials
- Wood Siding
- Foundation: Poured Concrete
- Roof: Composition
Condition
- Good
- Year built: 1929
Utilities & green energy
- Electric: Company: Seattle City Light
- Sewer: Sewer Connected, Company: Seattle Public Utilities
- Water: Public, Company: Seattle Public Utilities
Community & HOA
Community
- Subdivision: Dunlap
Location
- Region: Seattle
Financial & listing details
- Price per square foot: $476/sqft
- Tax assessed value: $900,000
- Annual tax amount: $8,609
- Date on market: 6/12/2026
- Cumulative days on market: 77 days
- Listing terms: Conventional,FHA,VA Loan
- Inclusions: Dishwasher(s), Dryer(s), Garbage Disposal, Microwave(s), Refrigerator(s), Stove(s)/Range(s), Washer(s)
Estimated market value
$872,800
$829,000 - $916,000
$4,187/mo
Price history
| Date | Event | Price |
|---|---|---|
| 6/12/2026 | Listed for sale | $895,000+27%$476/sqft |
Source:  NWMLS as distributed by MLS GRID #2535918 Report a problem NWMLS as distributed by MLS GRID #2535918 Report a problem | ||
| 4/19/2021 | Sold | $705,000+0.9%$375/sqft |
Source: NWMLS as distributed by MLS GRID #1739678 Report a problem | ||
| 3/20/2021 | Pending sale | $699,000$372/sqft |
Source: NWMLS as distributed by MLS GRID #1739678 Report a problem | ||
| 3/12/2021 | Listed for sale | $699,000$372/sqft |
Source: NWMLS as distributed by MLS GRID #1739678 Report a problem | ||
Public tax history
| Year | Property taxes | Tax assessment |
|---|---|---|
| 2025 | $9,742 +13.2% | $900,000 +5.8% |
| 2024 | $8,609 +0.6% | $851,000 -1.5% |
| 2023 | $8,553 +6.2% | $864,000 -4.7% |
| 2022 | $8,052 +9.5% | $907,000 +19.5% |
| 2021 | $7,352 +686.8% | $759,000 +430.8% |
| 2020 | $934 +5.2% | $143,000 |
| 2019 | $888 +3.9% | $143,000 |
| 2018 | $855 -0.3% | $143,000 -73% |
| 2017 | $858 +14.7% | $530,000 +6.9% |
| 2016 | $748 | $496,000 +14.8% |
| 2015 | $748 | $432,000 +8% |
| 2014 | $748 | $400,000 +14.6% |
| 2013 | $748 | $349,000 +5.4% |
| 2012 | -- | $331,000 +131.5% |
| 2011 | -- | $143,000 |
| 2010 | -- | $143,000 |
| 2009 | -- | $143,000 |
| 2007 | -- | $143,000 |
| 2006 | -- | $143,000 |
| 2005 | -- | $143,000 -18.8% |
| 2001 | $2,120 +16.6% | $176,000 +23.1% |
| 2000 | $1,819 | $143,000 |
Find assessor info on the county website
Monthly payment
Est. payment
Payment breakdown
Explore the cost of this home by adjusting the details. Changes won't be saved.Climate risks
Neighborhood: Dunlap
Nearby schools
GreatSchools rating
- 3/10Emerson Elementary SchoolGrades: PK-5Distance: 0.9 mi
- 7/10Aki Kurose Middle SchoolGrades: 6-8Distance: 1.6 mi
- 2/10Rainier Beach High SchoolGrades: 9-12Distance: 0.2 mi
- $929,9007 bd5 ba3k sqft5402 S Cloverdale St, Seattle, WA 98118For Sale

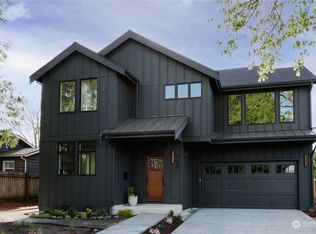
- $1,500,0004 bd4 ba2.6k sqft8627 55th Ave S, Seattle, WA 98118Sold
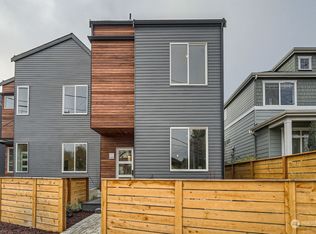
- $576,1502 bd2 ba955 sqft8465 Seward Park Ave S, Seattle, WA 98118Sold
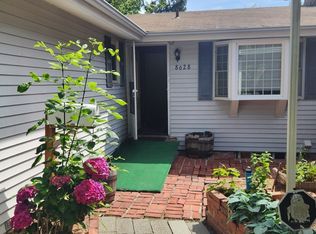
- $650,0004 bd2 ba1.8k sqft8628 55th Ave S, Seattle, WA 98118Sold
- $569,9502 bd2 ba916 sqft8475 Seward Park Ave S, Seattle, WA 98118Sold
- $505,0002 bd2 ba833 sqft8473 Seward Park Ave S, Seattle, WA 98118Sold
- $569,9502 bd2 ba939 sqft8469 Seward Park Ave S, Seattle, WA 98118Sold
- $579,9502 bd2 ba901 sqft8477 Seward Park Ave S, Seattle, WA 98118Sold
A local agent can set up tours, give advice and negotiate with sellers.
Similar homes
- $799,9504 bd2 ba2.4k sqftSturtevants Rainier Bch Villa Trs, Seattle, WA 98178Active
 MLS ID #2568974, Jennifer L. Nelson. NWMLS as distributed by MLS GRID
 - $700,0005 bd2 ba2.3k sqft4808 S Othello Street, Seattle, WA 98118Active
 MLS ID #2567697, John Paul. NWMLS as distributed by MLS GRID
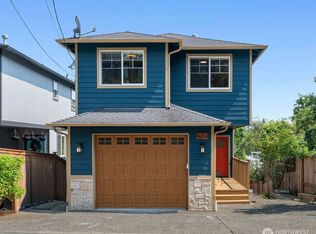
 - $795,0004 bd3 ba2.2k sqft4084 Letitia Avenue S, Seattle, WA 98118Active
 MLS ID #2563364, Fionnuala M. O'Sullivan. NWMLS as distributed by MLS GRID
 - $920,0006 bd4 ba2.2k sqft2515 S Willow Street, Seattle, WA 98108Active
 MLS ID #2567805, Paul Lau. NWMLS as distributed by MLS GRID
 - $799,0004 bd2 ba1.3k sqft3836 Letitia Avenue S, Seattle, WA 98118ActiveMLS ID #2490538, Flora Fleet. NWMLS as distributed by MLS GRID
- $749,0003 bd4 ba1.7k sqftHolly Park, Seattle, WA 98118ActiveMLS ID #2560623, Lindsay Jackman. NWMLS as distributed by MLS GRID
- $845,5004 bd3 ba2k sqft4323 15th Avenue S, Seattle, WA 98108ActiveMLS ID #2562862, Roger Kilburn. NWMLS as distributed by MLS GRID
- $935,0004 bd2 ba2.2k sqft5457 35th Avenue SW, Seattle, WA 98126ActiveMLS ID #2525808, Karen Lavallee. NWMLS as distributed by MLS GRID
- $899,0004 bd3 ba2.2k sqftCedar Estates, Renton, WA 98058ActiveMLS ID #2546422, Carrie Haymond. NWMLS as distributed by MLS GRID
- $825,0004 bd2 ba2.3k sqft9417 44th Place NE, Seattle, WA 98115ActiveMLS ID #2570227, Troy M. Lehman. NWMLS as distributed by MLS GRID
- $799,9993 bd2 ba2k sqftFairchild, Seattle, WA 98146ActiveMLS ID #2558669, Bradley Hanson. NWMLS as distributed by MLS GRID
- $888,0003 bd2 ba2.4k sqft1915 Dexter Avenue N, Seattle, WA 98109ActiveMLS ID #2568235, Melissa Klinnert. NWMLS as distributed by MLS GRID
- $899,0003 bd2 ba1.9k sqftMaple Leaf To Green Lake Circle, Seattle, WA 98115ActiveMLS ID #2526980, Hannah Stanifer. NWMLS as distributed by MLS GRID
- $750,0003 bd2 ba1.3k sqft8421 6th Ave SW, Seattle, WA 98106ActiveMLS ID #2531884, Tanner Knight. NWMLS as distributed by MLS GRID
- $899,9504 bd2 ba1.8k sqft8003 NE 203RD ST, Kenmore, WA 98028ActiveMLS ID #2564377, Michelle Codd. NWMLS as distributed by MLS GRID
- $790,0003 bd2 ba1.6k sqft5526 20th Avenue S, Seattle, WA 98108ActiveMLS ID #2484097, Janette Wilcox. NWMLS as distributed by MLS GRID
- $749,9504 bd3 ba2.2k sqft1665 Monroe Court SE, Renton, WA 98058ActiveMLS ID #2571064, Allen Afshar. NWMLS as distributed by MLS GRID
- $899,0003 bd2 ba940 sqftRedmond Meadows Div #1, Redmond, WA 98052ActiveMLS ID #2572408, Michelle Lions. NWMLS as distributed by MLS GRID
- $925,0003 bd3 ba1.8k sqft14309 19th Avenue NE, Seattle, WA 98125ActiveMLS ID #2563985, Lisa Kempf. NWMLS as distributed by MLS GRID
- $1,049,9963 bd2 ba1.7k sqft3909 SW Stevens Street, Seattle, WA 98116ActiveMLS ID #2555534, Rochelle Chorak. NWMLS as distributed by MLS GRID
