Skip main navigation
Sold for $205,000
  • $205,000

    8609 Beekman Pl Suite 9A, Alexandria, VA 22309

    1beds
    592sqft
    Condominium
    Built in 1985
    -- sqft lot
    $208,400 Zestimate®
    $346/sqft
    $1,730 Estimated rent

    Home value

    $208,400

    $198,000 - $219,000

    $1,730/mo

    Zestimate® history
    Loading
    Loading...

    Owner options

    List your home for rent

    $1,730/mo

    Rent Zestimate®

    Find your next renter with Zillow Rental Manager. Plus, with online applications, you can quickly screen prospective tenants – for free.

    Learn more

    $1,730/mo

    Rent Zestimate®

    Refinance and save

    $1,298/mo

    Est. payment

    Refinancing to a lower rate could help reduce your monthly payments and save thousands over the life of the loan.

    See today's rates

    $1,298/mo

    Est. payment

    Explore your selling options

    Work with a Zillow partner agent

    Leverage their expertise and Zillow's premium Showcase listings to get your home seen by more buyers.

    Get started

    List with your own agent

    Get your home in front of millions of buyers by listing it on Zillow.

    Learn how to do it

    Sell it yourself

    Take full control of how buyers see your home on Zillow by listing For Sale by Owner (FSBO).

    List your home

    What's special

    Quiet walkable communitySliding glass doorOpen concept kitchenBreakfast nookSamsung stoveSamsung stainless steel refrigeratorBosch dishwasher
    Recently renovated, ground floor condo in quiet, walkable community. Spacious 1 Bedroom/1 Bathroom condo. Open concept kitchen with breakfast nook. Samsung stainless steel refrigerator, Samsung stove, LG microwave, and Bosch dishwasher. Master bedroom with walk-in closet and spacious bathroom with large soaking tub. Sliding glass door (with inset blinds) leads to porch with external storage closet. Newer water heater, HVAC (Carrier), and carpet. Convenient to Fort Belvoir. Close to many restaurants and abundant shopping options (Costco, Home Depot, and Walmart). Accessible to public transportation. Available as a home or investment property.

    Zillow last checked:

    Listing updated:

    Listed by:

    Ralph Harvey 855-456-4945,

    ListWithFreedom.com

    Bought with:

    Nersa Johnson, 0225271673

    Keller Williams Realty/Lee Beaver & Assoc.

    Source: Bright MLS,MLS#: VAFX2191124MLS Logo

    Facts & features

    Interior

    Bedrooms & bathrooms
    • Bedrooms: 1
    • Bathrooms: 1
    • Full bathrooms: 1
    • Main level bathrooms: 1
    • Main level bedrooms: 1
    Rooms
    • Room types: Primary Bedroom
    Basement
    • Area: 0
    Heating
    • Forced Air, Electric
    Cooling
    • Central Air, Programmable Thermostat, Electric
    Appliances
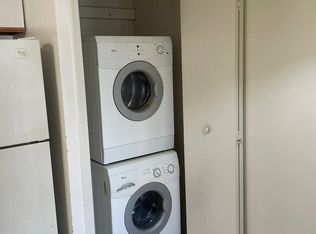
    • Included: Microwave, Dishwasher, Disposal, Dryer, Energy Efficient Appliances, ENERGY STAR Qualified Washer, ENERGY STAR Qualified Dishwasher, ENERGY STAR Qualified Refrigerator, Self Cleaning Oven, Oven/Range - Electric, Refrigerator, Washer, Washer/Dryer Stacked, Electric Water Heater
    • Laundry: Dryer In Unit, Washer In Unit
    Features
    • Breakfast Area, Combination Kitchen/Dining, Open Floorplan, Walk-In Closet(s), Dry Wall
    • Flooring: Carpet, Laminate
    • Windows: Double Pane Windows, Energy Efficient, Insulated Windows, Low Emissivity Windows, Window Treatments
    • Has basement: No
    • Number of fireplaces: 1
    • Fireplace features: Decorative
    • Common walls with other units/homes: 2+ Common Walls
    Interior area
    • Total structure area: 592
    • Total interior livable area: 592 sqft
    • Finished area above ground: 592
    • Finished area below ground: 0

    Property

    Parking
    • Total spaces: 4
    • Parking features: Asphalt, Parking Space Conveys, Permit Included, Permit Required, Surface, Off Site, Parking Lot
    • Has uncovered spaces: Yes
    Accessibility
    • Accessibility features: None
    Features
    • Levels: Two
    • Stories: 2
    • Patio & porch: Patio, Porch
    • Exterior features: Lighting, Sidewalks
    • Pool features: None
    • Has view: Yes
    • View description: Garden
    Lot
    • Size: 4,356 Square Feet
    • Dimensions: .1
    • Features: Unknown Soil Type
    Details
    • Additional structures: Above Grade, Below Grade
    • Parcel number: 1004 10 0009A
    • Zoning: 220
    • Special conditions: Standard

    Construction

    Type & style
    • Home type: Condo
    • Architectural style: Traditional
    • Property subtype: Condominium
    • Attached to another structure: Yes
    Materials
    • Aluminum Siding, Mixed
    • Roof: Unknown
    Condition
    • Very Good
    • New construction: No
    • Year built: 1985

    Utilities & green energy

    • Electric: 110 Volts
    • Sewer: No Septic System
    • Water: Public
    • Utilities for property: Electricity Available, Sewer Available, Underground Utilities

    Community & HOA

    Community
    • Condo and coop fee: $358 monthly
    • Subdivision: Clusters At Woodlawn
    HOA
    • Has HOA: No
    • Amenities included: Reserved/Assigned Parking
    • Services included: Common Area Maintenance, Custodial Services Maintenance, Maintenance Structure, Gas, Insurance, Lawn Care Front, Lawn Care Side, Maintenance Grounds, Management, Parking Fee, Road Maintenance, Sewer, Snow Removal, Trash, Water
    Location
    • Region: Alexandria

    Financial & listing details

    • Price per square foot: $346/sqft
    • Tax assessed value: $168,750
    • Annual tax amount: $1,955
    • Date on market: 7/11/2024
    • Listing agreement: Exclusive Right To Sell
    • Listing terms: Cash,Conventional,VA Loan
    • Ownership: Condominium

    Price history

    DateEventPrice
    11/13/2024Sold$205,000-2.1%$346/sqft
    Source: Bright MLS #VAFX2191124 Report a problem
    11/6/2024Pending sale$209,500$354/sqft
    Source: Bright MLS #VAFX2191124 Report a problem
    7/11/2024Listed for sale$209,500-1.8%$354/sqft
    Source: Bright MLS #VAFX2191124 Report a problem
    7/3/2024Listing removed--
    Source: Bright MLS #VAFX2184122 Report a problem
    6/5/2024Listed for sale$213,350+58.1%$360/sqft
    Source: Bright MLS #VAFX2184122 Report a problem
    11/18/2019Sold$134,950+45.9%$228/sqft
    Source: Long & Foster Broker Feed #VAFX1095702_100 Report a problem
    10/3/2003Sold$92,500+73.7%$156/sqft
    Source: Public Record Report a problem
    5/9/2001Sold$53,260+0.5%$90/sqft
    Source: Public Record Report a problem
    1/3/2001Sold$53,000$90/sqft
    Source: Public Record Report a problem

    Public tax history

    YearProperty taxesTax assessment
    2025$2,087 +6.8%$180,560 +7%
    2024$1,955 +10.9%$168,750 +8%
    2023$1,763 +2.6%$156,250 +4%
    2022$1,718 $150,240 +13%
    2021-- $132,960 +3%
    2020$1,528 +4.6%$129,090 +4.6%
    2019$1,461 +25.8%$123,410 +25.8%
    2018$1,161 -10.6%$98,100 -12.3%
    2017$1,299 +3.2%$111,890 +3%
    2016$1,258 +21.2%$108,630 +16.8%
    2015$1,038 +8.2%$93,040 +8%
    2014$959 $86,150 +32.6%
    2013-- $64,990 +18%
    2012-- $55,060 -3%
    2011-- $56,760 -10%
    2010-- $63,070 -46%
    2009-- $116,790 -29%
    2008-- $164,490 -6.3%
    2007-- $175,590 +175.7%
    2003-- $63,690 +20%
    2002-- $53,075
    Find assessor info on the county website

    Neighborhood: 22309

    Nearby schools

    GreatSchools rating
    Schools provided by the listing agent
    • Elementary: Washington Mill
    • Middle: Whitman
    • High: Mount Vernon
    • District: Fairfax County Public Schools

    Source: Bright MLS. This data may not be complete. We recommend contacting the local school district to confirm school assignments for this home.

    Get a cash offer in 3 minutes
    Find out how much your home could sell for in as little as 3 minutes with a no-obligation cash offer.
    Estimated market value
    $208,400
    Get a cash offer in 3 minutes
    Find out how much your home could sell for in as little as 3 minutes with a no-obligation cash offer.
    Estimated market value
    $208,400