Skip main navigation
Off market
  • $510,400

    8609 Brookline Ct, Fort Wayne, IN 46835

    4beds
    3,741sqft
    SingleFamily
    Built in 1995
    0.48 Acres Lot
    $510,400 Zestimate®
    $136/sqft
    $3,318 Estimated rent

    Home value

    $510,400

    $485,000 - $541,000

    $3,318/mo

    Zestimate® history
    Loading
    Loading...

    Owner options

    List your home for rent

    $3,318/mo

    Rent Zestimate®

    Find your next renter with Zillow Rental Manager. Plus, with online applications, you can quickly screen prospective tenants – for free.

    Learn more

    $3,318/mo

    Rent Zestimate®

    Refinance and save

    $3,172/mo

    Est. payment

    Refinancing to a lower rate could help reduce your monthly payments and save thousands over the life of the loan.

    See today's rates

    $3,172/mo

    Est. payment

    Explore your selling options

    Work with a Zillow partner agent

    Leverage their expertise and Zillow's premium Showcase listings to get your home seen by more buyers.

    Get started

    List with your own agent

    Get your home in front of millions of buyers by listing it on Zillow.

    Learn how to do it

    Sell it yourself

    Take full control of how buyers see your home on Zillow by listing For Sale by Owner (FSBO).

    List your home

    What's special

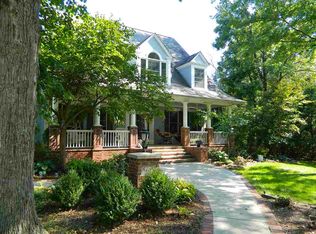
    Custom built, beautifully maintained one owner home, showcases quality details throughout this 4-bedroom, 3.5 bath on finished basement. Set in desirable Cherry Hill neighborhood on a quiet cul-de-sac, large .48-acre lot. Lovely curb appeal with mature landscaping & gently curved sidewalk up to wrap around covered porch. 2-story foyer has entry door w/sidelights & art/plant niche below large arched window creating a warm & welcoming entryway. French doors provide access to a formal dining room or utilize this space as a home office. An impressive great room with a vaulted & center beamed ceiling, big picture windows and a cozy fireplace invite relaxation. The adjacent kitchen has an abundance of white cabinetry, quartz countertops, a planning desk/ beverage station, both open & glass front display cabinets, pendant lights over the island with breakfast/laptop bar, a big pantry, plus casual dining space. The huge year-round sunroom is loaded with big windows for scenic views. Desirable main level master suite has a tray ceiling, access to the backyard patio, plus the en-suite bath boasts a double sink vanity, walk-in closet, jetted tub, separate shower & linen closet. Separate laundry room offers overhead cabinets, a hang bar plus handy utility sink. Upstairs are 3 generously sized bedrooms & a full bath w/twin sink vanity. The lower level assures there's plenty of space for everyone and hosts a family room, game room, a fabulous kitchenette equipped w/bar seating area, a full bath, plus a possible 5th bedroom. This level would be ideal for entertaining as well as a guest suite or multi-generational living. Additional details include new carpet, new roof in 2018, quartz countertops in kitchen & all baths, natural trim package & 6-panel doors, ceiling fans, hardwood flooring flows from front entry through kitchen, ceramic tiled flooring in master bath & sunroom, irrigation system and backyard patio. A split 3 car garage adds flexibility & storage. Microwave, range, dishwasher, basement fridge, washer & dryer, window treatments all remain. Cherry Hill association pool & tennis courts or join the golf club! Convenient location close to schools, shopping & dining.

    This property is off market, which means it's not currently listed for sale or rent on Zillow. This may be different from what's available on other websites or public sources.

    Facts & features

    Interior

    Bedrooms & bathrooms
    • Bedrooms: 4
    • Bathrooms: 4
    • Full bathrooms: 3
    • 1/2 bathrooms: 1
    • Main level bathrooms: 2
    Heating
    • Forced air, Gas
    Cooling
    • Central
    Appliances
    • Included: Dishwasher, Dryer, Garbage disposal, Microwave
    • Laundry: Main Level, Dryer Hook Up Gas/Elec
    Features
    • Ceiling Fan(s), Breakfast Bar, Kitchen Island, Walk-In Closet(s), Vaulted Ceiling(s), Beamed Ceilings, Eat-in Kitchen, Formal Dining Room, Entrance Foyer, Tub/Shower Combination, 1st Bdrm En Suite, Countertops-Solid Surf, Main Level Bedroom Suite, Tub and Separate Shower, Jet Tub, Split Br Floor Plan, Twin Sink Vanity, Utility Sink, Natural Woodwork, Kitchenette
    • Flooring: Tile, Carpet, Hardwood, Linoleum / Vinyl
    • Doors: Six Panel Doors
    • Windows: Window Treatments
    • Basement: Unfinished
    • Attic: Pull Down Stairs
    • Has fireplace: Yes
    • Fireplace features: Electric
    Interior area
    • Structure area source: Public Records
    • Total interior livable area: 3,741 sqft
    • Finished area below ground: 806

    Property

    Parking
    • Parking features: Garage - Attached
    Features
    • Patio & porch: Patio Open, Porch Covered
    • Exterior features: Vinyl, Wood
    • Pool features: Association
    Lot
    • Size: 0.48 Acres
    • Features: Cul-de-Sac
    • Residential vegetation: Partially Wooded
    Details
    • Parcel number: 020814404008000072
    • Other equipment: Irrigation Equipment

    Construction

    Type & style
    • Home type: SingleFamily
    • Architectural style: Two Story, Traditional
    Materials
    • Frame
    • Roof: Asphalt
    Condition
    • Year built: 1995

    Utilities & green energy

    • Gas: Gas
    • Sewer: Public Sewer
    • Water: Public

    Community & neighborhood

    Security
    • Security features: Security System
    Location
    • Region: Fort Wayne

    HOA & financial

    HOA
    • Has HOA: Yes
    • HOA fee: $62 monthly

    Other

    Other facts
    • Sewer: Public Sewer
    • WaterSource: Public
    • Flooring: Carpet, Tile, Hardwood, Vinyl
    • Heating: Forced Air, Natural Gas
    • Appliances: Dishwasher, Gas Oven, Microwave, Washer, Gas Water Heater, Dryer-Gas
    • FireplaceYN: true
    • InteriorFeatures: Ceiling Fan(s), Breakfast Bar, Kitchen Island, Walk-In Closet(s), Vaulted Ceiling(s), Beamed Ceilings, Eat-in Kitchen, Formal Dining Room, Entrance Foyer, Tub/Shower Combination, 1st Bdrm En Suite, Countertops-Solid Surf, Main Level Bedroom Suite, Tub and Separate Shower, Jet Tub, Split Br Floor Plan, Twin Sink Vanity, Utility Sink, Natural Woodwork, Kitchenette
    • Roof: Asphalt
    • Basement: Finished, Full
    • GarageYN: true
    • ArchitecturalStyle: Two Story, Traditional
    • AttachedGarageYN: true
    • HeatingYN: true
    • CoolingYN: true
    • RoomsTotal: 12
    • FireplacesTotal: 1
    • CommunityFeatures: Pool, Tennis Court(s), City/Town/Suburb
    • ConstructionMaterials: Vinyl Siding, Wood Siding
    • LotFeatures: Cul-de-Sac
    • MainLevelBathrooms: 2
    • FarmLandAreaUnits: Square Feet
    • ParkingFeatures: Attached
    • Vegetation: Partially Wooded
    • Cooling: Central Air
    • PoolFeatures: Association
    • SecurityFeatures: Security System
    • OtherEquipment: Irrigation Equipment
    • WindowFeatures: Window Treatments
    • Attic: Pull Down Stairs
    • LaundryFeatures: Main Level, Dryer Hook Up Gas/Elec
    • BelowGradeFinishedArea: 806
    • RoomBedroom1Level: Main
    • RoomDiningRoomLevel: Main
    • RoomKitchenLevel: Main
    • RoomLivingRoomLevel: Main
    • LivingAreaSource: Public Records
    • RoomBedroom2Level: Upper
    • RoomBedroom3Level: Upper
    • RoomBedroom4Level: Upper
    • RoomFamilyRoomLevel: Lower
    • Gas: Gas
    • LotSizeSource: Public Records
    • PatioAndPorchFeatures: Patio Open, Porch Covered
    • FireplaceFeatures: Living/Great Rm
    • DoorFeatures: Six Panel Doors
    • AboveGradeFinishedAreaSource: Public Records
    • BelowGradeFinishedAreaSource: Public Records
    • BuildingAreaSource: Public Records
    • MlsStatus: Active

    Price history

    DateEventPrice
    10/25/2019Sold$305,000-4.5%$82/sqft
    Source: Agent Provided Report a problem
    9/5/2019Price change$319,500-3.2%$85/sqft
    Source: Keller Williams Fort Wayne #201937695 Report a problem
    8/28/2019Listed for sale$330,000$88/sqft
    Source: Keller Williams Fort Wayne #201937695 Report a problem

    Public tax history

    YearProperty taxesTax assessment
    2025$5,216 +2.3%$468,800 +4.2%
    2024$5,100 +10.2%$449,700 +1.7%
    2023$4,629 +23.8%$442,300 +9%
    2022$3,739 +8.7%$405,600 +22.8%
    2021$3,439 +9%$330,200 +5.9%
    2020$3,154 +5.4%$311,800 +8.3%
    2019$2,992 +0.8%$287,900 +6%
    2018$2,967 +1.7%$271,500 +1.8%
    2017$2,919 +1.6%$266,800 +0.1%
    2016$2,874 +4.4%$266,600 +0.6%
    2014$2,752 -1.5%$265,100 -1.6%
    2013$2,794 +4.7%$269,400 +0.9%
    2011$2,669 $266,900 -0.9%
    2010-- $269,300 -6.2%
    2007-- $287,200 +13.2%
    2005-- $253,600 +4%
    2004-- $243,900 +68.1%
    2001-- $145,100 +200%
    1999-- $48,370

    Find assessor info on the county website

    Neighborhood: Cherry Hill

    Nearby schools

    GreatSchools rating
    Schools provided by the listing agent
    • Elementary: Arlington
    • Middle: Jefferson
    • High: Northrop
    • District: Fort Wayne Community

    Source: The MLS. This data may not be complete. We recommend contacting the local school district to confirm school assignments for this home.

    Get pre-qualified for a loan
    At Zillow Home Loans, we can pre-qualify you in as little as 5 minutes with no impact to your credit score.

    An equal housing lender. NMLS #10287.

    Sell for more on Zillow
    Get a Zillow Showcase℠ listing at no additional cost and you could sell for .
    $510,400
    2% more
    +$10,208
    With Zillow Showcase(estimated)
    $520,608