Mediterranean Masterpiece with Breathtaking Waterway Views! Prepare to fall in love with this extraordinary custom residence located in the highly sought-after Plantation Lakes community. This luxurious Mediterranean-inspired home is truly one of a kind, offering stunning architecture, exceptional craftsmanship, and mesmerizing water views throughout. From the moment you enter the dramatic foyer, you are welcomed by elegance and grandeur. The impressive living room is enhanced by soaring tray ceilings, a captivating gas fireplace, and an expansive wall of windows that floods the home with natural Carolina sunshine while showcasing the picturesque waterfront setting. The formal dining room is beautifully appointed with stately columns and oversized windows, creating the perfect atmosphere for elegant dinners and entertaining. The spacious primary suite, conveniently located on the main level, is a true retreat featuring a collage of windows overlooking the outdoor oasis and private access to the patio. The luxurious primary bath boasts a tiled shower, dual vanities with spectacular custom cabinetry, a jetted soaking tub, and an abundance of space. The heart of the home is the chef-inspired kitchen and adjoining keeping room and dining area. Designed to impress, the kitchen features granite countertops, custom cabinetry, a breakfast bar, large work island, double ovens, commercial-sized refrigerator and freezer, and a dramatic custom ceiling detail that adds even more architectural charm. A second bedroom on the main level offers private outdoor access along with a gorgeous ensuite bath featuring a tiled shower, beautiful cabinetry, and tile flooring. Natural light pours into this remarkable home through the abundance of oversized windows — a feature not often found — creating a bright and airy atmosphere while perfectly framing the spectacular water views. Ascend the beautiful staircase to the second level where you will discover three additional spacious bedrooms, each with its own private bath featuring tiled showers, granite countertops, and custom cabinetry. A versatile loft area offers endless possibilities for a media room, office, game room, or additional living space. Both the loft and one upstairs bedroom feature private balconies overlooking the stunning surroundings. Outdoor living is equally impressive! The expansive patio offers ample space for an outdoor kitchen, entertaining area, or simply relaxing while enjoying the breathtaking water views and meticulously maintained grounds. Plantation Lakes offers a lifestyle unlike any other. Many residents enjoy pontoon boating and cruising the scenic waterways directly from the community. Amenities include a gorgeous clubhouse, resort-style pool, fitness center, tennis courts, playground, and basketball court. Conveniently located just minutes from the sandy shores of Myrtle Beach, premier shopping, dining, entertainment, golf, and Myrtle Beach International Airport. This extraordinary home offers luxury, elegance, and lifestyle all in one spectacular package. Request your private tour today and experience the beauty for yourself! Love where you live!
Sold for $1,060,000
Zillow last checked:
Listing updated:
Bought with:
Sherif Shamaa, 82438
Weichert Realtors Southern Coast
Source: CCAR,MLS#: 2613323 Originating MLS: Coastal Carolinas Association of Realtors
Originating MLS: Coastal Carolinas Association of RealtorsPrice history
| Date | Event | Price |
|---|---|---|
| 7/16/2026 | Sold | $1,060,000-11.7%$236/sqft |
Source:  CCAR #2613323 Report a problem CCAR #2613323 Report a problem | ||
| 6/9/2026 | Pending sale | $1,200,000$267/sqft |
Source: CCAR #2613323 Report a problem | ||
| 5/23/2026 | Listed for sale | $1,200,000+79.1%$267/sqft |
Source: CCAR #2613323 Report a problem | ||
| 12/9/2011 | Listing removed | $669,900$149/sqft |
Source: Coastal REO Solutions #919022 Report a problem | ||
| 12/8/2011 | Listed for sale | $669,900+14.2%$149/sqft |
Source: Coastal REO Solutions #919022 Report a problem | ||
| 3/25/2010 | Sold | $586,700+57.2%$130/sqft |
Source: Public Record Report a problem | ||
| 9/4/2009 | Sold | $373,250+52.3%$83/sqft |
Source: Public Record Report a problem | ||
| 6/22/2006 | Sold | $245,000+152.8%$54/sqft |
Source: Public Record Report a problem | ||
| 6/4/2004 | Sold | $96,900$22/sqft |
Source: Public Record Report a problem | ||
Nearby homes
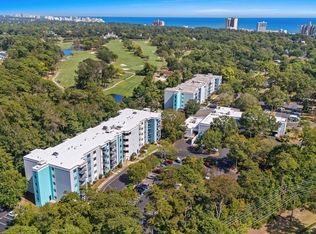
- $64,5002 bd2 ba880 sqft5001 Little River Rd APT E108, Myrtle Beach, SC 29577For Sale
- $189,9002 bd2 ba1k sqft600 Heathrow Dr UNIT 1084, Myrtle Beach, SC 29579Sold

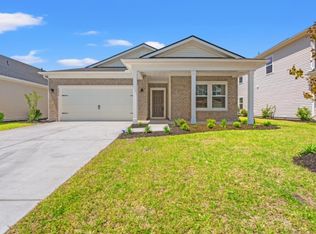
- $355,0003 bd2 ba1.7k sqft5019 Riverton Ct #1134, Myrtle Beach, SC 29579Sold
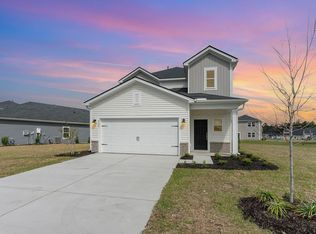
- $349,9904 bd3 ba2k sqft4308 Falls Oaks St #1176, Myrtle Beach, SC 29579Sold
Sell for more on Zillow
Get a Zillow Showcase℠ listing at no additional cost and you could sell for .
$1,054,200
2% more
+$21,084
With Zillow Showcase(estimated)
$1,075,284
