Skip main navigation
Sold for $855,250
  • $855,250

    8609 Canterbury Dr, Annandale, VA 22003

    5beds
    2,464sqft
    Single Family Residence
    Built in 1964
    0.33 Acres Lot
    $879,800 Zestimate®
    $347/sqft
    $4,001 Estimated rent

    Home value

    $879,800

    $836,000 - $933,000

    $4,001/mo

    Zestimate® history
    Loading
    Loading...

    Owner options

    List your home for rent

    $4,001/mo

    Rent Zestimate®

    Find your next renter with Zillow Rental Manager. Plus, with online applications, you can quickly screen prospective tenants – for free.

    Learn more

    $4,001/mo

    Rent Zestimate®

    Refinance and save

    $5,282/mo

    Est. payment

    Refinancing to a lower rate could help reduce your monthly payments and save thousands over the life of the loan.

    See today's rates

    $5,282/mo

    Est. payment

    Explore your selling options

    Work with a Zillow partner agent

    Leverage their expertise and Zillow's premium Showcase listings to get your home seen by more buyers.

    Get started

    List with your own agent

    Get your home in front of millions of buyers by listing it on Zillow.

    Learn how to do it

    Sell it yourself

    Take full control of how buyers see your home on Zillow by listing For Sale by Owner (FSBO).

    List your home

    What's special

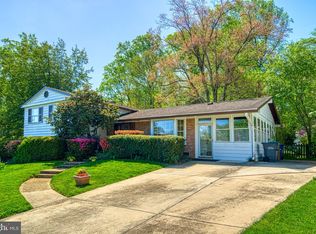
    Situated on a cul-de-sac in the Woodson HS pyramid, the charming curb appeal of this home will immediately make you smile. With 5 bedrooms and 3 full baths, there's plenty of room for everyone to spread out! The meticulously landscaped front yard and bright white siding greet you as you approach the cheerful red door. Inside, you are bathed in the natural sunlight spilling in through the ample windows. Original hardwood floors have been newly refinished and flow through the main level. Open living and dining rooms are ideal for entertaining and flow into the kitchen with brand-new stainless steel appliances. Step out to the large screen porch, perfect for enjoying these late summer nights while watching the fireflies. Sit out on the deck with friends and fire up the grill--the natural gas hookup allows for continuous backyard barbecuing! The backyard oasis is home to a rainbow of azaleas, rhododendrons, hostas, and more, along with the Artisan-crafted arbor. Play fetch with Rex in the fully fenced, flat yard, or slip out the gate to stretch your legs on the trail along Braddock Road. Back inside, you can retreat to the spacious primary bedroom. Tucked at the back corner of the home overlooking the yard space, with double-width closet and a private ensuite bath, you will be able to unplug from the bustle of everyday life. Two additional bedrooms and a full bath complete the upper level. Downstairs you will find the expansive family room, with plenty of space for the crew to gather for movie and game nights! The third bathroom has been updated with new tile surround and fixtures! The final two bedrooms and large laundry and utility room with outside access complete the lower level. All the major systems have been updated in recent years including HVAC & WH 2023, noise-reduction windows and steel entry doors 2022, and Architectural shingle roof 2021 (with lifetime transferable warranty!) Conveniently located off Braddock Road, you have easy access to commuter routes like 495 Express, the VRE station at Rolling Road, and Pentagon bus routes. There are numerous connecting trails in the neighborhood as well as Canterbury Woods Community Pool (swim and dive team). Nearby you have phenomenal wood fire pizza at Giardino's Italian restaurant, shopping, dining, Lake Accotink Park (with hiking and biking trails), and the Audrey Moore Rec Center - offering a plethora of options for eating, burning some money, or burning away those extra calories. Feeds into the coveted Canterbury Woods ES/Frost MS/Woodson HS pyramid! Come take a peek and book the movers!

    Zillow last checked:

    Listing updated:

    Listed by:

    Jamie Petrik 571-237-5432,

    eXp Realty LLC,

    Listing Team: Debbie Dogrul Associates, Co-Listing Team: Debbie Dogrul Associates,Co-Listing Agent: Melissa Govoruhk 703-772-2689,

    eXp Realty LLC

    Bought with:

    Donovan Kim, 0225198275

    eXp Realty LLC

    Source: Bright MLS,MLS#: VAFX2194264MLS Logo

    Facts & features

    Interior

    Bedrooms & bathrooms
    • Bedrooms: 5
    • Bathrooms: 3
    • Full bathrooms: 3
    • Main level bathrooms: 2
    • Main level bedrooms: 3
    Rooms
    • Room types: Living Room, Dining Room, Primary Bedroom, Bedroom 2, Bedroom 3, Bedroom 4, Bedroom 5, Kitchen, Family Room, Laundry, Primary Bathroom, Full Bath
    Basement
    • Area: 1232
    Heating
    • Forced Air, Natural Gas
    Cooling
    • Central Air, Electric
    Appliances
    • Included: Dryer, Washer, Dishwasher, Disposal, Refrigerator, Ice Maker, Cooktop, Gas Water Heater
    • Laundry: Hookup, Lower Level, Laundry Room
    Features
    • Ceiling Fan(s), Dining Area, Family Room Off Kitchen, Primary Bath(s), Bathroom - Stall Shower, Bathroom - Tub Shower
    • Flooring: Wood
    • Basement: Walk-Out Access,Full,Finished
    • Has fireplace: No
    Interior area
    • Total structure area: 2,464
    • Total interior livable area: 2,464 sqft
    • Finished area above ground: 1,232
    • Finished area below ground: 1,232

    Property

    Parking
    • Total spaces: 1
    • Parking features: Concrete, Driveway
    • Uncovered spaces: 1
    Accessibility
    • Accessibility features: None
    Features
    • Levels: Split Foyer,Two
    • Stories: 2
    • Patio & porch: Porch, Screened, Screened Porch
    • Pool features: None
    Lot
    • Size: 0.33 Acres
    Details
    • Additional structures: Above Grade, Below Grade
    • Parcel number: 0703 05 0005
    • Zoning: 131
    • Special conditions: Standard

    Construction

    Type & style
    • Home type: SingleFamily
    • Property subtype: Single Family Residence
    Materials
    • Brick, Vinyl Siding
    • Foundation: Other
    Condition
    • New construction: No
    • Year built: 1964
    Details
    • Builder model: BIRNHAM

    Utilities & green energy

    • Sewer: Public Sewer
    • Water: Public

    Community & HOA

    Community
    • Subdivision: Canterbury Woods
    HOA
    • Has HOA: No
    Location
    • Region: Annandale

    Financial & listing details

    • Price per square foot: $347/sqft
    • Tax assessed value: $717,830
    • Annual tax amount: $8,316
    • Date on market: 8/15/2024
    • Listing agreement: Exclusive Right To Sell
    • Ownership: Fee Simple

    Price history

    DateEventPrice
    9/13/2024Sold$855,250+6.9%$347/sqft
    Source: Bright MLS #VAFX2194264 Report a problem
    8/20/2024Contingent$800,000$325/sqft
    Source: Bright MLS #VAFX2194264 Report a problem
    8/15/2024Listed for sale$800,000+213.7%$325/sqft
    Source: Bright MLS #VAFX2194264 Report a problem
    1/13/2000Sold$255,000+19.2%$103/sqft
    Source: Public Record Report a problem
    4/21/1998Sold$214,000$87/sqft
    Source: Public Record Report a problem

    Public tax history

    YearProperty taxesTax assessment
    2025$9,330 +5.2%$754,330 +5.1%
    2024$8,871 +4.6%$717,830 +1.4%
    2023$8,477 +6.5%$707,780 +4.8%
    2022$7,958 $675,170 +9.3%
    2021-- $617,480 +5.9%
    2020$6,899 +0.7%$582,920 +0.7%
    2019$6,852 +5.1%$578,920 +5.1%
    2018$6,522 +1.9%$551,040
    2017$6,398 -1.7%$551,040 -1.9%
    2016$6,507 +9%$561,680 +5%
    2015$5,968 +11.3%$534,780 +11%
    2014$5,364 $481,720 +2.1%
    2013-- $471,800 +2.9%
    2012-- $458,290
    2011-- $458,290 +2.1%
    2010-- $448,950
    2009-- $448,950 -11.4%
    2008-- $506,840 -2.9%
    2007-- $522,030 +66.4%
    2003-- $313,735 +13%
    2002-- $277,640 +16%
    2001-- $239,345
    Find assessor info on the county website

    Neighborhood: 22003

    Nearby schools

    GreatSchools rating
    Schools provided by the listing agent
    • Elementary: Canterbury Woods
    • Middle: Frost
    • High: Woodson
    • District: Fairfax County Public Schools

    Source: Bright MLS. This data may not be complete. We recommend contacting the local school district to confirm school assignments for this home.

    Get a cash offer in 3 minutes
    Find out how much your home could sell for in as little as 3 minutes with a no-obligation cash offer.
    Estimated market value
    $879,800
    Get a cash offer in 3 minutes
    Find out how much your home could sell for in as little as 3 minutes with a no-obligation cash offer.
    Estimated market value
    $879,800