Move right in to this 3 Bedroom 2 Full Bath Ranch with Open Floor Plan on a quiet cul-de-sac, situated on the generously sized park-like backyard! The spacious Great Room has wood laminate flooring, newer sliding doors to the huge back patio, and cathedral ceilings. The Kitchen has tons of cabinets and counter space, and all drawers are pull-outs per owner. There is a breakfast bar for informal dining and plenty of space for a kitchen table, tall faucet, and all appliances are stainless. The Master Suite faces the back of the home with a great view of the backyard, and the private Master Bath has a step-in shower with a seat, linen closet, and pocket door, and the walk-in closet that is separate from the master bath. Bedroom 2 has a vaulted ceiling and would be a great office, Bedroom 3's closet has extra shelves on the side. The Attached 2 Car Garage is finished, has a service door, pull-down stairs that lead to a partially floored attic storage area, and a handy Keypad to enter. A sidewalk wraps around the left side of the home for easy backyard access. Landscaping includes: Clematis, Day Lilies, Mock Orange, Crepe Myrtle, and Rose Bushes, adding vibrant color to the outdoor space! Updates per owner: Water Heater 2021, HVAC 2018, Dimensional roof approx 10 years. Internet is AT&T Fiber. Sale includes: all kitchen appliances, shed. all blinds and curtains, shower curtain, white cabinet in garage.
Closed
$229,000
8609 Churchill Ct, Evansville, IN 47725
3beds
1,194sqft
Single Family Residence
Built in 1997
0.42 Acres Lot
$235,300 Zestimate®
$--/sqft
$1,726 Estimated rent
Home value
$235,300
$212,000 - $264,000
$1,726/mo
Zestimate® history
Owner options
List your home for rent
$1,726/mo
Rent Zestimate®
Find your next renter with Zillow Rental Manager. Plus, with online applications, you can quickly screen prospective tenants – for free.
$1,726/mo
Rent Zestimate®
Refinance and save
$1,436/mo
Est. payment
Refinancing to a lower rate could help reduce your monthly payments and save thousands over the life of the loan.
$1,436/mo
Est. payment
Explore your selling options
Work with a Zillow partner agent
Leverage their expertise and Zillow's premium Showcase listings to get your home seen by more buyers.
Get startedList with your own agent
Get your home in front of millions of buyers by listing it on Zillow.
Learn how to do itSell it yourself
Take full control of how buyers see your home on Zillow by listing For Sale by Owner (FSBO).
List your homeWhat's special
Generously sized park-like backyardPrivate master bathCathedral ceilingsVaulted ceilingQuiet cul-de-sacBreakfast barWalk-in closet
Zillow last checked:
Listing updated:
Listed by:
Jane Z Crowley Cell:812-760-7334,
RE/MAX REVOLUTION
Bought with:
Lee Riddle, RB16000607
F.C. TUCKER EMGE
Source: IRMLS,MLS#: 202526733
Facts & features
Interior
Bedrooms & bathrooms
- Bedrooms: 3
- Bathrooms: 2
- Full bathrooms: 2
- Main level bedrooms: 3
Bedroom 1
- Level: Main
Bedroom 2
- Level: Main
Dining room
- Level: Main
- Area: 90
- Dimensions: 10 x 9
Kitchen
- Level: Main
- Area: 120
- Dimensions: 12 x 10
Living room
- Level: Main
- Area: 300
- Dimensions: 20 x 15
Heating
- Natural Gas, Forced Air
Cooling
- Central Air
Appliances
- Included: Disposal, Dishwasher, Microwave, Refrigerator, Electric Range, Gas Water Heater
- Laundry: Main Level
Features
- 1st Bdrm En Suite, Breakfast Bar, Cathedral Ceiling(s), Ceiling Fan(s), Vaulted Ceiling(s), Walk-In Closet(s), Eat-in Kitchen, Open Floorplan, Stand Up Shower, Tub/Shower Combination, Main Level Bedroom Suite, Great Room
- Flooring: Laminate, Vinyl
- Windows: Window Treatments, Blinds
- Basement: Crawl Space
- Attic: Pull Down Stairs,Storage
- Has fireplace: No
- Fireplace features: None
Interior area
- Total structure area: 1,194
- Total interior livable area: 1,194 sqft
- Finished area above ground: 1,194
- Finished area below ground: 0
Property
Parking
- Total spaces: 2
- Parking features: Attached, Garage Door Opener, Garage Utilities, Concrete
- Attached garage spaces: 2
- Has uncovered spaces: Yes
Features
- Levels: One
- Stories: 1
- Patio & porch: Patio
- Fencing: None
Lot
- Size: 0.42 Acres
- Dimensions: 108X178
- Features: Cul-De-Sac, City/Town/Suburb, Landscaped
Details
- Additional structures: Shed
- Parcel number: 820428002698.009019
Construction
Type & style
- Home type: SingleFamily
- Architectural style: Ranch
- Property subtype: Single Family Residence
Materials
- Brick, Vinyl Siding
- Roof: Dimensional Shingles
Condition
- New construction: No
- Year built: 1997
Utilities & green energy
- Gas: CenterPoint Energy
- Sewer: Public Sewer
- Water: Public
Green energy
- Energy efficient items: HVAC
Community & HOA
Community
- Subdivision: Fox Hollow
Location
- Region: Evansville
Financial & listing details
- Tax assessed value: $206,600
- Annual tax amount: $1,559
- Date on market: 7/10/2025
- Listing terms: Cash,Conventional,FHA,VA Loan
Price history
| Date | Event | Price |
|---|---|---|
| 8/12/2025 | Sold | $229,000-0.2% |
Source:  IRMLS #202526733 Report a problem IRMLS #202526733 Report a problem | ||
| 7/15/2025 | Pending sale | $229,500 |
Source: IRMLS #202526733 Report a problem | ||
| 7/10/2025 | Listed for sale | $229,500+76.5% |
Source: IRMLS #202526733 Report a problem | ||
| 6/14/2013 | Sold | $130,000-3.7%$109/sqft |
Source: Agent Provided Report a problem | ||
| 12/12/2012 | Listed for sale | $135,000$113/sqft |
Source: ERA First Advantage Realty, Inc. #195796 Report a problem | ||
Public tax history
| Year | Property taxes | Tax assessment |
|---|---|---|
| 2025 | $1,558 +2.4% | $206,600 +8.8% |
| 2024 | $1,521 +1% | $189,900 +0.1% |
| 2023 | $1,507 +33.4% | $189,700 +5.7% |
| 2022 | $1,129 -23.4% | $179,400 +21.7% |
| 2021 | $1,474 +40.8% | $147,400 -11% |
| 2020 | $1,047 -5.9% | $165,600 +23% |
| 2019 | $1,113 +0.8% | $134,600 -1.9% |
| 2018 | $1,105 +2.2% | $137,200 -0.3% |
| 2017 | $1,081 | $137,600 -0.1% |
| 2016 | $1,081 +1.5% | $137,800 +2.6% |
| 2014 | $1,065 +2.7% | $134,300 -4% |
| 2013 | $1,037 -29.5% | $139,900 -3.5% |
| 2012 | $1,472 +38.6% | $144,900 +9.6% |
| 2011 | $1,061 +10.8% | $132,200 +2% |
| 2010 | $958 +8.3% | $129,600 |
| 2009 | $884 | $129,600 -3.6% |
| 2008 | -- | $134,400 -3% |
| 2007 | -- | $138,600 |
| 2006 | -- | -- |
| 2003 | -- | $76,500 |
| 2001 | -- | $76,500 |
Find assessor info on the county website
Neighborhood: 47725
Nearby homes
- $238,0003 bd2 ba1.3k sqft8601 Churchill Ct, Evansville, IN 47725Off Market
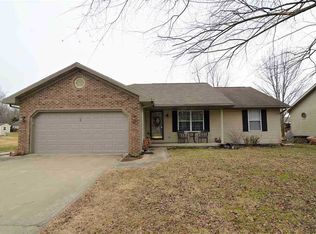
- $229,9003 bd2 ba1.1k sqft8620 Churchill Ct, Evansville, IN 47725Sold
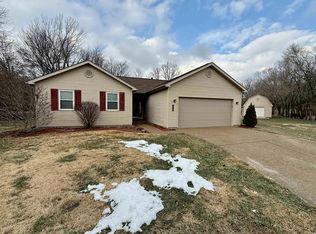
- $235,0003 bd2 ba1.2k sqft8608 Churchill Ct, Evansville, IN 47725Sold
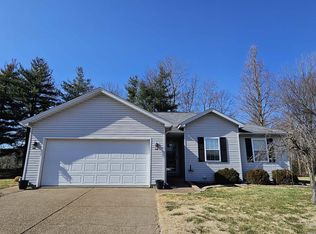
- $223,2003 bd2 ba1.2k sqft8628 Fox Hollow Rd, Evansville, IN 47725Off Market
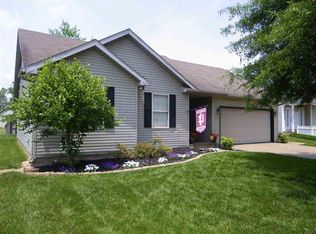
- $237,2003 bd2 ba1.2k sqft8533 Churchill Ct, Evansville, IN 47725Off Market
- $263,3004 bd2 ba1.7k sqft8612 Fox Hollow Rd, Evansville, IN 47725Off Market
- $311,4004 bd3 ba1.9k sqft8646 Fox Hollow Rd, Evansville, IN 47725Off Market
- $211,0003 bd1 ba1.1k sqft8602 Fox Hollow Rd, Evansville, IN 47725Off Market
Nearby schools
GreatSchools rating
- 9/10McCutchanville Elementary SchoolGrades: PK-6Distance: 1.7 mi
- 9/10North Junior High SchoolGrades: 7-8Distance: 4.1 mi
- 9/10North High SchoolGrades: 9-12Distance: 4.1 mi
Schools provided by the listing agent
- Elementary: McCutchanville
- Middle: North
- High: North
- District: Evansville-Vanderburgh School Corp.
Source: IRMLS. This data may not be complete. We recommend contacting the local school district to confirm school assignments for this home.


Get pre-qualified for a loan
At Zillow Home Loans, we can pre-qualify you in as little as 5 minutes with no impact to your credit score.An equal housing lender. NMLS #10287.
Sell for more on Zillow
Get a Zillow Showcase℠ listing at no additional cost and you could sell for .
$235,300
2% more
+$4,706
With Zillow Showcase(estimated)
$240,006
- Indiana
- Vanderburgh County
- Evansville
- 47725
- 8609 Churchill Ct
Nearby cities
Nearby neighborhoods
Nearby zip codes
Other Evansville Topics
