Skip main navigation
Sold
  • Price Unknown

    8609 E 77th St, Kansas City, MO 64138

    3beds
    1,539sqft
    Single Family Residence
    Built in 1956
    0.4 Acres Lot
    $190,600 Zestimate®
    $--/sqft
    $1,690 Estimated rent

    Home value

    $190,600

    $170,000 - $213,000

    $1,690/mo

    Zestimate® history
    Loading
    Loading...

    Owner options

    List your home for rent

    $1,690/mo

    Rent Zestimate®

    Find your next renter with Zillow Rental Manager. Plus, with online applications, you can quickly screen prospective tenants – for free.

    Learn more

    $1,690/mo

    Rent Zestimate®

    Refinance and save

    Refinancing to a lower rate could help reduce your monthly payments and save thousands over the life of the loan.

    See today's rates

    Explore your selling options

    Work with a Zillow partner agent

    Leverage their expertise and Zillow's premium Showcase listings to get your home seen by more buyers.

    Get started

    List with your own agent

    Get your home in front of millions of buyers by listing it on Zillow.

    Learn how to do it

    Sell it yourself

    Take full control of how buyers see your home on Zillow by listing For Sale by Owner (FSBO).

    List your home

    What's special

    Oversized garageHuge backyardTree-lined streetBrand new carpetTimeless wood finishesOriginal hardwood floorsNatural light
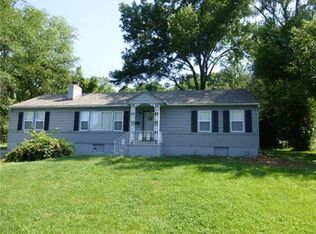
    ***ALL OFFERS DUE BY NOON, APRIL 26TH*** Welcome to this move-in-ready split-level gem nestled on a peaceful, tree-lined street in southeast Kansas City. This home offers a perfect blend of vintage character and modern updates, ideal for first-time buyers, growing families, or those looking to downsize without compromise. Step inside to discover original hardwood floors that add warmth and charm throughout the main level living and dining areas. Natural light pours in from large windows, creating an inviting and airy atmosphere. The kitchen offers generous cabinet space, timeless wood finishes, and a crisp white-tiled backsplash that balances rustic charm with functionality. A new refrigerator is already in place, making it easy to settle right in. Downstairs, a fully finished lower-level family room with brand new carpet provides extra space for a playroom, home theater, or cozy lounge area. Both bathrooms have been refreshed with updated tile, offering a clean, modern feel. The main level laundry area with washer & dryer hookups brings added convenience to your daily routine. Outside, enjoy a huge backyard framed by mature trees—perfect for pets, gardening, or backyard BBQs. The oversized garage easily accommodates your vehicles with room for tools or extra storage.

    Zillow last checked:

    Listing updated:

    Listed by:

    Elevated Home Team,

    Keller Williams Realty Partners Inc.,

    Michelle Garcia 816-724-2276,

    Keller Williams Realty Partners Inc.

    Bought with:

    Thor Burtin, 00241395

    BHG Kansas City Homes

    Source: Heartland MLS as distributed by MLS GRID,MLS#: 2535055MLS Logo

    Facts & features

    Interior

    Bedrooms & bathrooms
    • Bedrooms: 3
    • Bathrooms: 2
    • Full bathrooms: 2
    Primary bedroom
    • Features: Carpet, Ceiling Fan(s)
    • Level: Main
    • Area: 145 Square Feet
    • Dimensions: 14 x 10
    Bedroom 2
    • Features: Carpet
    • Level: Main
    • Area: 172 Square Feet
    • Dimensions: 13 x 13
    Bedroom 3
    • Features: Carpet
    • Level: Main
    • Area: 152 Square Feet
    • Dimensions: 12 x 11
    Primary bathroom
    • Features: Luxury Vinyl, Shower Over Tub
    • Level: Main
    Bathroom 2
    • Features: Luxury Vinyl, Shower Over Tub
    • Level: Main
    Dining room
    • Features: Ceiling Fan(s)
    • Level: Main
    • Area: 132 Square Feet
    • Dimensions: 12 x 11
    Kitchen
    • Features: Granite Counters, Luxury Vinyl
    • Level: Main
    • Area: 168 Square Feet
    • Dimensions: 14 x 12
    Laundry
    • Features: Built-in Features
    • Level: Main
    • Area: 72 Square Feet
    • Dimensions: 9 x 8
    Living room
    • Features: Ceiling Fan(s)
    • Level: Main
    • Area: 374 Square Feet
    • Dimensions: 19 x 14
    Recreation room
    • Features: Carpet
    • Level: Lower
    • Area: 327 Square Feet
    • Dimensions: 28 x 11
    Heating
    • Natural Gas
    Cooling
    • Attic Fan, Electric
    Appliances
    • Included: Dishwasher, Refrigerator
    • Laundry: In Basement
    Features
    • Flooring: Carpet
    • Windows: Wood Frames
    • Basement: Full
    • Has fireplace: No
    Interior area
    • Total structure area: 1,539
    • Total interior livable area: 1,539 sqft
    • Finished area above ground: 1,539
    • Finished area below ground: 0

    Property

    Parking
    • Total spaces: 2
    • Parking features: Attached
    • Attached garage spaces: 2
    Lot
    • Size: 0.4 Acres
    • Features: City Lot
    Details
    • Parcel number: 45910031200000000

    Construction

    Type & style
    • Home type: SingleFamily
    • Architectural style: Traditional
    • Property subtype: Single Family Residence
    Materials
    • Wood Siding
    • Roof: Composition
    Condition
    • Year built: 1956

    Utilities & green energy

    • Sewer: Public Sewer
    • Water: Public

    Community & HOA

    Community
    • Subdivision: Mountview Farms Add
    HOA
    • Has HOA: No
    Location
    • Region: Kansas City

    Financial & listing details

    • Tax assessed value: $141,500
    • Annual tax amount: $3,076
    • Date on market: 4/24/2025
    • Listing terms: Cash,Conventional,FHA,VA Loan
    • Ownership: Private

    Price history

    DateEventPrice
    5/28/2025Sold--
    Source: Heartland MLS as distributed by MLS GRID #2535055 Report a problem
    4/26/2025Pending sale$185,000$120/sqft
    Source: Heartland MLS as distributed by MLS GRID #2535055 Report a problem
    4/24/2025Listed for sale$185,000+138.7%$120/sqft
    Source: Heartland MLS as distributed by MLS GRID #2535055 Report a problem
    10/13/2023Listing removed--
    Source: Zillow Rentals Report a problem
    10/9/2023Price change$1,225-5.4%$1/sqft
    Source: Zillow Rentals Report a problem
    9/19/2023Price change$1,295-7.2%$1/sqft
    Source: Zillow Rentals Report a problem
    9/14/2023Price change$1,395-5.4%$1/sqft
    Source: Zillow Rentals Report a problem
    9/5/2023Price change$1,475-4.8%$1/sqft
    Source: Zillow Rentals Report a problem
    8/22/2023Listed for rent$1,550+19.7%$1/sqft
    Source: Zillow Rentals Report a problem
    6/10/2022Listing removed--
    Source: Zillow Rental Network Premium Report a problem
    6/1/2022Price change$1,295-2.3%$1/sqft
    Source: Zillow Rental Network Premium Report a problem
    5/27/2022Price change$1,325-1.9%$1/sqft
    Source: Zillow Rental Network Premium Report a problem
    5/9/2022Price change$1,350-3.2%$1/sqft
    Source: Zillow Rental Network Premium Report a problem
    4/29/2022Listed for rent$1,395+16.7%$1/sqft
    Source: Zillow Rental Network Premium Report a problem
    10/3/2020Listing removed$1,195$1/sqft
    Source: One Stop Property Management, LLC Report a problem
    10/1/2020Price change$1,195-7.7%$1/sqft
    Source: One Stop Property Management, LLC Report a problem
    8/24/2020Price change$1,295-4.1%$1/sqft
    Source: One Stop Property Management, LLC Report a problem
    7/8/2020Price change$1,350+8%$1/sqft
    Source: One Stop Property Management, LLC Report a problem
    6/23/2020Listed for rent$1,250$1/sqft
    Source: One Stop Property Management, LLC Report a problem
    10/27/2018Listing removed$1,250$1/sqft
    Source: MRE Property Management LLC Report a problem
    9/28/2018Listed for rent$1,250+66.7%$1/sqft
    Source: MRE Property Management, LLC Report a problem
    6/19/2018Listing removed$77,500$50/sqft
    Source: Premium Realty Group #2112758 Report a problem
    6/14/2018Listed for sale$77,500$50/sqft
    Source: Premium Realty Group #2112758 Report a problem
    3/8/2016Listing removed$750
    Source: One Stop Property Management, LLC - Property # 155783 Report a problem
    1/23/2016Price change$750-5.7%
    Source: One Stop Property Management, LLC - Property # 155783 Report a problem
    1/7/2016Listed for rent$795$1/sqft
    Source: One Stop Property Management, LLC - Property # 155783 Report a problem

    Public tax history

    YearProperty taxesTax assessment
    2025$2,439 -20.7%$26,885 -20.9%
    2024$3,076 +0.6%$33,984
    2023$3,056 +60.7%$33,984 +67.2%
    2022$1,902 +0%$20,331
    2021$1,902 -1.4%$20,331 -0.2%
    2020$1,929 +1.9%$20,381
    2019$1,893 $20,381 +16.8%
    2018$1,893 +13.6%$17,451
    2017$1,666 +7.3%$17,451 +3.1%
    2016$1,552 +2.4%$16,929 +3%
    2014$1,516 -1.3%$16,435
    2013$1,536 +0.4%$16,435
    2012$1,530 +11.9%$16,435
    2011$1,367 +2.1%$16,435 +12%
    2010$1,339 -9.3%$14,671
    2009$1,476 +12%$14,671 -16%
    2008$1,318 -0.8%$17,465
    2007$1,329 +0.2%$17,465
    2006$1,327 +8.1%$17,465
    2005$1,227 +0%$17,465 +9%
    2004$1,226 +12.2%$16,023
    2003$1,093 +0.3%$16,023 +15%
    2002$1,090 +13%$13,933
    2001$965 $13,933
    Find assessor info on the county website

    Neighborhood: Park Farms

    Nearby schools

    GreatSchools rating
    Schools provided by the listing agent
    • Elementary: West Ridge
    • Middle: South Middle School
    • High: Raytown South

    Source: Heartland MLS as distributed by MLS GRID. This data may not be complete. We recommend contacting the local school district to confirm school assignments for this home.

    Get a cash offer in 3 minutes
    Find out how much your home could sell for in as little as 3 minutes with a no-obligation cash offer.
    Estimated market value
    $190,600
    Get a cash offer in 3 minutes
    Find out how much your home could sell for in as little as 3 minutes with a no-obligation cash offer.
    Estimated market value
    $190,600